
1526 Valley Road, Kansas City, KS 66102
Local realty services provided by:ERA McClain Brothers
1526 Valley Road,Kansas City, KS 66102
- 3 Beds
- 1 Baths
- - sq. ft.
- Single family
- Sold
Listed by: john price
Office: reecenichols -johnson county w
MLS#:2622697
Source:MOKS_HL
Sorry, we are unable to map this address
Price summary
- Price:
About this home
True Ranch! So many NEW features; HVAC, Hot Water Heater, Sump Pump (all in 2025). Brand new Carpet & interior paint, July 2026. Appliances; Fridge, Oven & Microwave (New in 2024) and they ALL Stay!. Very Private lot and street! Chicken coop in fenced in back yard. Interior was updated in 2024 and has Vinyl siding. Has been a rental, generating $1500.00/month in income. Investors welcome. Please look for directional sign at entrance of Valley Drive. This is a private street and has a few pot holes that you will need to navigate around
Contact an agent
Home facts
- Year built:1950
- Subdivision & Development:Springvale Sub
- Listing ID #:2622697
- Added:46 day(s) ago
- Updated:August 31, 2026 at 07:27 AM
Rooms and interior
- Bedrooms:3
- Total bathrooms:1
- Full bathrooms:1
- Rooms Total:7
- Kitchen Description:Microwave, Refrigerator
- Basement:Yes
- Basement Description:Cellar, Crawl Space
Heating and cooling
- Cooling:Electric
- Heating:Forced Air Gas
Structure and exterior
- Roof:Composition
- Year built:1950
- Lot Features:City Lot
- Architectural Style:Bungalow, Ranch
- Construction Materials:Vinyl Siding
- Foundation Description:Cellar
Utilities
- Water:City/Public
- Sewer:Public Sewer
Finances and disclosures
- Price:
Features and amenities
- Appliances:Microwave, Refrigerator
Parking
- Parking description:Off Street, Other
 HeartlandMLS©2026. Information Deemed Reliable But Not Guaranteed. This information is being provided by the HeartlandMLS. The listings presented here may or may not be listed by the Broker/Agent operating this website. This information is intended for the personal use of consumers and may not be used for any purpose other than to identify prospective properties consumers may be interested in purchasing. Data <Last Updated August 31, 2026
New listings near 1526 Valley Road
- New
 $259,950Active3 beds 3 baths1,566 sq. ft.
10357 Edith Avenue, Kansas City, KS 66109
MLS# 2638895Listed by: HOMESMART LEGACY - New
 $295,000Active3 beds 3 baths1,800 sq. ft.
3116 N 84th Terrace, Kansas City, KS 66109
MLS# 2639476Listed by: KW DIAMOND PARTNERS - New
 $195,000Active3 beds 1 baths1,150 sq. ft.
1900 Vermont Avenue, Kansas City, KS 66102
MLS# 2639246Listed by: REECENICHOLS -JOHNSON COUNTY W - New
 $284,000Active3 beds 2 baths1,656 sq. ft.
5820 Sloan Avenue, Kansas City, KS 66104
MLS# 2639419Listed by: COMPASS REALTY GROUP - New
 $64,000Active0.14 Acres
Lot 9 & 10 Troup Avenue, Kansas City, KS 66112
MLS# 2639407Listed by: LYNCH REAL ESTATE - New
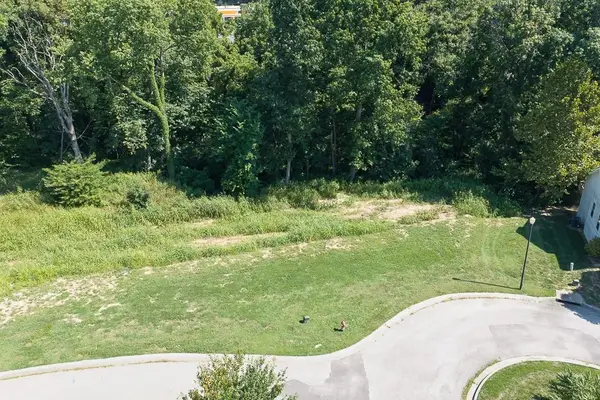 $64,000Active0.14 Acres
Lot 7 & 8 Troup Avenue, Kansas City, KS 66112
MLS# 2639410Listed by: LYNCH REAL ESTATE - New
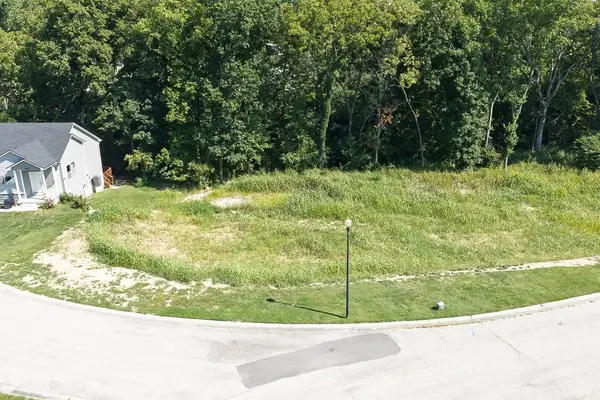 $64,000Active6.74 Acres
Lot 1 & 2 Troup Avenue, Kansas City, KS 66112
MLS# 2639411Listed by: LYNCH REAL ESTATE - New
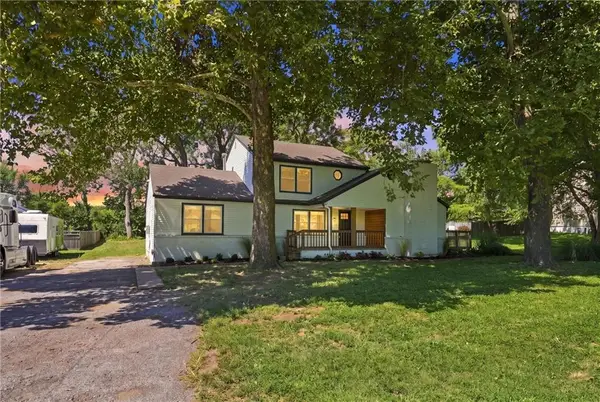 $285,000Active4 beds 3 baths2,060 sq. ft.
812 S 94th Street, Kansas City, KS 66111
MLS# 2639288Listed by: REAL BROKER, LLC - New
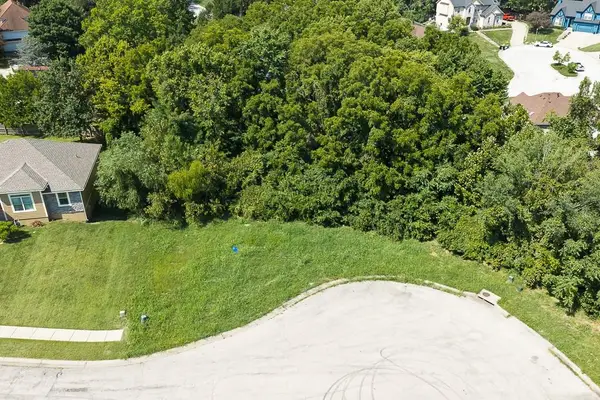 $22,000Active0.26 Acres
1916 N 78th Terrace, Kansas City, KS 66112
MLS# 2639375Listed by: LYNCH REAL ESTATE - New
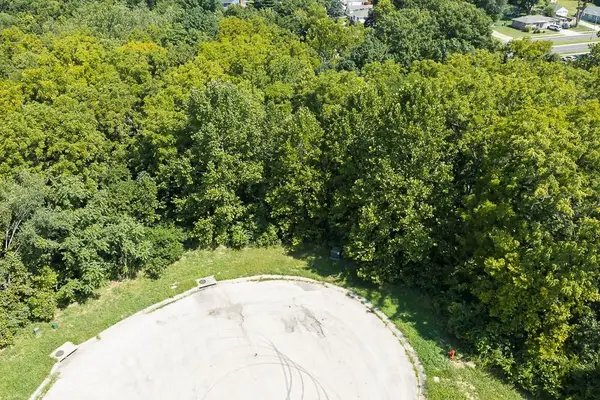 $22,000Active0.47 Acres
1935 N 78th Terrace, Kansas City, KS 66112
MLS# 2639377Listed by: LYNCH REAL ESTATE


Protect your home and budget from life's surprises with an Assurant Home Warranty, backed by a partner that supports you through every step of homeownership. Explore Plans.
© 2023 - 2026 ERA Franchise Systems LLC. All rights reserved. ERA Franchise Systems LLC fully supports the principles of the Fair Housing Act and the Equal Opportunity Act. ERA, ERA Real Estate powered, and their respective logos are registered service marks of ERA Franchise Systems LLC. Each office is independently owned and operated.