
1704 N 128th Street, Kansas City, KS 66109
Local realty services provided by:ERA McClain Brothers
1704 N 128th Street,Kansas City, KS 66109
$235,000
- 2 Beds
- 3 Baths
- 1,260 sq. ft.
- Townhouse
- Active
Listed by: ask cathy team, randy pacheco
Office: keller williams platinum prtnr
MLS#:2644785
Source:MOKS_HL
Price summary
- Price:$235,000
- Price per sq. ft.:$186.51
- Monthly HOA dues:$28.75
About this home
Looking for low-maintenance living with peace of mind? This truly turnkey townhome is ready for you! This one-owner home is ready for it's next chapter. Major updates include a new roof with warranty, new HVAC, new water heater, new luxury vinyl plank flooring, new carpet, and fresh interior paint. A pre-inspection has already been completed, making your move even easier.
The functional floor plan features a spacious family room that flows seamlessly into the kitchen and dining area, creating an open and comfortable space for everyday living and entertaining. Upstairs, enjoy the convenience of bedroom-level laundry, plus two generously sized bedrooms, each with its own private bathroom and large closet. The refrigerator, washer, and dryer all stay with the home.
Step outside to a privacy-fenced backyard with a patio that backs to peaceful greenspace — perfect for relaxing without the upkeep. The HOA makes maintenance even easier by covering mowing in both the front and back yards and bi-annual landscaping maintenance.
Conveniently located with easy highway access and within walking distance to the elementary school. Just a short drive from The Legends’ shopping and restaurants, Kansas Speedway, Sporting KC, Azura Amphitheater, and the new American Royal complex, with even more development coming to this growing area. Move in, unpack, and enjoy!...
Contact an agent
Home facts
- Year built:2006
- Subdivision & Development:Delaware Highlands
- Listing ID #:2644785
- Added:1 day(s) ago
- Updated:October 02, 2026 at 07:48 PM
Rooms and interior
- Bedrooms:2
- Total bathrooms:3
- Full bathrooms:2
- Half bathrooms:1
- Rooms Total:8
- Kitchen Description:Dishwasher, Disposal, Microwave, Refrigerator
- Basement:Yes
- Basement Description:Concrete
- Living area:1,260 sq. ft.
Heating and cooling
- Cooling:Electric
- Heating:Forced Air Gas, Heat Pump
Structure and exterior
- Roof:Composition
- Year built:2006
- Building area:1,260 sq. ft.
- Lot area:0.07 Acres
- Lot Features:Cul-De-Sac
- Architectural Style:2 Stories
- Construction Materials:Stone Trim, Vinyl Siding
- Foundation Description:Concrete
Schools
- High school:Bonner Springs
- Elementary school:Bonner Springs
Utilities
- Water:City/Public
- Sewer:Public Sewer
Finances and disclosures
- Price:$235,000
- Price per sq. ft.:$186.51
Features and amenities
- Appliances:Dishwasher, Disposal, Microwave, Refrigerator
- Amenities:Ceiling Fan(s), Play Area
Parking
- Parking description:Attached
- Garage:Yes
- Garage spaces:1
 HeartlandMLS©2026. Information Deemed Reliable But Not Guaranteed. This information is being provided by the HeartlandMLS. The listings presented here may or may not be listed by the Broker/Agent operating this website. This information is intended for the personal use of consumers and may not be used for any purpose other than to identify prospective properties consumers may be interested in purchasing. Data <Last Updated October 2, 2026
New listings near 1704 N 128th Street
- Coming Soon
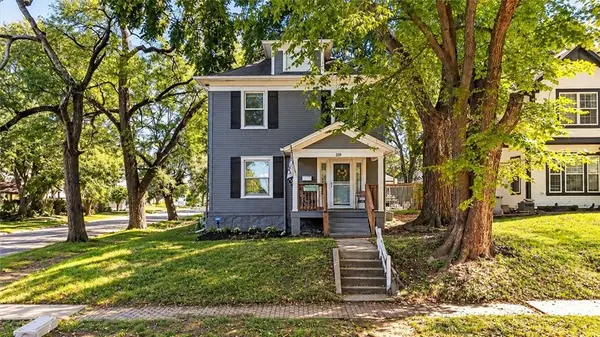 $205,000Coming Soon3 beds 2 baths1,500 sq. ft.
339 N 16th Street, Kansas City, KS 66102
MLS# 2644501Listed by: BHG KANSAS CITY HOMES - Coming Soon
 $278,000Coming Soon4 beds 5 baths3,064 sq. ft.
2413 N 59th Terrace, Kansas City, KS 66104
MLS# 2619966Listed by: REECENICHOLS -JOHNSON COUNTY W - Coming Soon
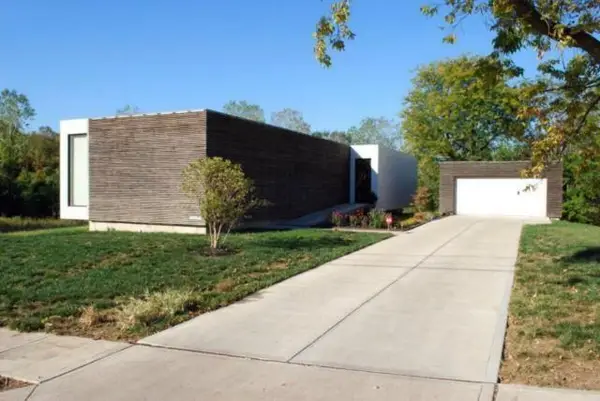 $525,000Coming Soon3 beds 2 baths1,617 sq. ft.
3914 Lloyd Street, Kansas City, KS 66103
MLS# 2627658Listed by: VAN NOY REAL ESTATE - Coming Soon
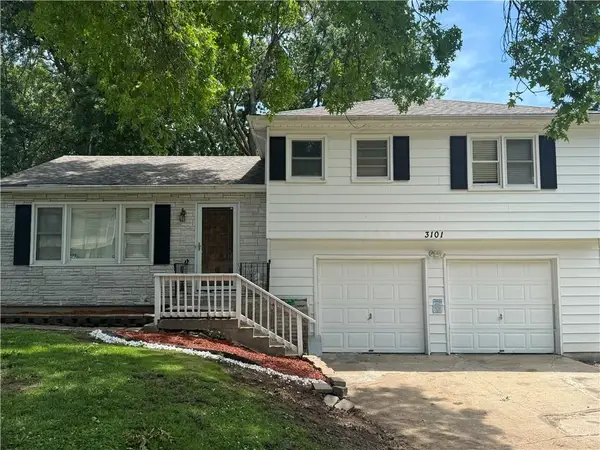 $275,000Coming Soon3 beds 3 baths1,632 sq. ft.
3101 S 53rd Terrace, Kansas City, KS 66106
MLS# 2631346Listed by: COMPASS REALTY GROUP - Coming Soon
 $600,000Coming Soon4 beds 4 baths2,190 sq. ft.
9556 Parallel Parkway, Kansas City, KS 66109
MLS# 2640286Listed by: PLATINUM REALTY LLC - Coming Soon
 $290,000Coming Soon3 beds 3 baths1,824 sq. ft.
1530 N 85th Terrace, Kansas City, KS 66112
MLS# 2640330Listed by: COMPASS REALTY GROUP - Coming Soon
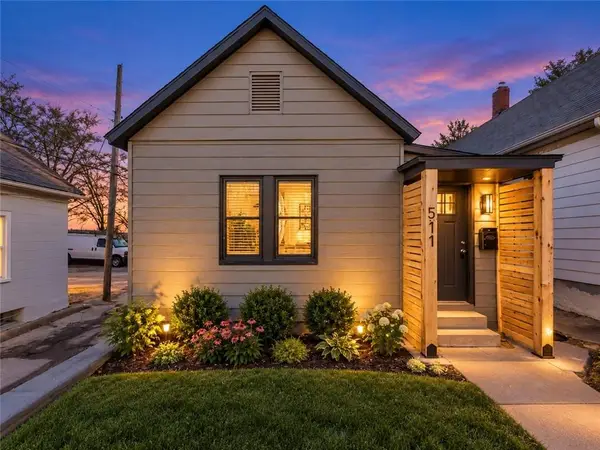 $350,000Coming Soon4 beds 2 baths1,548 sq. ft.
511 Splitlog Avenue, Kansas City, KS 66101
MLS# 2640904Listed by: KW KANSAS CITY METRO - Coming Soon
 $225,000Coming Soon3 beds 2 baths1,320 sq. ft.
2215 N 45th Street, Kansas City, KS 66104
MLS# 2642178Listed by: KW DIAMOND PARTNERS - Coming Soon
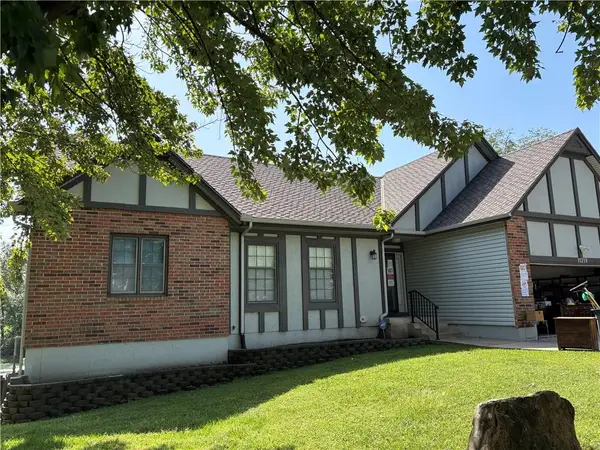 $410,000Coming Soon4 beds 3 baths2,724 sq. ft.
11219 Lakeview Drive, Kansas City, KS 66109
MLS# 2642784Listed by: KELLER WILLIAMS REALTY PARTNERS INC. - Coming Soon
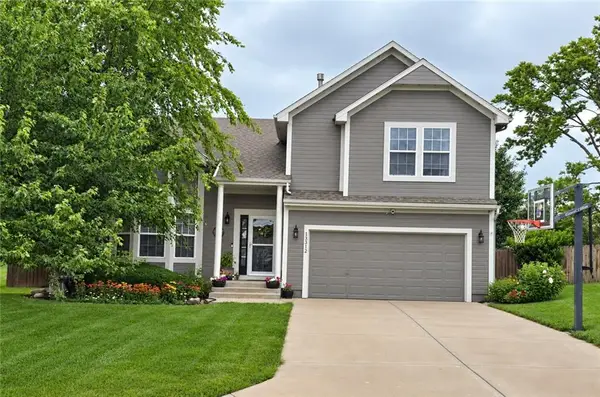 $375,000Coming Soon4 beds 3 baths2,296 sq. ft.
13312 New Jersey Avenue, Kansas City, KS 66109
MLS# 2643160Listed by: PLATINUM REALTY LLC


Protect your home and budget from life's surprises with an Assurant Home Warranty, backed by a partner that supports you through every step of homeownership. Explore Plans.
© 2023 - 2026 ERA Franchise Systems LLC. All rights reserved. ERA Franchise Systems LLC fully supports the principles of the Fair Housing Act and the Equal Opportunity Act. ERA, ERA Real Estate powered, and their respective logos are registered service marks of ERA Franchise Systems LLC. Each office is independently owned and operated.