
2105 N 113th Terrace, Kansas City, KS 66109
Local realty services provided by:ERA High Pointe Realty
2105 N 113th Terrace,Kansas City, KS 66109
$295,000
- 2 Beds
- 2 Baths
- 1,286 sq. ft.
- Single family
- Pending
Listed by: sandy fisher
Office: platinum realty llc.
MLS#:2634436
Source:MOKS_HL
Price summary
- Price:$295,000
- Price per sq. ft.:$229.39
- Monthly HOA dues:$100
About this home
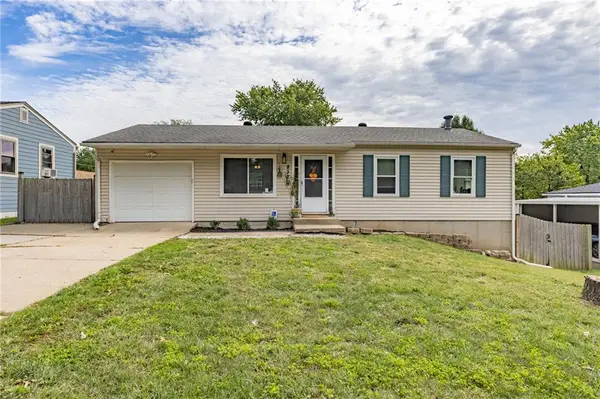
WELCOME HOME to this well-taken care of and beautiful villa in the 55+ community of Hazelwood Villas. This home is the largest bi-attached villa plan. Four feet of extra depth the entire width of home and it shows! It also is located on the only street in the community that backs to trees and land. It has continued to be meticulously maintained and elevated! Newer spacious three-seasons porch, perfect for coffee in the morning while watching the gorgeous sunrises--also fully private as the neighbors have a brand new privacy fence wall. Large primary bedroom with spacious walk-in closet that doubles as a safe room, and a nice private primary bathroom as well. 2nd bedroom with walk-in closet and a second FULL bath in hallway. You will love the large living room opening to the dining and kitchen area. Clean white kitchen cabinetry with window above sink, gorgeous granite, and newer refrigerator that remains with home. WALK-IN pantry for all of your cooking and baking needs--another unique feature of this villa. Hallway laundry near primary bedroom with washer and dryer that also remain with home. Both bedrooms have mounted TV's that are included. Adorable and welcoming front porch that is perfect for evening sunset viewing. Large, clean, and spacious two-car garage with pull-down stairs to attic for your storage needs. Landscaping rock has been added and is wrapped around entire villa. Sellers have loved living here and elevating it, and it shows. This is a standout Hazelwood Villa home--come and see for yourself!...
Contact an agent
Home facts
- Year built:2017
- Subdivision & Development:Hazelwood Villas
- Listing ID #:2634436
- Added:45 day(s) ago
- Updated:September 27, 2026 at 08:27 AM
Rooms and interior
- Bedrooms:2
- Total bathrooms:2
- Full bathrooms:2
- Kitchen Description:Dishwasher, Disposal, Microwave, Refrigerator
- Basement:Yes
- Basement Description:Slab
- Living area:1,286 sq. ft.
Heating and cooling
- Cooling:Electric
Structure and exterior
- Roof:Composition
- Year built:2017
- Building area:1,286 sq. ft.
- Lot area:0.07 Acres
- Lot Features:City Lot
- Architectural Style:Ranch
- Construction Materials:Stone Trim, Vinyl Siding
- Foundation Description:Slab
Utilities
- Water:City/Public
- Sewer:Public Sewer
Finances and disclosures
- Price:$295,000
- Price per sq. ft.:$229.39
Features and amenities
- Appliances:Dishwasher, Disposal, Microwave, Refrigerator, Washer
- Amenities:Ceiling Fan(s), Clubhouse, Painted Cabinets, Pantry, Walk-In Closet(s)
Parking
- Parking description:Attached, Built-In
- Garage:Yes
- Garage spaces:2
 HeartlandMLS©2026. Information Deemed Reliable But Not Guaranteed. This information is being provided by the HeartlandMLS. The listings presented here may or may not be listed by the Broker/Agent operating this website. This information is intended for the personal use of consumers and may not be used for any purpose other than to identify prospective properties consumers may be interested in purchasing. Data <Last Updated September 27, 2026
New listings near 2105 N 113th Terrace
- New
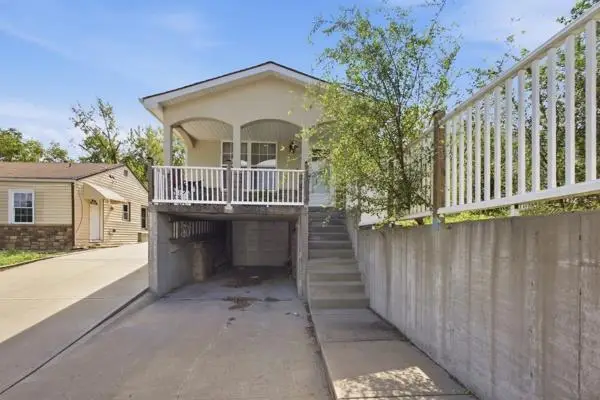 $275,000Active3 beds 2 baths2,040 sq. ft.
3129 Longwood Avenue, Kansas City, KS 66104
MLS# 2644308Listed by: REALTY OF AMERICA - New
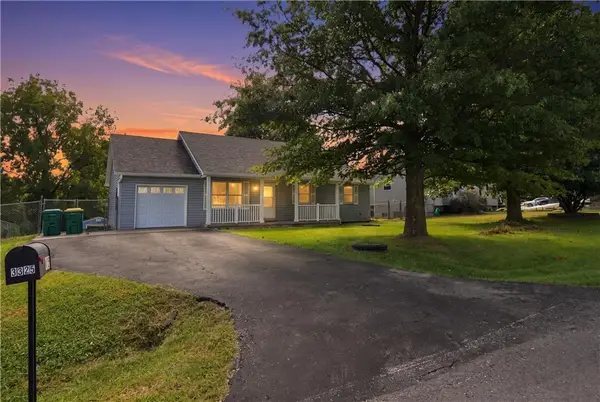 $250,000Active3 beds 1 baths1,624 sq. ft.
3325 N 85th Place, Kansas City, KS 66109
MLS# 2642225Listed by: KW DIAMOND PARTNERS - New
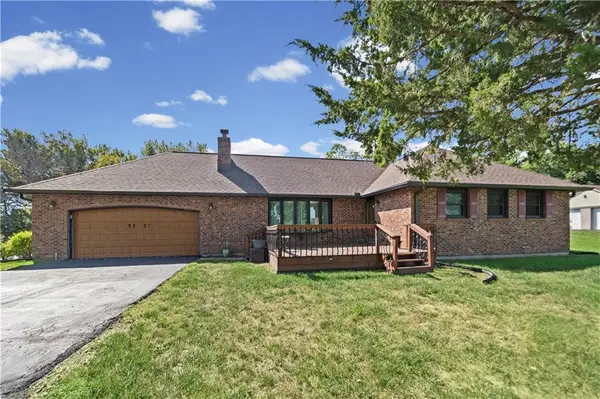 $725,000Active3 beds 3 baths3,072 sq. ft.
9201 Kansas Avenue, Kansas City, KS 66111
MLS# 2643801Listed by: PLATINUM REALTY LLC - New
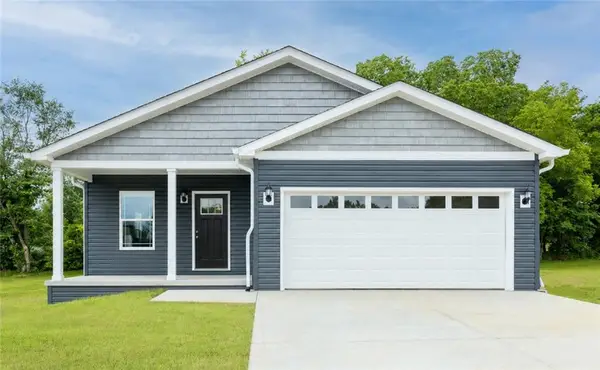 $299,900Active3 beds 2 baths1,620 sq. ft.
3036 N 22nd Street, Kansas City, KS 66104
MLS# 2644240Listed by: PLATINUM REALTY LLC - New
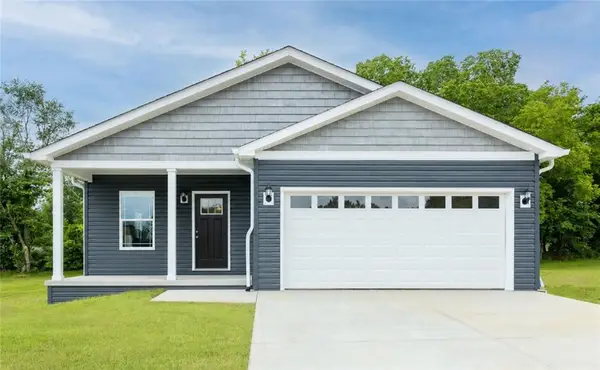 $299,900Active3 beds 2 baths1,620 sq. ft.
3034 N 22nd Street, Kansas City, KS 66104
MLS# 2644164Listed by: PLATINUM REALTY LLC - New
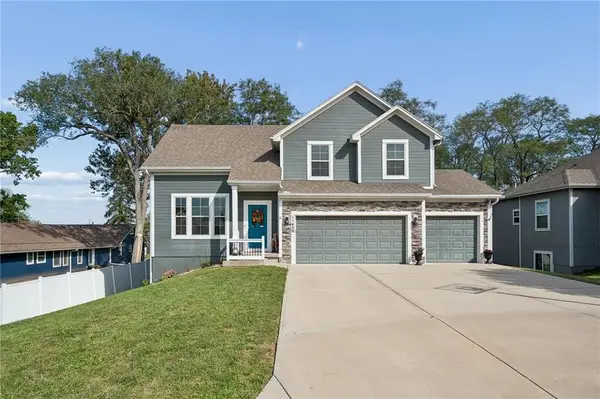 $429,950Active4 beds 3 baths2,225 sq. ft.
11450 Yecker Avenue, Kansas City, KS 66109
MLS# 2644084Listed by: RE/MAX STATE LINE - New
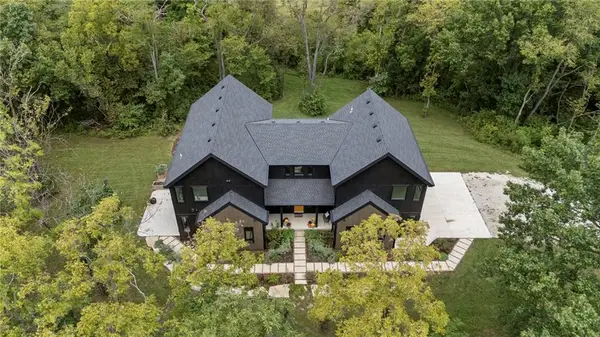 $1,400,000Active4 beds 4 baths4,321 sq. ft.
5540 N 107th Street, Kansas City, KS 66109
MLS# 2641097Listed by: WEICHERT, REALTORS WELCH & CO. - New
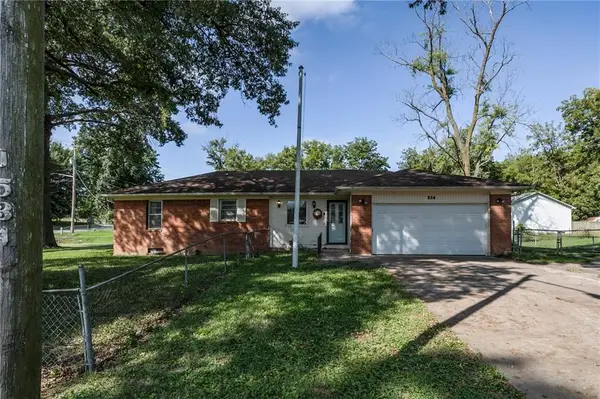 $219,000Active3 beds 2 baths1,100 sq. ft.
534 S 76th Terrace, Kansas City, KS 66111
MLS# 2643158Listed by: RE/MAX REALTY SUBURBAN INC - New
 $275,000Active3 beds 2 baths1,848 sq. ft.
1133 N 50th Place, Kansas City, KS 66102
MLS# 2643215Listed by: 1ST CLASS REAL ESTATE KC - New
 $265,000Active3 beds 2 baths1,285 sq. ft.
8323 Orient Drive, Kansas City, KS 66112
MLS# 2643274Listed by: REECENICHOLS- LEAWOOD TOWN CENTER


Protect your home and budget from life's surprises with an Assurant Home Warranty, backed by a partner that supports you through every step of homeownership. Explore Plans.
© 2023 - 2026 ERA Franchise Systems LLC. All rights reserved. ERA Franchise Systems LLC fully supports the principles of the Fair Housing Act and the Equal Opportunity Act. ERA, ERA Real Estate powered, and their respective logos are registered service marks of ERA Franchise Systems LLC. Each office is independently owned and operated.