
2121 N 114 Terrace, Kansas City, KS 66109
Local realty services provided by:ERA McClain Brothers
2121 N 114 Terrace,Kansas City, KS 66109
$275,000
- 2 Beds
- 2 Baths
- 1,183 sq. ft.
- Single family
- Pending
Listed by: hendrix group, ken hendrix
Office: real broker, llc.
MLS#:2623166
Source:MOKS_HL
Price summary
- Price:$275,000
- Price per sq. ft.:$232.46
- Monthly HOA dues:$100
About this home
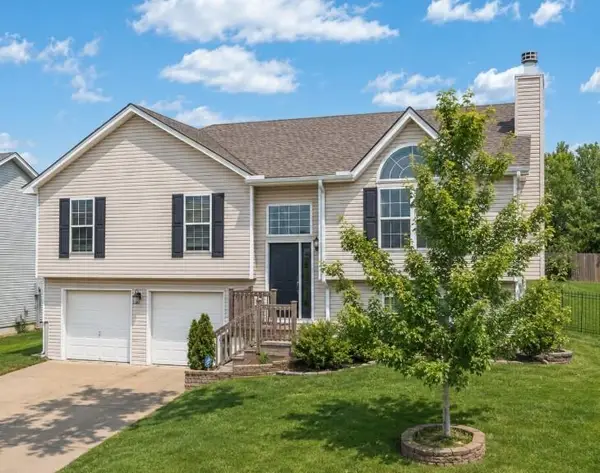
Hazelwood Villas is highly coveted, maintenance provided 55+ community. You'll love the prime location, offering convenient highway access and just minutes from the Legends, a variety of shops, restaurants, and several local, major sporting venues.
Step inside to a bright, airy, open-concept design featuring a large, functional kitchen that flows seamlessly into a great room with soaring vaulted ceilings and abundant natural light. Newly painted interior. The thoughtful layout includes a spacious primary suite with a massive walk-in closet, alongside a sizable second bedroom that also boasts its own walk-in closet.
Additional highlights include a two-car garage, a peaceful patio perfect for sipping your morning coffee, and the ultimate peace of mind that comes with a 1-year-new roof, newer HVAC, newer water heater, and also includes a storm shelter. Just unpack and enjoy!
Taxes and SqFt per county record. Room sizes approx. No preferences or limitations or discrimination because of any of the protected classes under Fair Housing....
Contact an agent
Home facts
- Year built:2006
- Subdivision & Development:Hazelwood Villas
- Listing ID #:2623166
- Added:79 day(s) ago
- Updated:August 22, 2026 at 08:08 AM
Rooms and interior
- Bedrooms:2
- Total bathrooms:2
- Full bathrooms:2
- Rooms Total:8
- Kitchen Description:Dishwasher, Disposal, Microwave, Refrigerator
- Basement:Yes
- Basement Description:Slab
- Living area:1,183 sq. ft.
Heating and cooling
- Cooling:Electric
Structure and exterior
- Roof:Composition
- Year built:2006
- Building area:1,183 sq. ft.
- Lot area:0.07 Acres
- Lot Features:Adjoin Greenspace, City Limits, City Lot
- Architectural Style:Ranch
- Construction Materials:Stone Veneer, Vinyl Siding
- Foundation Description:Slab
Schools
- High school:Piper
- Middle school:Piper
- Elementary school:Piper
Utilities
- Water:City/Public
- Sewer:Public Sewer
Finances and disclosures
- Price:$275,000
- Price per sq. ft.:$232.46
Features and amenities
- Appliances:Dishwasher, Disposal, Microwave, Refrigerator, Stainless Steel Appliance(s)
- Amenities:Ceiling Fan(s), Clubhouse, Pantry, Walk-In Closet(s)
Parking
- Parking description:Attached
- Garage:Yes
- Garage spaces:2
 HeartlandMLS©2026. Information Deemed Reliable But Not Guaranteed. This information is being provided by the HeartlandMLS. The listings presented here may or may not be listed by the Broker/Agent operating this website. This information is intended for the personal use of consumers and may not be used for any purpose other than to identify prospective properties consumers may be interested in purchasing. Data <Last Updated August 22, 2026
New listings near 2121 N 114 Terrace
 $360,000Pending2 beds 4 baths2,914 sq. ft.
1712 N 70th Street, Kansas City, KS 66102
MLS# 2628106Listed by: KW KANSAS CITY METRO- New
 $151,000Active2 beds 1 baths690 sq. ft.
4770 Woodend Avenue, Kansas City, KS 66106
MLS# 2638173Listed by: OPENDOOR BROKERAGE LLC - New
 $295,000Active3 beds 2 baths1,439 sq. ft.
3036 N Getty Street, Kansas City, KS 66104
MLS# 2638175Listed by: OPENDOOR BROKERAGE LLC - New
 $289,000Active2 beds 3 baths1,820 sq. ft.
3701 Gibbs Road, Kansas City, KS 66106
MLS# 2634951Listed by: GEMINI I I, INC REALTORS - New
 $329,950Active3 beds 3 baths3,452 sq. ft.
2516 N 83rd Lane, Kansas City, KS 66109
MLS# 2635853Listed by: REECENICHOLS -JOHNSON COUNTY W - New
 $399,950Active3 beds 3 baths1,969 sq. ft.
11013 Cleveland Avenue, Kansas City, KS 66109
MLS# 2629063Listed by: REECENICHOLS -JOHNSON COUNTY W - New
 $585,000Active4 beds 3 baths3,186 sq. ft.
10900 Delavan Court, Kansas City, KS 66109
MLS# 2636627Listed by: WALLS REAL ESTATE COMPANY - New
 $205,000Active3 beds 1 baths1,012 sq. ft.
2541 Highland Drive, Kansas City, KS 66106
MLS# 2637217Listed by: KELLER WILLIAMS REALTY PARTNERS INC. - New
 $625,000Active5 beds 5 baths2,735 sq. ft.
11043 Northridge Drive, Kansas City, KS 66109
MLS# 2637769Listed by: WALLS REAL ESTATE COMPANY - New
 $319,000Active3 beds 3 baths1,574 sq. ft.
2818 N 110 Terrace, Kansas City, KS 66109
MLS# 2637886Listed by: HOMESMART LEGACY


Protect your home and budget from life's surprises with an Assurant Home Warranty, backed by a partner that supports you through every step of homeownership. Explore Plans.
© 2023 - 2026 ERA Franchise Systems LLC. All rights reserved. ERA Franchise Systems LLC fully supports the principles of the Fair Housing Act and the Equal Opportunity Act. ERA, ERA Real Estate powered, and their respective logos are registered service marks of ERA Franchise Systems LLC. Each office is independently owned and operated.