
2125 N 51st Street, Kansas City, KS 66104
Local realty services provided by:ERA High Pointe Realty
2125 N 51st Street,Kansas City, KS 66104
$279,000
- 3 Beds
- 3 Baths
- 3,354 sq. ft.
- Single family
- Coming Soon
Listed by: kim brown
Office: reecenichols -johnson county w
MLS#:2643376
Source:MOKS_HL
Price summary
- Price:$279,000
- Price per sq. ft.:$83.18
About this home
Welcome to this well-cared-for all-brick ranch offering TONS OF SPACE, vintage character and incredible versatility—all tucked into a quiet setting with NO HOA!
Designed for easy main-level living, this home is filled with warmth, craftsmanship and details you just don't find in newer construction. Spacious bedrooms feature beautiful wood floors, while wood accents throughout the home, ceiling beams and thoughtful architectural finishes add character around every corner. There is so much here ready to be brought back to life and paired with your own personal style.
The spacious kitchen offers plenty of room to gather, while main-level laundry adds everyday convenience. Cozy up around the fireplace or enjoy the bright, immaculate sunroom overlooking the expansive backyard and peaceful, park-like setting. Step outside onto the spacious deck—perfect for relaxing, entertaining or enjoying the quiet surroundings.
And the space doesn't stop there! The finished lower level offers an entire second living area complete with its own separate entrance, full kitchen, full bath and generous gathering space. It's an incredible setup for extended family, multi-generational living, guests, entertaining or simply having room to spread out.
Thoughtful extras, including central vacuum, add to the home's functionality, while the solid all-brick construction and obvious pride of ownership speak to how lovingly this property has been maintained over the years.
Enjoy the best of both worlds—a spacious, quiet setting with NO HOA, yet convenient access to Parallel Parkway and just minutes from the shopping, dining and entertainment at the Legends. If you've been looking for a home with room to grow, quality construction and distinctive details that can be refreshed and brought back to life, this one is full of possibilities!...
Contact an agent
Home facts
- Year built:1969
- Subdivision & Development:Mahany Mnr
- Listing ID #:2643376
- Updated:October 02, 2026 at 02:48 PM
Rooms and interior
- Bedrooms:3
- Total bathrooms:3
- Full bathrooms:3
- Rooms Total:8
- Kitchen Description:Dishwasher, Refrigerator
- Basement:Yes
- Basement Description:Concrete, Finished
- Living area:3,354 sq. ft.
Heating and cooling
- Cooling:Electric
- Heating:Natural Gas
Structure and exterior
- Roof:Composition
- Year built:1969
- Building area:3,354 sq. ft.
- Lot area:0.33 Acres
- Lot Features:City Lot, Level
- Architectural Style:Ranch
- Construction Materials:All Brick
- Foundation Description:Concrete
Schools
- High school:Schlagle
- Middle school:West
- Elementary school:William Allen White
Utilities
- Water:City/Public
- Sewer:Public Sewer
Finances and disclosures
- Price:$279,000
- Price per sq. ft.:$83.18
Features and amenities
- Appliances:Dishwasher, Refrigerator
- Amenities:Ceiling Fan(s), Central Vacuum, Intercom, Walk-In Closet(s), Wet Bar
Parking
- Parking description:Attached
- Garage:Yes
- Garage spaces:2
 HeartlandMLS©2026. Information Deemed Reliable But Not Guaranteed. This information is being provided by the HeartlandMLS. The listings presented here may or may not be listed by the Broker/Agent operating this website. This information is intended for the personal use of consumers and may not be used for any purpose other than to identify prospective properties consumers may be interested in purchasing. Data <Last Updated October 2, 2026
New listings near 2125 N 51st Street
- Coming Soon
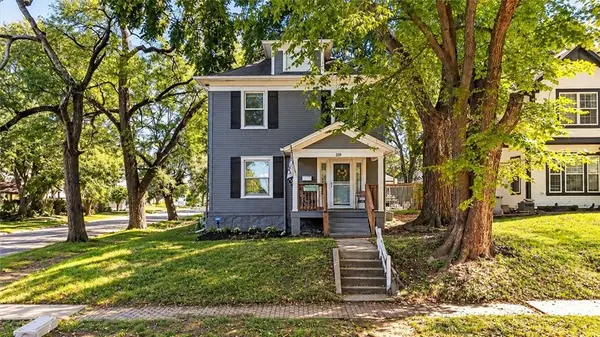 $205,000Coming Soon3 beds 2 baths1,500 sq. ft.
339 N 16th Street, Kansas City, KS 66102
MLS# 2644501Listed by: BHG KANSAS CITY HOMES - Coming Soon
 $278,000Coming Soon4 beds 5 baths3,064 sq. ft.
2413 N 59th Terrace, Kansas City, KS 66104
MLS# 2619966Listed by: REECENICHOLS -JOHNSON COUNTY W - Coming Soon
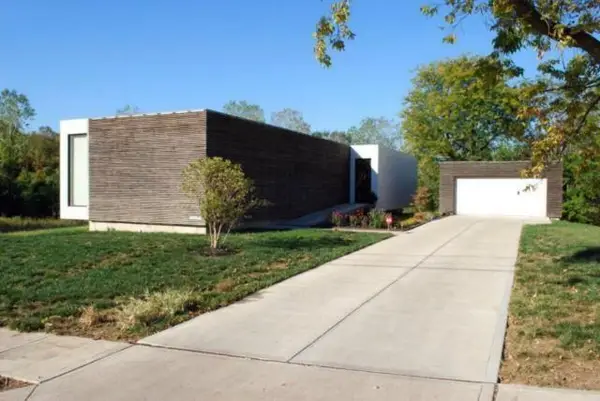 $525,000Coming Soon3 beds 2 baths1,617 sq. ft.
3914 Lloyd Street, Kansas City, KS 66103
MLS# 2627658Listed by: VAN NOY REAL ESTATE - Coming Soon
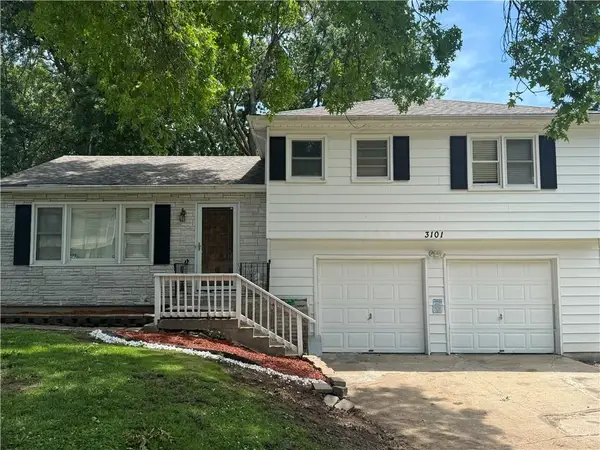 $275,000Coming Soon3 beds 3 baths1,632 sq. ft.
3101 S 53rd Terrace, Kansas City, KS 66106
MLS# 2631346Listed by: COMPASS REALTY GROUP - Coming Soon
 $600,000Coming Soon4 beds 4 baths2,190 sq. ft.
9556 Parallel Parkway, Kansas City, KS 66109
MLS# 2640286Listed by: PLATINUM REALTY LLC - Coming Soon
 $290,000Coming Soon3 beds 3 baths1,824 sq. ft.
1530 N 85th Terrace, Kansas City, KS 66112
MLS# 2640330Listed by: COMPASS REALTY GROUP - Coming Soon
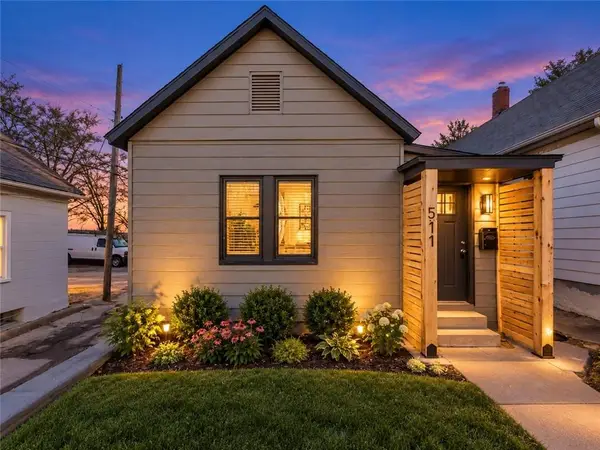 $350,000Coming Soon4 beds 2 baths1,548 sq. ft.
511 Splitlog Avenue, Kansas City, KS 66101
MLS# 2640904Listed by: KW KANSAS CITY METRO - Coming Soon
 $225,000Coming Soon3 beds 2 baths1,320 sq. ft.
2215 N 45th Street, Kansas City, KS 66104
MLS# 2642178Listed by: KW DIAMOND PARTNERS - Coming Soon
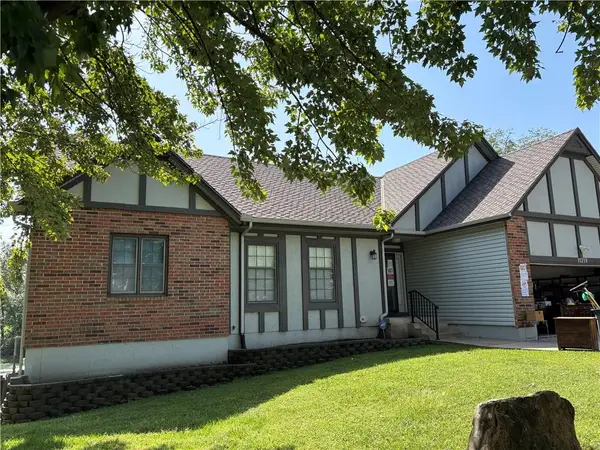 $410,000Coming Soon4 beds 3 baths2,724 sq. ft.
11219 Lakeview Drive, Kansas City, KS 66109
MLS# 2642784Listed by: KELLER WILLIAMS REALTY PARTNERS INC. - Coming Soon
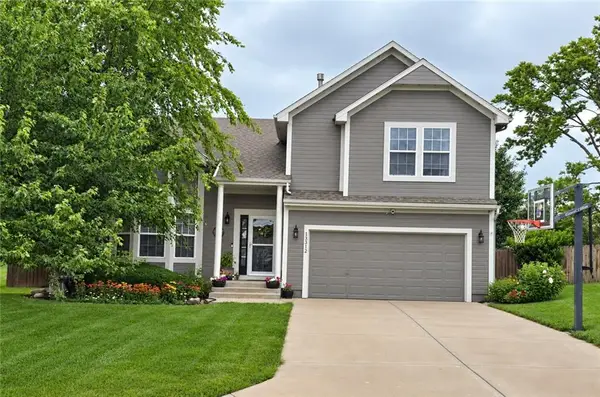 $375,000Coming Soon4 beds 3 baths2,296 sq. ft.
13312 New Jersey Avenue, Kansas City, KS 66109
MLS# 2643160Listed by: PLATINUM REALTY LLC


Protect your home and budget from life's surprises with an Assurant Home Warranty, backed by a partner that supports you through every step of homeownership. Explore Plans.
© 2023 - 2026 ERA Franchise Systems LLC. All rights reserved. ERA Franchise Systems LLC fully supports the principles of the Fair Housing Act and the Equal Opportunity Act. ERA, ERA Real Estate powered, and their respective logos are registered service marks of ERA Franchise Systems LLC. Each office is independently owned and operated.