
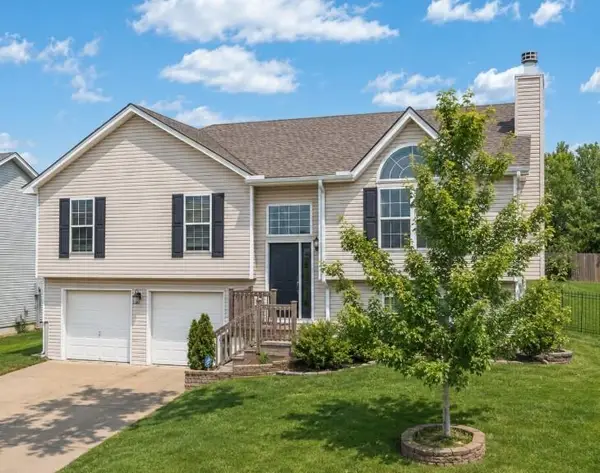
227 N 71st Street, Kansas City, KS 66112
Local realty services provided by:ERA McClain Brothers
227 N 71st Street,Kansas City, KS 66112
$275,000
- 4 Beds
- 2 Baths
- 1,465 sq. ft.
- Single family
- Pending
Listed by: grace fancher
Office: seek real estate
MLS#:2629433
Source:MOKS_HL
Price summary
- Price:$275,000
- Price per sq. ft.:$187.71
About this home
Opportunity is knocking! This wonderful home offers an excellent chance to build immediate equity with a few cosmetic tweaks. It has a highly desired and functional, open layout with great natural ligh. The main level features soaring ceilings, a spacious living area, and a large kitchen island that's perfect for entertaining. You'll also find three bedrooms and two full bathrooms conveniently located on the main floor.
Downstairs, the versatile bonus room can easily serve as a fourth bedroom, home office, media room, or additional living space. A dedicated laundry area and extra clean two-car garage provide everyday convenience.
Step outside to an expansive backyard complete with an oversized side gate, ideal for storing trailers, boats, work vehicles, or recreational toys. Located just minutes from major highways, the Amazon distribution center, and approximately 10 minutes from the future Arrowhead Stadium site, this home offers outstanding potential for both owner-occupants and investors alike. All New HVAC! Laundry stays with the house. With its flexible floor plan, prime location, and value-add opportunity, this property has so much to offer!...
Contact an agent
Home facts
- Year built:2004
- Subdivision & Development:Lyle Moore
- Listing ID #:2629433
- Added:45 day(s) ago
- Updated:August 22, 2026 at 10:33 AM
Rooms and interior
- Bedrooms:4
- Total bathrooms:2
- Full bathrooms:2
- Rooms Total:8
- Kitchen Description:Dishwasher, Disposal
- Basement:Yes
- Basement Description:Daylight, Finished, Inside Entrance
- Living area:1,465 sq. ft.
Heating and cooling
- Cooling:Electric
- Heating:Forced Air Gas
Structure and exterior
- Roof:Composition
- Year built:2004
- Building area:1,465 sq. ft.
- Lot area:0.27 Acres
- Lot Features:City Lot, Level
- Architectural Style:Split Entry
- Construction Materials:Frame
Utilities
- Water:City/Public
- Sewer:Public Sewer
Finances and disclosures
- Price:$275,000
- Price per sq. ft.:$187.71
Features and amenities
- Appliances:Dishwasher, Disposal
- Amenities:Ceiling Fan(s)
Parking
- Parking description:Attached
- Garage:Yes
- Garage spaces:2
 HeartlandMLS©2026. Information Deemed Reliable But Not Guaranteed. This information is being provided by the HeartlandMLS. The listings presented here may or may not be listed by the Broker/Agent operating this website. This information is intended for the personal use of consumers and may not be used for any purpose other than to identify prospective properties consumers may be interested in purchasing. Data <Last Updated August 22, 2026
New listings near 227 N 71st Street
 $360,000Pending2 beds 4 baths2,914 sq. ft.
1712 N 70th Street, Kansas City, KS 66102
MLS# 2628106Listed by: KW KANSAS CITY METRO- New
 $151,000Active2 beds 1 baths690 sq. ft.
4770 Woodend Avenue, Kansas City, KS 66106
MLS# 2638173Listed by: OPENDOOR BROKERAGE LLC - New
 $295,000Active3 beds 2 baths1,439 sq. ft.
3036 N Getty Street, Kansas City, KS 66104
MLS# 2638175Listed by: OPENDOOR BROKERAGE LLC - New
 $289,000Active2 beds 3 baths1,820 sq. ft.
3701 Gibbs Road, Kansas City, KS 66106
MLS# 2634951Listed by: GEMINI I I, INC REALTORS - New
 $329,950Active3 beds 3 baths3,452 sq. ft.
2516 N 83rd Lane, Kansas City, KS 66109
MLS# 2635853Listed by: REECENICHOLS -JOHNSON COUNTY W - New
 $399,950Active3 beds 3 baths1,969 sq. ft.
11013 Cleveland Avenue, Kansas City, KS 66109
MLS# 2629063Listed by: REECENICHOLS -JOHNSON COUNTY W - New
 $585,000Active4 beds 3 baths3,186 sq. ft.
10900 Delavan Court, Kansas City, KS 66109
MLS# 2636627Listed by: WALLS REAL ESTATE COMPANY - New
 $205,000Active3 beds 1 baths1,012 sq. ft.
2541 Highland Drive, Kansas City, KS 66106
MLS# 2637217Listed by: KELLER WILLIAMS REALTY PARTNERS INC. - New
 $625,000Active5 beds 5 baths2,735 sq. ft.
11043 Northridge Drive, Kansas City, KS 66109
MLS# 2637769Listed by: WALLS REAL ESTATE COMPANY - New
 $319,000Active3 beds 3 baths1,574 sq. ft.
2818 N 110 Terrace, Kansas City, KS 66109
MLS# 2637886Listed by: HOMESMART LEGACY


Protect your home and budget from life's surprises with an Assurant Home Warranty, backed by a partner that supports you through every step of homeownership. Explore Plans.
© 2023 - 2026 ERA Franchise Systems LLC. All rights reserved. ERA Franchise Systems LLC fully supports the principles of the Fair Housing Act and the Equal Opportunity Act. ERA, ERA Real Estate powered, and their respective logos are registered service marks of ERA Franchise Systems LLC. Each office is independently owned and operated.