
2600 N 45 Street, Kansas City, KS 66104
Local realty services provided by:ERA High Pointe Realty
2600 N 45 Street,Kansas City, KS 66104
$190,000
- 3 Beds
- 1 Baths
- 2,440 sq. ft.
- Single family
- Pending
Listed by: jennifer turner
Office: platinum realty llc.
MLS#:2645445
Source:MOKS_HL
Price summary
- Price:$190,000
- Price per sq. ft.:$77.87
About this home
Welcome home to this charming & cozy ranch... Perfect for anyone who is looking for main-level living with laundry, a family room, extra storage, plumbing for a second bathroom, & a fourth non-conforming bedroom in the basement that walks up & out into a large fenced-in backyard. Brand new roof & gutters...just replaced this year. HVAC & Water Heater only 8 yrs old. Radon testing conducted in 2019 with normal results. Asbestos mitigation scheduled 10/2026 for the floor in the basement. You won't want to miss out on this little gem. Right off 635 for easy access to your commute to work or a wide range of opportunities for entertainment & hobbies.
Contact an agent
Home facts
- Year built:1954
- Subdivision & Development:Wynne Add
- Listing ID #:2645445
- Added:2 day(s) ago
- Updated:October 06, 2026 at 04:46 PM
Rooms and interior
- Bedrooms:3
- Total bathrooms:1
- Full bathrooms:1
- Rooms Total:8
- Kitchen Description:Dishwasher, Refrigerator
- Basement:Yes
- Basement Description:Concrete, Full, Walk Up
- Living area:2,440 sq. ft.
Heating and cooling
- Cooling:Electric
- Heating:Forced Air Gas, Natural Gas
Structure and exterior
- Roof:Composition
- Year built:1954
- Building area:2,440 sq. ft.
- Lot area:0.23 Acres
- Lot Features:City Lot
- Architectural Style:Ranch
- Construction Materials:Asbestos
- Foundation Description:Concrete
Schools
- High school:Schlagle
Utilities
- Water:City/Public
- Sewer:Public Sewer
Finances and disclosures
- Price:$190,000
- Price per sq. ft.:$77.87
Features and amenities
- Appliances:Dishwasher, Gas Range, Refrigerator
- Amenities:Ceiling Fan(s), Pantry
Parking
- Parking description:Attached
- Garage:Yes
- Garage spaces:1
 HeartlandMLS©2026. Information Deemed Reliable But Not Guaranteed. This information is being provided by the HeartlandMLS. The listings presented here may or may not be listed by the Broker/Agent operating this website. This information is intended for the personal use of consumers and may not be used for any purpose other than to identify prospective properties consumers may be interested in purchasing. Data <Last Updated October 6, 2026
New listings near 2600 N 45 Street
- Coming Soon
 $559,950Coming Soon4 beds 3 baths2,532 sq. ft.
12809 Hubbard Road, Kansas City, KS 66109
MLS# 2645645Listed by: LYNCH REAL ESTATE - Coming Soon
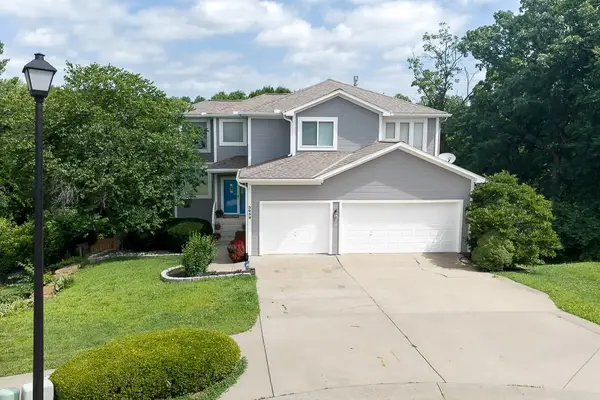 $550,000Coming Soon4 beds 4 baths3,529 sq. ft.
3858 N 112th Terrace, Kansas City, KS 66109
MLS# 2645588Listed by: LYNCH REAL ESTATE - Coming Soon
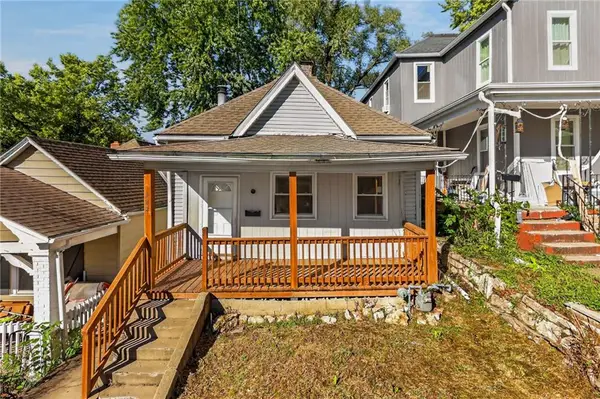 $129,900Coming Soon3 beds 1 baths1,100 sq. ft.
288 S Coy Street, Kansas City, KS 66101
MLS# 2645631Listed by: KELLER WILLIAMS PLATINUM PRTNR - Coming Soon
 $115,000Coming Soon2 beds 1 baths690 sq. ft.
4738 Woodend Avenue, Kansas City, KS 66106
MLS# 2645406Listed by: REECENICHOLS -THE VILLAGE - Coming Soon
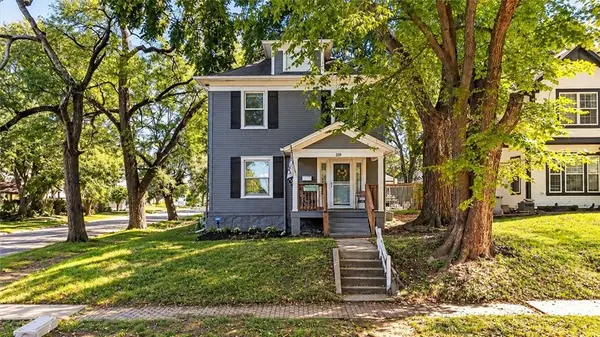 $205,000Coming Soon3 beds 2 baths1,500 sq. ft.
339 N 16th Street, Kansas City, KS 66102
MLS# 2644501Listed by: BHG KANSAS CITY HOMES - Coming Soon
 $189,000Coming Soon4 beds 2 baths1,504 sq. ft.
1302&4 Richmond Avenue, Kansas City, KS 66104
MLS# 2645208Listed by: EXP REALTY LLC - Coming Soon
 $278,000Coming Soon4 beds 5 baths3,064 sq. ft.
2413 N 59th Terrace, Kansas City, KS 66104
MLS# 2619966Listed by: REECENICHOLS -JOHNSON COUNTY W - Coming Soon
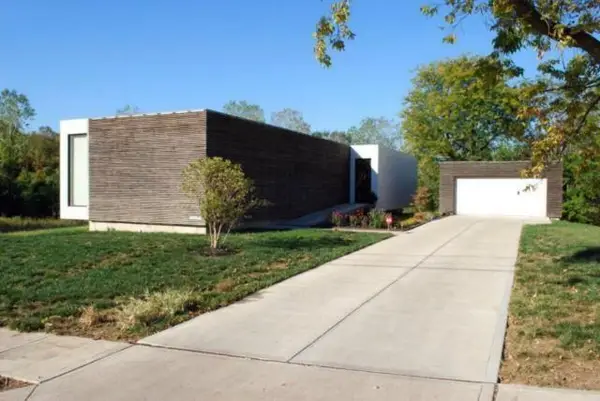 $525,000Coming Soon3 beds 2 baths1,617 sq. ft.
3914 Lloyd Street, Kansas City, KS 66103
MLS# 2627658Listed by: VAN NOY REAL ESTATE - Coming Soon
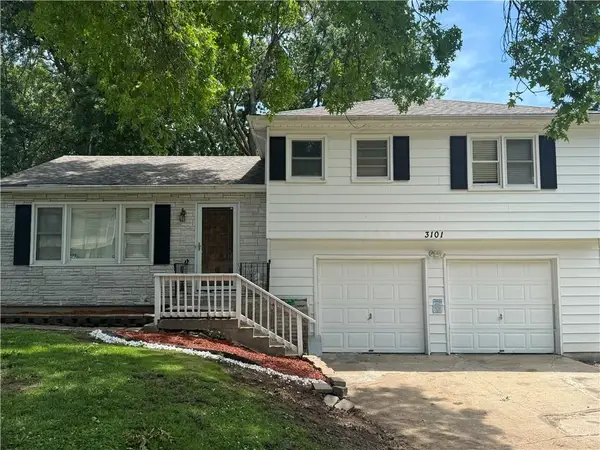 $275,000Coming Soon3 beds 3 baths1,632 sq. ft.
3101 S 53rd Terrace, Kansas City, KS 66106
MLS# 2631346Listed by: COMPASS REALTY GROUP - Coming Soon
 $600,000Coming Soon4 beds 4 baths2,190 sq. ft.
9556 Parallel Parkway, Kansas City, KS 66109
MLS# 2640286Listed by: PLATINUM REALTY LLC


Protect your home and budget from life's surprises with an Assurant Home Warranty, backed by a partner that supports you through every step of homeownership. Explore Plans.
© 2023 - 2026 ERA Franchise Systems LLC. All rights reserved. ERA Franchise Systems LLC fully supports the principles of the Fair Housing Act and the Equal Opportunity Act. ERA, ERA Real Estate powered, and their respective logos are registered service marks of ERA Franchise Systems LLC. Each office is independently owned and operated.