
2916 N 52nd Street, Kansas City, KS 66104
Local realty services provided by:ERA High Pointe Realty
2916 N 52nd Street,Kansas City, KS 66104
$279,900
- 2 Beds
- 1 Baths
- 1,143 sq. ft.
- Single family
- Coming Soon
Listed by: peggy ragan
Office: united real estate kansas city
MLS#:2651390
Source:MOKS_HL
Price summary
- Price:$279,900
- Price per sq. ft.:$244.88
About this home
WELCOME to this charming bungalow on a .49 acre lot. Was off market for a while due to the storm in the area resulting in a NEW ROOF, ALL NEW PAINT, FENCE REPAIRS, Lot offers plenty of room to enjoy outdoor living, gardening, recreation or future possibilities. This inviting property has original wood floors in most of the main level rooms except the kitchen which has a newer wood floor. Kitchen has stainless appliances which stay with the property. Spacious room with good counter space. The home combines classic character with practical features, making it ideal for a variety of lifestyles. Formal dining room in this price point is rare! Bathroom has been remodeled with custom sink, ceramic slate floors and stone trim. Also features a loft room that is a great craft room or office. Seller has maintained the home well. Exterior features shingle and stone trim with a covered front porch with new pebble finish coating & siding on other 3 sides. The custom detached garage is a large one perfect for multiple vehicles, workshop, storage, hobbies or additional workspace. It could be perfect for a small contractor. The garage was built right with large double door and a single door, framed walls, insulation, new concrete, separate electrical, exhaust fan & lots more. This inviting property combines classic character with practical features making it ideal for a variety of lifestyles. This property offers charm, oversized garage, large lot, with the space, flexibility, and potential that are increasingly hard to find. CHECK IT OUT!...
Contact an agent
Home facts
- Year built:1930
- Subdivision & Development:Holcombs Welb
- Listing ID #:2651390
- Updated:November 12, 2026 at 04:13 PM
Rooms and interior
- Bedrooms:2
- Total bathrooms:1
- Full bathrooms:1
- Rooms Total:7
- Kitchen Description:Dishwasher, Disposal, Microwave, Refrigerator
- Basement:Yes
- Basement Description:Inside Entrance, Stone/Rock, Unfinished
- Living area:1,143 sq. ft.
Heating and cooling
- Cooling:Electric, Window Unit(s)
- Heating:Central Gas
Structure and exterior
- Roof:Composition
- Year built:1930
- Building area:1,143 sq. ft.
- Lot area:0.49 Acres
- Lot Features:City Lot
- Architectural Style:Bungalow, Loft
- Construction Materials:Frame, Metal Siding, Stone Trim
- Foundation Description:Stone/Rock
Utilities
- Water:City/Public
- Sewer:Public Sewer
Finances and disclosures
- Price:$279,900
- Price per sq. ft.:$244.88
Features and amenities
- Appliances:Dishwasher, Disposal, Microwave, Refrigerator, Stainless Steel Appliance(s), Washer
- Amenities:Ceiling Fan(s), Custom Cabinets, Stained Cabinets
Parking
- Parking description:Detached
- Garage:Yes
- Garage spaces:3
 HeartlandMLS©2026. Information Deemed Reliable But Not Guaranteed. This information is being provided by the HeartlandMLS. The listings presented here may or may not be listed by the Broker/Agent operating this website. This information is intended for the personal use of consumers and may not be used for any purpose other than to identify prospective properties consumers may be interested in purchasing. Data <Last Updated November 12, 2026
New listings near 2916 N 52nd Street
- Coming Soon
 $825,000Coming Soon4 beds 3 baths5,109 sq. ft.
11511 Parkview Avenue, Kansas City, KS 66109
MLS# 2651405Listed by: PLATINUM REALTY LLC - Coming Soon
 $295,000Coming Soon3 beds 2 baths1,460 sq. ft.
939 Miami Avenue, Kansas City, KS 66105
MLS# 2651236Listed by: EXP REALTY LLC - Coming Soon
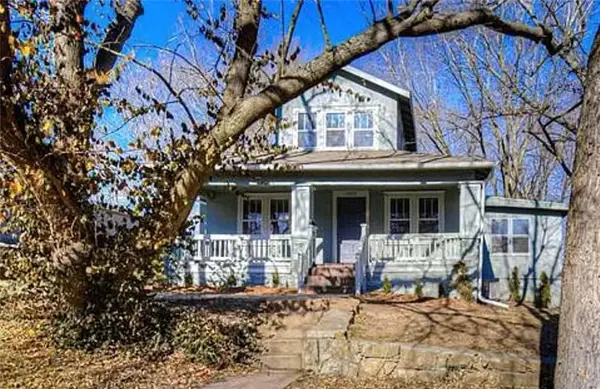 $190,000Coming Soon3 beds 3 baths1,338 sq. ft.
4022 Wyandotte Avenue, Kansas City, KS 66106
MLS# 2651094Listed by: EXP REALTY LLC - Coming Soon
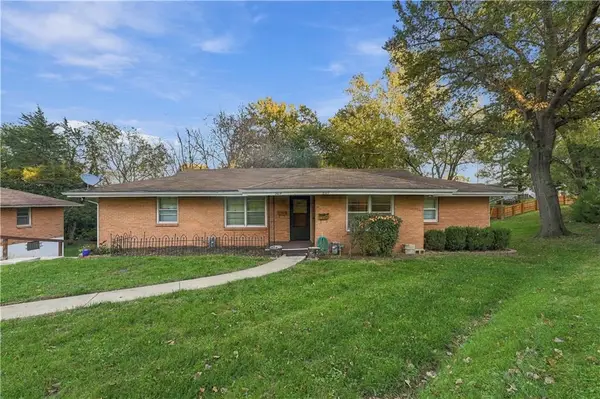 $240,000Coming Soon-- beds -- baths
2617 - 2619 N 45th Terrace, Kansas City, KS 66104
MLS# 2650906Listed by: DREAM TEAM REALTY GROUP LLC - Coming Soon
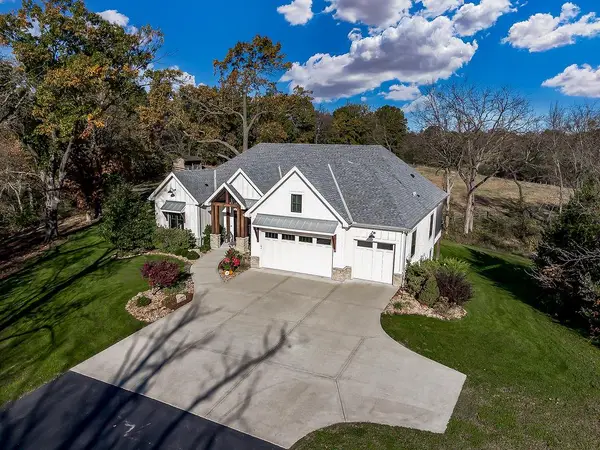 $1,175,000Coming Soon4 beds 3 baths3,842 sq. ft.
10000 Hollingsworth Road, Kansas City, KS 66109
MLS# 2651026Listed by: REECENICHOLS - LEAWOOD - Coming Soon
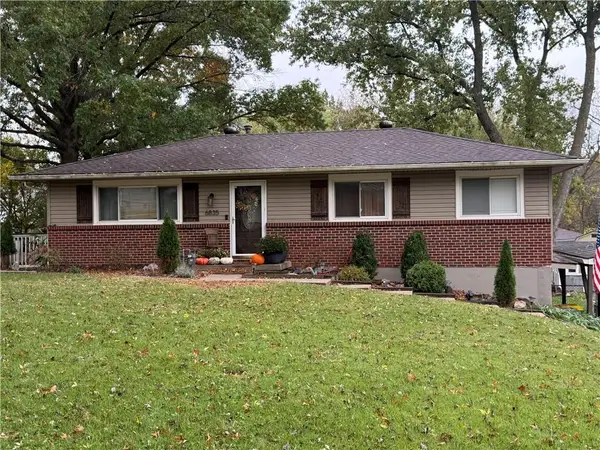 $275,000Coming Soon3 beds 3 baths1,832 sq. ft.
6835 Longwood Avenue, Kansas City, KS 66109
MLS# 2650797Listed by: KELLER WILLIAMS REALTY PARTNERS INC. - Coming SoonOpen Sat, 12 to 3pm
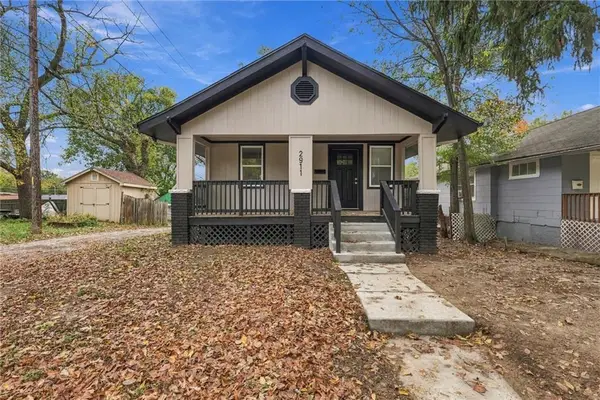 $200,000Coming Soon2 beds 2 baths1,250 sq. ft.
2911 Garfield Avenue, Kansas City, KS 66104
MLS# 2650888Listed by: 1ST CLASS REAL ESTATE-WE SELL - Coming Soon
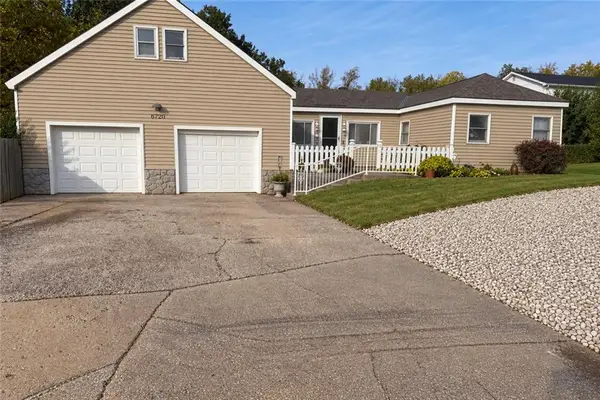 $230,000Coming Soon3 beds 1 baths1,166 sq. ft.
6720 Speaker Road, Kansas City, KS 66111
MLS# 2650862Listed by: 1ST CLASS REAL ESTATE-WE SELL - Coming Soon
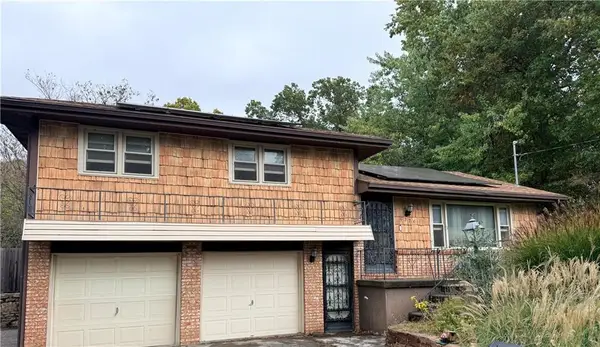 $239,000Coming Soon3 beds 2 baths1,196 sq. ft.
6726 Speaker Road, Kansas City, KS 66111
MLS# 2650616Listed by: UNITED REAL ESTATE KANSAS CITY


Protect your home and budget from life's surprises with an Assurant Home Warranty, backed by a partner that supports you through every step of homeownership. Explore Plans.
© 2023 - 2026 ERA Franchise Systems LLC. All rights reserved. ERA Franchise Systems LLC fully supports the principles of the Fair Housing Act and the Equal Opportunity Act. ERA, ERA Real Estate powered, and their respective logos are registered service marks of ERA Franchise Systems LLC. Each office is independently owned and operated.