
2926 N 64th Terrace, Kansas City, KS 66104
Local realty services provided by:ERA McClain Brothers
2926 N 64th Terrace,Kansas City, KS 66104
$249,950
- 3 Beds
- 2 Baths
- 1,040 sq. ft.
- Single family
- Active
Listed by: dan lynch
Office: lynch real estate
MLS#:2637211
Source:MOKS_HL
Price summary
- Price:$249,950
- Price per sq. ft.:$240.34
About this home
WELL-MAINTAINED RANCH WITH UPDATED KITCHEN This well-maintained 3-bedroom ranch offers an open floor plan with hardwood floors throughout and a 2-car garage. The updated kitchen includes a gas range, microwave, dishwasher, and refrigerator, with easy flow into the formal dining area. The dining room opens to the backyard patio, creating a convenient space for outdoor meals and gatherings. The primary bedroom includes a private half bath, while two additional bedrooms share the full bath. A full unfinished basement provides ample storage and plenty of room for future living space. Great location and a practical layout make this home a solid choice for comfortable everyday living.
Contact an agent
Home facts
- Year built:1958
- Subdivision & Development:Edith Grdn
- Listing ID #:2637211
- Added:1 day(s) ago
- Updated:August 17, 2026 at 07:44 PM
Rooms and interior
- Bedrooms:3
- Total bathrooms:2
- Full bathrooms:1
- Half bathrooms:1
- Rooms Total:8
- Basement:Yes
- Basement Description:Full, Unfinished
- Living area:1,040 sq. ft.
Heating and cooling
- Cooling:Attic Fan, Electric
- Heating:Forced Air Gas, Natural Gas
Structure and exterior
- Roof:Composition
- Year built:1958
- Building area:1,040 sq. ft.
- Lot area:0.26 Acres
- Lot Features:City Limits, City Lot
- Architectural Style:Ranch
Schools
- High school:Washington
- Middle school:Eisenhower
- Elementary school:Welborn
Utilities
- Water:City/Public
- Sewer:Public Sewer
Finances and disclosures
- Price:$249,950
- Price per sq. ft.:$240.34
Parking
- Parking description:Attached
- Garage:Yes
- Garage spaces:2
 HeartlandMLS©2026. Information Deemed Reliable But Not Guaranteed. This information is being provided by the HeartlandMLS. The listings presented here may or may not be listed by the Broker/Agent operating this website. This information is intended for the personal use of consumers and may not be used for any purpose other than to identify prospective properties consumers may be interested in purchasing. Data <Last Updated August 17, 2026
New listings near 2926 N 64th Terrace
- New
 $525,000Active4 beds 4 baths3,981 sq. ft.
Address Withheld By Seller, Kansas City, KS 66109
MLS# 2637067Listed by: REECENICHOLS -JOHNSON COUNTY W - New
 $269,950Active3 beds 1 baths1,191 sq. ft.
3110 S 8th Terrace, Kansas City, KS 66103
MLS# 2635220Listed by: REECENICHOLS - COUNTRY CLUB PLAZA - New
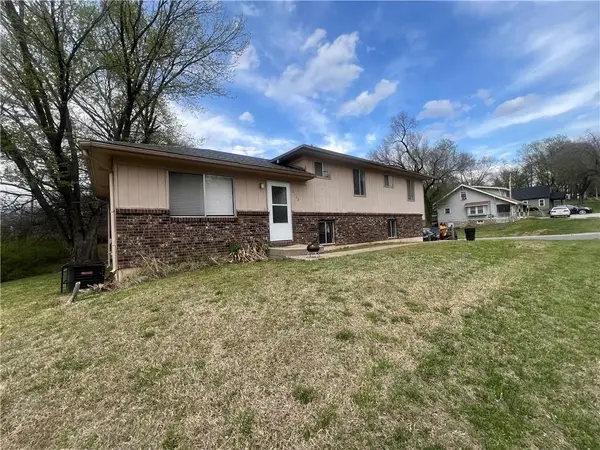 $230,000Active-- beds -- baths
3102 N 68th Street, Kansas City, KS 66109
MLS# 2637196Listed by: THE METRO GROUP LLC - New
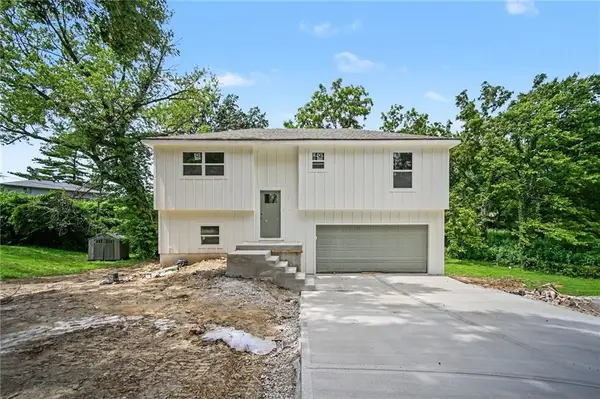 $300,000Active3 beds 2 baths1,233 sq. ft.
3008 N 48th Terrace, Kansas City, KS 66104
MLS# 2637102Listed by: 1ST CLASS REAL ESTATE KC - New
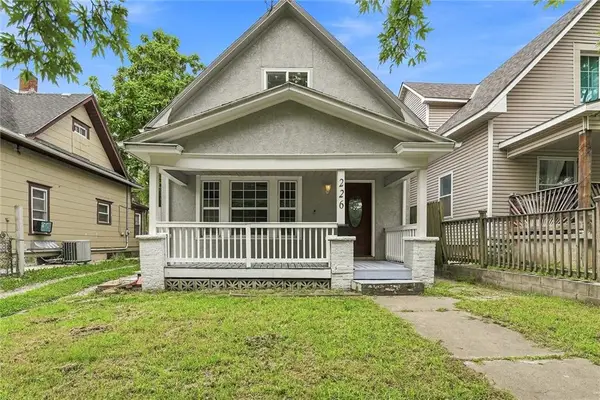 $185,000Active3 beds 1 baths1,036 sq. ft.
226 S 11th Street, Kansas City, KS 66102
MLS# 2637138Listed by: PLATINUM REALTY LLC - New
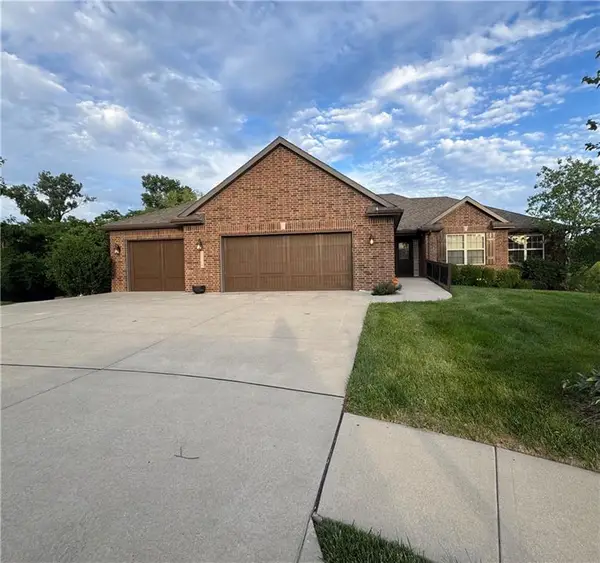 $595,000Active4 beds 4 baths3,600 sq. ft.
3109 N 109th Terrace, Kansas City, KS 66109
MLS# 2622409Listed by: REECENICHOLS-KCN 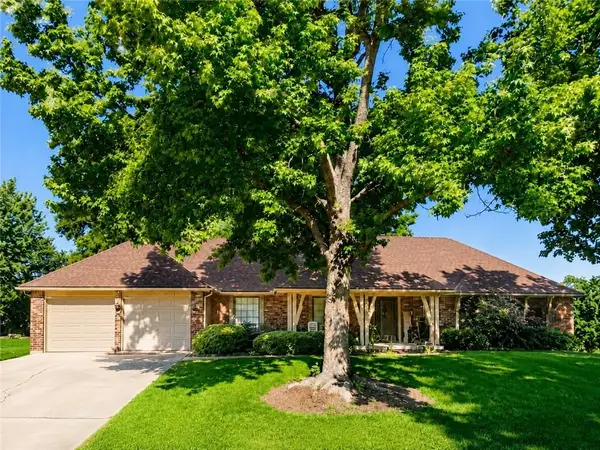 $300,000Pending3 beds 3 baths2,141 sq. ft.
1808 N 79th Street, Kansas City, KS 66112
MLS# 2628883Listed by: KW DIAMOND PARTNERS- New
 $150,000Active4 beds 2 baths3,050 sq. ft.
2431 N 55th Street, Kansas City, KS 66104
MLS# 2630245Listed by: LPT REALTY - New
 $370,000Active3 beds 3 baths2,596 sq. ft.
1501 Delaware Ridge Place, Kansas City, KS 66109
MLS# 2633382Listed by: REALTY EXECUTIVES - New
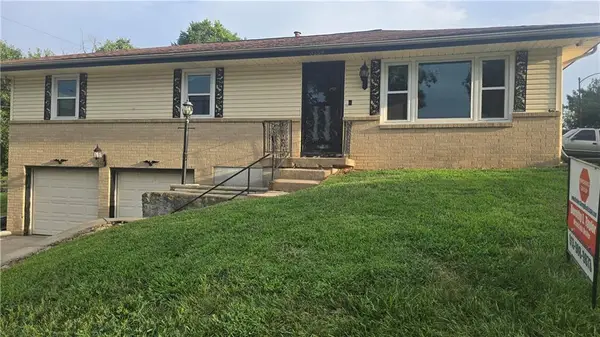 $180,000Active3 beds 2 baths1,196 sq. ft.
3259 Lafayette Avenue, Kansas City, KS 66104
MLS# 2633977Listed by: BROKERS GROUP


Protect your home and budget from life's surprises with an Assurant Home Warranty, backed by a partner that supports you through every step of homeownership. Explore Plans.
© 2023 - 2026 ERA Franchise Systems LLC. All rights reserved. ERA Franchise Systems LLC fully supports the principles of the Fair Housing Act and the Equal Opportunity Act. ERA, ERA Real Estate powered, and their respective logos are registered service marks of ERA Franchise Systems LLC. Each office is independently owned and operated.