
30 Boeke Street, Kansas City, KS 66101
Local realty services provided by:ERA High Pointe Realty
30 Boeke Street,Kansas City, KS 66101
$78,000
- 2 Beds
- 1 Baths
- 1,937 sq. ft.
- Single family
- Active
Listed by: brandon thompson
Office: property 6 homes
MLS#:2650083
Source:MOKS_HL
Price summary
- Price:$78,000
- Price per sq. ft.:$40.27
About this home
Great bones- fixer-upper, solid roof, huge fenced-in, flat backyard. Some newer items: windows, furnace, A/C condenser, covered front patio & more! This layout includes a large walkout basement. Could be desired for dual-level living! Located in a quiet neighborhood, near downtown KC! Home has central air and heat. All in good working condition. Recently lived in— just freshen up the interior, tidy the yard, and make this sweat equity all yours! Hurry, schedule your showing today! Selling AS-IS.
Contact an agent
Home facts
- Year built:1910
- Subdivision & Development:Ashley Place
- Listing ID #:2650083
- Added:1 day(s) ago
- Updated:November 06, 2026 at 03:34 PM
Rooms and interior
- Bedrooms:2
- Total bathrooms:1
- Full bathrooms:1
- Rooms Total:6
- Basement:Yes
- Basement Description:Walk Out
- Living area:1,937 sq. ft.
Heating and cooling
- Cooling:Electric
- Heating:Central Gas
Structure and exterior
- Roof:Composition
- Year built:1910
- Building area:1,937 sq. ft.
- Lot area:0.09 Acres
- Architectural Style:Raised Ranch
- Construction Materials:Brick Trim, Wood Siding
- Exterior Features:Fixer Up
Schools
- High school:Wyandotte
- Middle school:Central
- Elementary school:Meadow Lane
Utilities
- Water:City/Public
- Sewer:Public Sewer
Finances and disclosures
- Price:$78,000
- Price per sq. ft.:$40.27
Parking
- Parking description:Off Street
 HeartlandMLS©2026. Information Deemed Reliable But Not Guaranteed. This information is being provided by the HeartlandMLS. The listings presented here may or may not be listed by the Broker/Agent operating this website. This information is intended for the personal use of consumers and may not be used for any purpose other than to identify prospective properties consumers may be interested in purchasing. Data <Last Updated November 6, 2026
New listings near 30 Boeke Street
- Coming SoonOpen Wed, 3 to 5pm
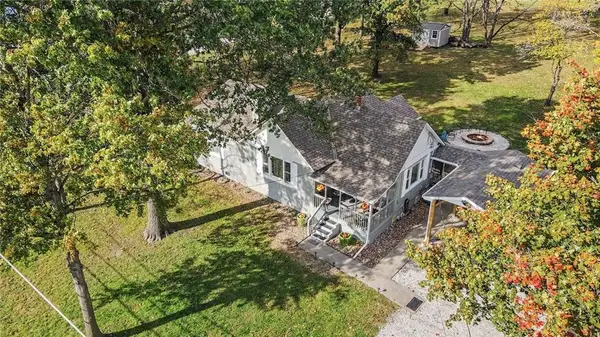 $297,000Coming Soon2 beds 1 baths1,248 sq. ft.
7832 Kansas Avenue, Kansas City, KS 66111
MLS# 2650449Listed by: REECENICHOLS - COUNTRY CLUB PLAZA - Coming Soon
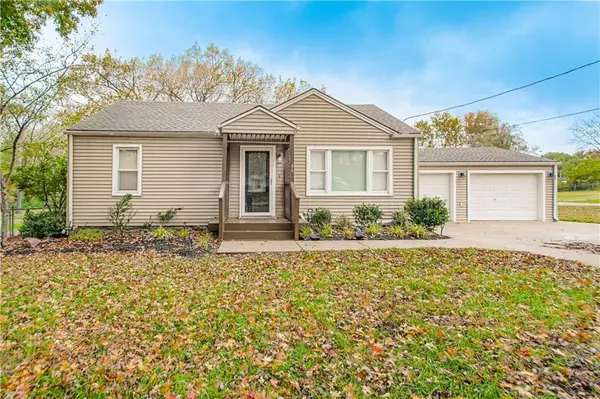 $290,000Coming Soon2 beds 1 baths1,183 sq. ft.
46 N 77th Street, Kansas City, KS 66111
MLS# 2650369Listed by: KELLER WILLIAMS KC NORTH - Coming Soon
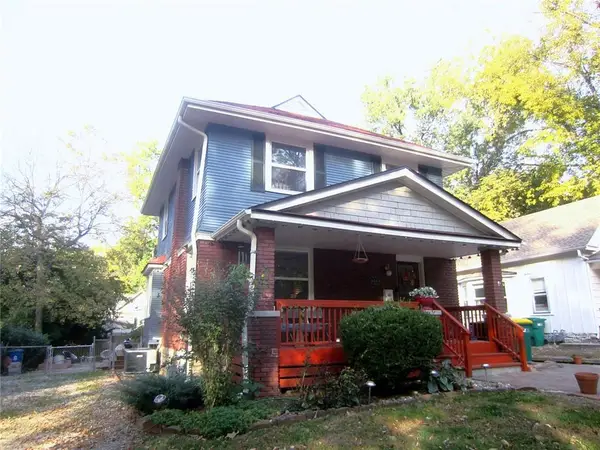 $335,000Coming Soon3 beds 2 baths1,635 sq. ft.
4444 Cambridge Street, Kansas City, KS 66103
MLS# 2649767Listed by: RE/MAX PREMIER REALTY - Coming Soon
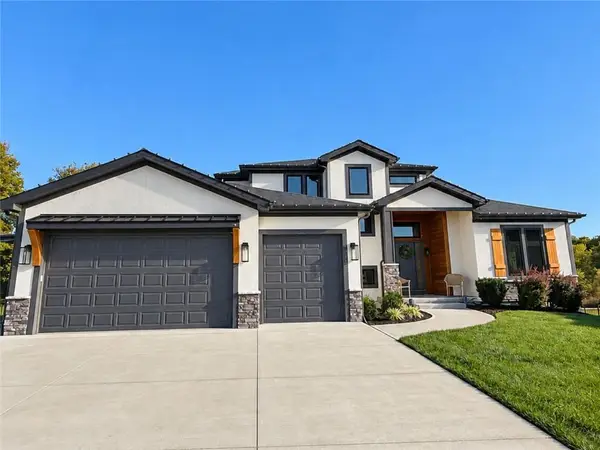 $699,000Coming Soon5 beds 4 baths3,550 sq. ft.
3315 N 129th Street, Kansas City, KS 66109
MLS# 2647709Listed by: KELLER WILLIAMS KC NORTH - Coming Soon
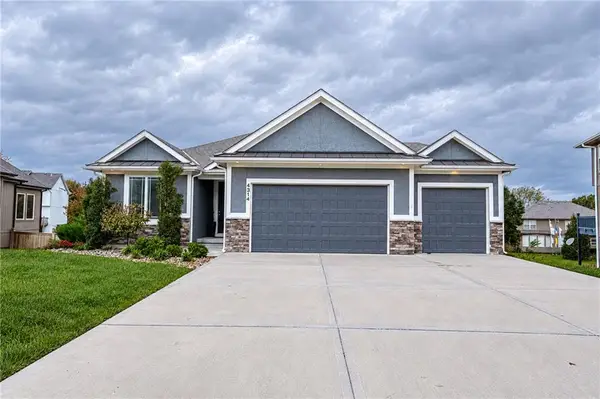 $525,000Coming Soon4 beds 4 baths2,915 sq. ft.
4314 N 111th Street, Kansas City, KS 66109
MLS# 2649788Listed by: COMPASS REALTY GROUP - Coming Soon
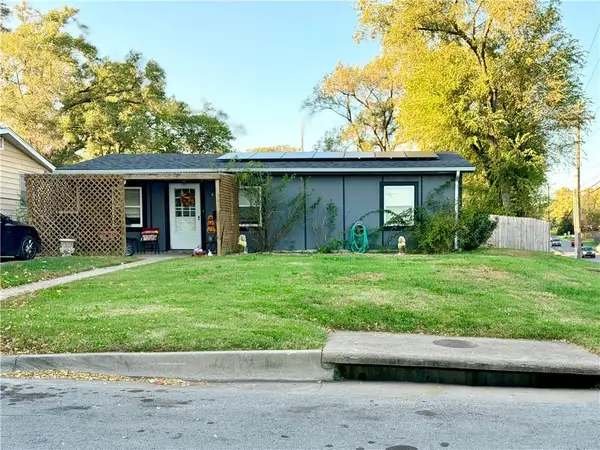 $180,000Coming Soon2 beds 1 baths960 sq. ft.
4702 Hagemann Street, Kansas City, KS 66106
MLS# 2649247Listed by: KELLER WILLIAMS REALTY PARTNERS INC. - Coming Soon
 $310,000Coming Soon3 beds 2 baths1,532 sq. ft.
7019 Leavenworth Road, Kansas City, KS 66109
MLS# 2649231Listed by: LYNCH REAL ESTATE - Coming Soon
 $335,000Coming Soon5 beds 3 baths1,927 sq. ft.
2910 N 30th Street, Kansas City, KS 66104
MLS# 2648835Listed by: REECENICHOLS - LEAWOOD - Coming Soon
 $450,000Coming Soon3 beds 4 baths2,388 sq. ft.
9334 Nelson Lane, Kansas City, KS 66109
MLS# 2648636Listed by: EXP REALTY LLC - Coming Soon
 $290,000Coming Soon3 beds 3 baths1,785 sq. ft.
8235 Splitlog Avenue, Kansas City, KS 66112
MLS# 2649732Listed by: EXP REALTY LLC


Protect your home and budget from life's surprises with an Assurant Home Warranty, backed by a partner that supports you through every step of homeownership. Explore Plans.
© 2023 - 2026 ERA Franchise Systems LLC. All rights reserved. ERA Franchise Systems LLC fully supports the principles of the Fair Housing Act and the Equal Opportunity Act. ERA, ERA Real Estate powered, and their respective logos are registered service marks of ERA Franchise Systems LLC. Each office is independently owned and operated.