
3323 N 109th Terrace, Kansas City, KS 66109
Local realty services provided by:ERA High Pointe Realty
3323 N 109th Terrace,Kansas City, KS 66109
- 3 Beds
- 2 Baths
- - sq. ft.
- Single family
- Sold
Listed by: aimee miller, rob ellerman team
Office: reecenichols - lees summit
MLS#:2562125
Source:MOKS_HL
Sorry, we are unable to map this address
Price summary
- Price:
- Monthly HOA dues:$41.25
About this home
NOW AVAILABLE ON THE MOST BEAUTIFUL TREED LOTS!
Introducing the Redbud C by Ashlar Homes — a thoughtfully designed 3-bedroom, 2-bath ranch that combines timeless style with everyday comfort. This plan is a fan favorite for a reason! Step inside and you’ll be greeted by an open-concept layout enhanced by durable luxury vinyl plank flooring throughout most of the main level.
The heart of the home is a stunning kitchen with sleek quartz countertops, a large center island, and plenty of space for both cooking and entertaining. Each bedroom offers generous proportions and comfort-focused design, creating the perfect retreat for every member of the household.
Set on one of the most picturesque, tree-lined lots in the community, this home provides peace and privacy while still being just minutes from top-rated schools and major highways.
Photos are of a previously completed home and may feature optional upgrades. Come see why the Redbud continues to be one of Ashlar’s best-loved floor plans — schedule your private tour today!...
Contact an agent
Home facts
- Year built:2025
- Subdivision & Development:Whispering Ridge- Swanson Farm
- Listing ID #:2562125
- Added:445 day(s) ago
- Updated:September 28, 2026 at 12:33 AM
Rooms and interior
- Bedrooms:3
- Total bathrooms:2
- Full bathrooms:2
- Kitchen Description:Dishwasher, Disposal, Microwave
- Basement Description:Walk Out
Heating and cooling
- Cooling:Electric
- Heating:Natural Gas
Structure and exterior
- Roof:Composition
- Year built:2025
- Lot Features:Adjoin Greenspace, City Lot
- Architectural Style:Traditional
- Construction Materials:Stone Trim
Utilities
- Water:City/Public
- Sewer:Public Sewer
Finances and disclosures
- Price:
Features and amenities
- Appliances:Dishwasher, Disposal, Free-Standing Electric Oven, Microwave
- Amenities:Ceiling Fan(s), Pantry, Pool, Smart Thermostat, Walk-In Closet(s)
- Pool features:Swimming Pool
Parking
- Garage:Yes
- Garage spaces:2
 HeartlandMLS©2026. Information Deemed Reliable But Not Guaranteed. This information is being provided by the HeartlandMLS. The listings presented here may or may not be listed by the Broker/Agent operating this website. This information is intended for the personal use of consumers and may not be used for any purpose other than to identify prospective properties consumers may be interested in purchasing. Data <Last Updated November 15, 2025
New listings near 3323 N 109th Terrace
- New
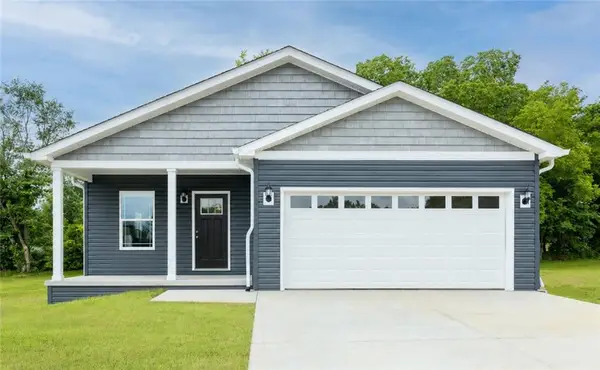 $319,900Active3 beds 2 baths1,620 sq. ft.
3038 N 22nd Street, Kansas City, KS 66104
MLS# 2644328Listed by: PLATINUM REALTY LLC - New
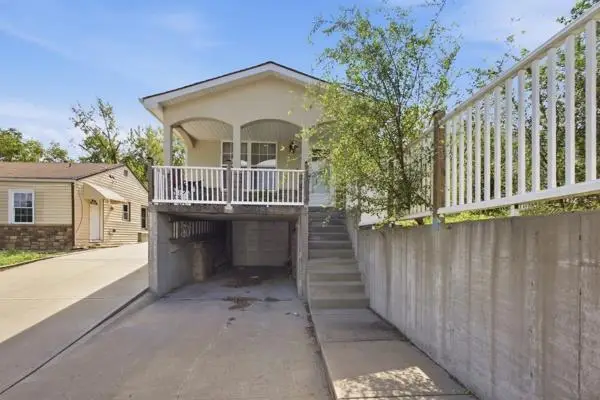 $275,000Active3 beds 2 baths2,040 sq. ft.
3129 Longwood Avenue, Kansas City, KS 66104
MLS# 2644308Listed by: REALTY OF AMERICA - New
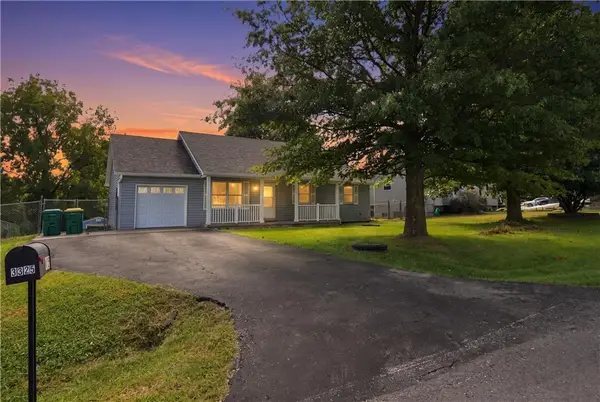 $250,000Active3 beds 1 baths1,624 sq. ft.
3325 N 85th Place, Kansas City, KS 66109
MLS# 2642225Listed by: KW DIAMOND PARTNERS - New
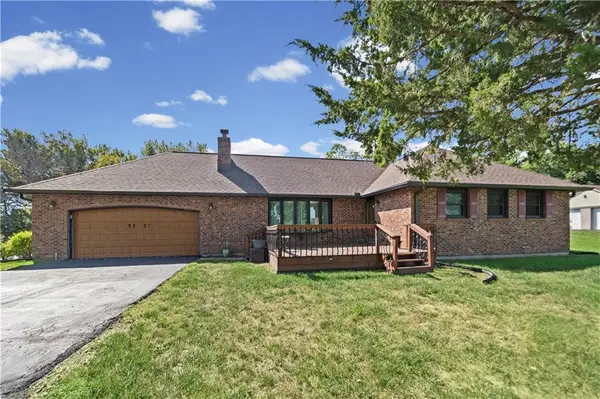 $725,000Active3 beds 3 baths3,072 sq. ft.
9201 Kansas Avenue, Kansas City, KS 66111
MLS# 2643801Listed by: PLATINUM REALTY LLC - New
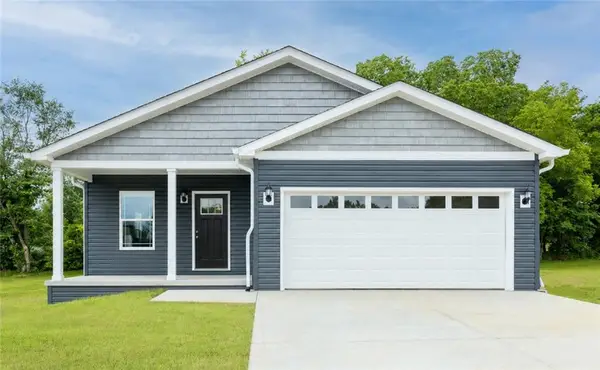 $299,900Active3 beds 2 baths1,620 sq. ft.
3036 N 22nd Street, Kansas City, KS 66104
MLS# 2644240Listed by: PLATINUM REALTY LLC - New
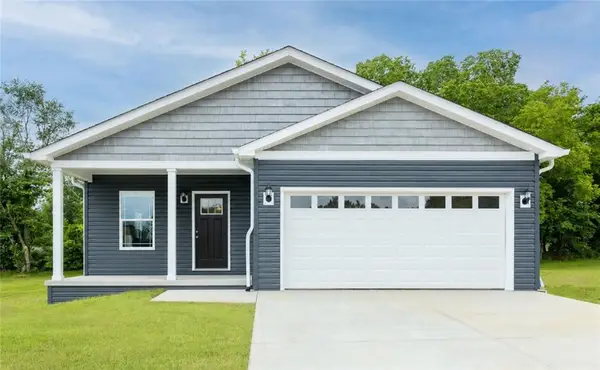 $299,900Active3 beds 2 baths1,620 sq. ft.
3034 N 22nd Street, Kansas City, KS 66104
MLS# 2644164Listed by: PLATINUM REALTY LLC - New
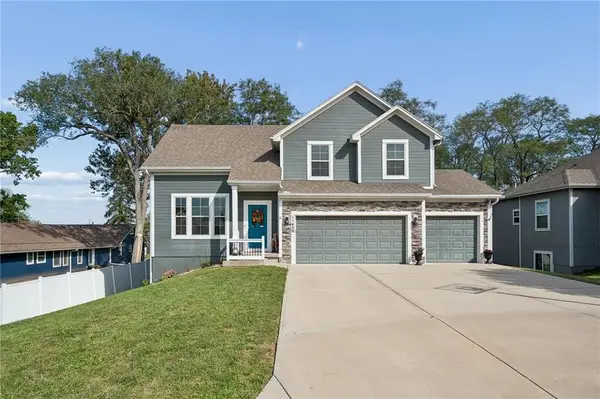 $429,950Active4 beds 3 baths2,225 sq. ft.
11450 Yecker Avenue, Kansas City, KS 66109
MLS# 2644084Listed by: RE/MAX STATE LINE - New
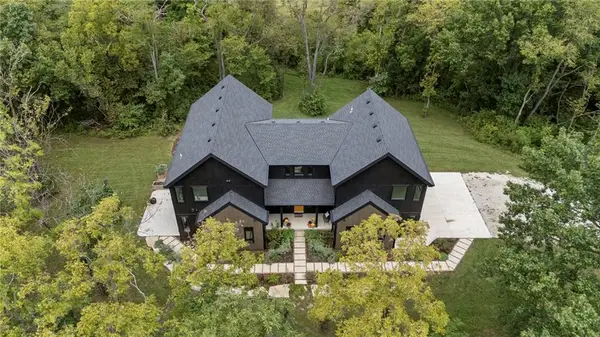 $1,400,000Active4 beds 4 baths4,321 sq. ft.
5540 N 107th Street, Kansas City, KS 66109
MLS# 2641097Listed by: WEICHERT, REALTORS WELCH & CO. - New
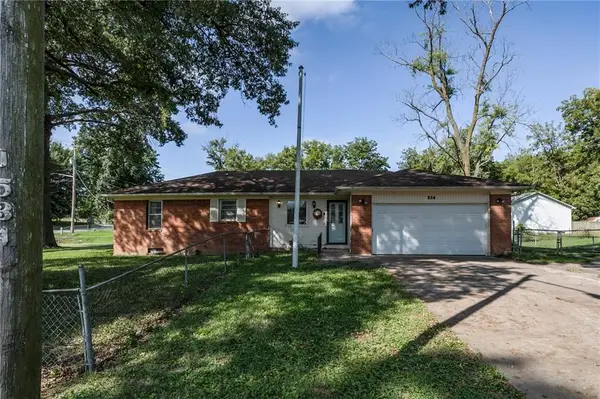 $219,000Active3 beds 2 baths1,100 sq. ft.
534 S 76th Terrace, Kansas City, KS 66111
MLS# 2643158Listed by: RE/MAX REALTY SUBURBAN INC - New
 $275,000Active3 beds 2 baths1,848 sq. ft.
1133 N 50th Place, Kansas City, KS 66102
MLS# 2643215Listed by: 1ST CLASS REAL ESTATE KC


Protect your home and budget from life's surprises with an Assurant Home Warranty, backed by a partner that supports you through every step of homeownership. Explore Plans.
© 2023 - 2026 ERA Franchise Systems LLC. All rights reserved. ERA Franchise Systems LLC fully supports the principles of the Fair Housing Act and the Equal Opportunity Act. ERA, ERA Real Estate powered, and their respective logos are registered service marks of ERA Franchise Systems LLC. Each office is independently owned and operated.