
4006 N 108th Court, Kansas City, KS 66109
Local realty services provided by:ERA High Pointe Realty
4006 N 108th Court,Kansas City, KS 66109
$375,000
- 4 Beds
- 3 Baths
- 2,181 sq. ft.
- Single family
- Active
Listed by: elyam cedeno meneses
Office: exp realty llc.
MLS#:2629660
Source:MOKS_HL
Price summary
- Price:$375,000
- Price per sq. ft.:$171.94
About this home
Well-maintained ranch home in the Heritage at Piper Estates subdivision. This 3-bedroom, 3-bath home offers 2,181 total sq ft, featuring vaulted ceilings and an open living area centered around a fireplace. The kitchen includes a center island, ample cabinetry, and stainless steel appliances: refrigerator, microwave, and dishwasher all included. Washer and dryer included as well. The primary suite includes a walk-in closet and tray ceiling detail. The finished lower level adds additional living space. Situated on a 9,845 sq ft lot with a 3-car garage. Central air conditioning. Built in 2002. Schedule your showing today.
Contact an agent
Home facts
- Year built:2002
- Subdivision & Development:Heritage at Piper Estates
- Listing ID #:2629660
- Added:90 day(s) ago
- Updated:October 02, 2026 at 02:48 PM
Rooms and interior
- Bedrooms:4
- Total bathrooms:3
- Full bathrooms:3
- Rooms Total:9
- Kitchen Description:Dishwasher, Disposal, Microwave, Refrigerator
- Basement:Yes
- Basement Description:Walk Out
- Living area:2,181 sq. ft.
Heating and cooling
- Cooling:Electric
Structure and exterior
- Roof:Composition
- Year built:2002
- Building area:2,181 sq. ft.
- Lot area:0.23 Acres
- Lot Features:City Lot
- Architectural Style:Reverse 1.5 Story
- Construction Materials:Brick Trim, Vinyl Siding
Schools
- High school:Piper
- Middle school:Piper
- Elementary school:Piper
Utilities
- Water:City/Public
- Sewer:Public Sewer
Finances and disclosures
- Price:$375,000
- Price per sq. ft.:$171.94
Features and amenities
- Appliances:Dishwasher, Disposal, Free-Standing Electric Oven, Microwave, Refrigerator, Stainless Steel Appliance(s), Washer
- Amenities:Ceiling Fan(s), Walk-In Closet(s)
Parking
- Parking description:Attached
- Garage:Yes
- Garage spaces:3
 HeartlandMLS©2026. Information Deemed Reliable But Not Guaranteed. This information is being provided by the HeartlandMLS. The listings presented here may or may not be listed by the Broker/Agent operating this website. This information is intended for the personal use of consumers and may not be used for any purpose other than to identify prospective properties consumers may be interested in purchasing. Data <Last Updated October 2, 2026
New listings near 4006 N 108th Court
- Coming Soon
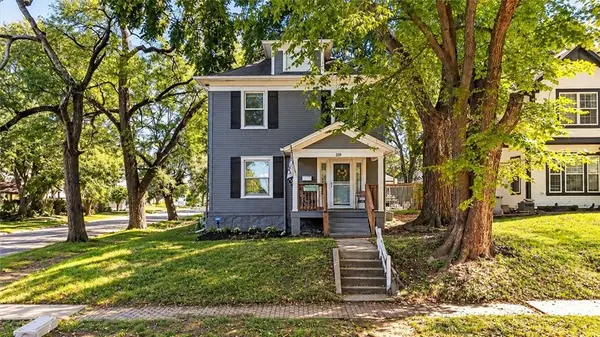 $205,000Coming Soon3 beds 2 baths1,500 sq. ft.
339 N 16th Street, Kansas City, KS 66102
MLS# 2644501Listed by: BHG KANSAS CITY HOMES - Coming Soon
 $278,000Coming Soon4 beds 5 baths3,064 sq. ft.
2413 N 59th Terrace, Kansas City, KS 66104
MLS# 2619966Listed by: REECENICHOLS -JOHNSON COUNTY W - Coming Soon
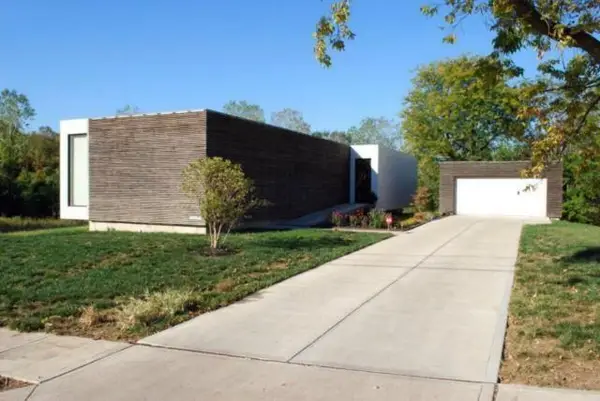 $525,000Coming Soon3 beds 2 baths1,617 sq. ft.
3914 Lloyd Street, Kansas City, KS 66103
MLS# 2627658Listed by: VAN NOY REAL ESTATE - Coming Soon
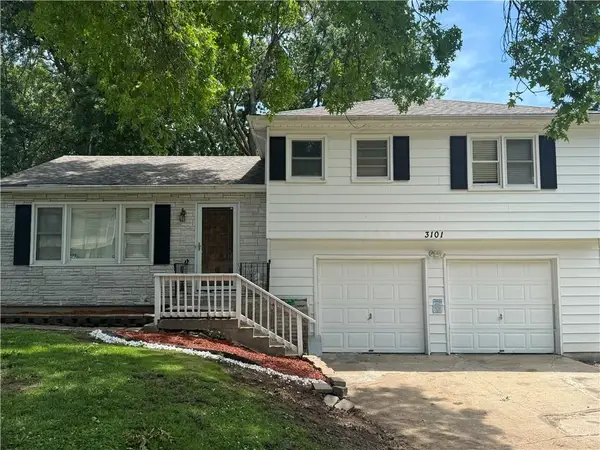 $275,000Coming Soon3 beds 3 baths1,632 sq. ft.
3101 S 53rd Terrace, Kansas City, KS 66106
MLS# 2631346Listed by: COMPASS REALTY GROUP - Coming Soon
 $600,000Coming Soon4 beds 4 baths2,190 sq. ft.
9556 Parallel Parkway, Kansas City, KS 66109
MLS# 2640286Listed by: PLATINUM REALTY LLC - Coming Soon
 $290,000Coming Soon3 beds 3 baths1,824 sq. ft.
1530 N 85th Terrace, Kansas City, KS 66112
MLS# 2640330Listed by: COMPASS REALTY GROUP - Coming Soon
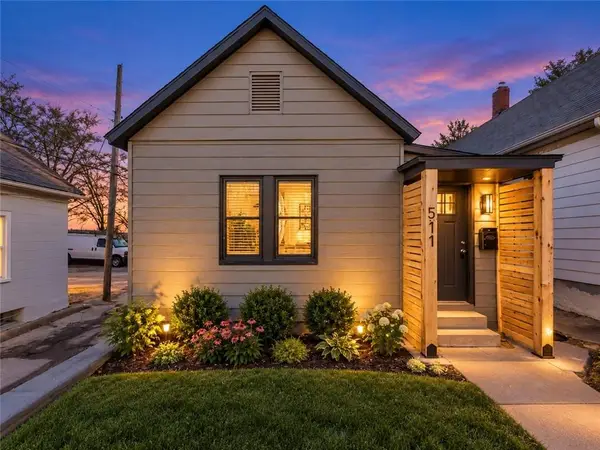 $350,000Coming Soon4 beds 2 baths1,548 sq. ft.
511 Splitlog Avenue, Kansas City, KS 66101
MLS# 2640904Listed by: KW KANSAS CITY METRO - Coming Soon
 $225,000Coming Soon3 beds 2 baths1,320 sq. ft.
2215 N 45th Street, Kansas City, KS 66104
MLS# 2642178Listed by: KW DIAMOND PARTNERS - Coming Soon
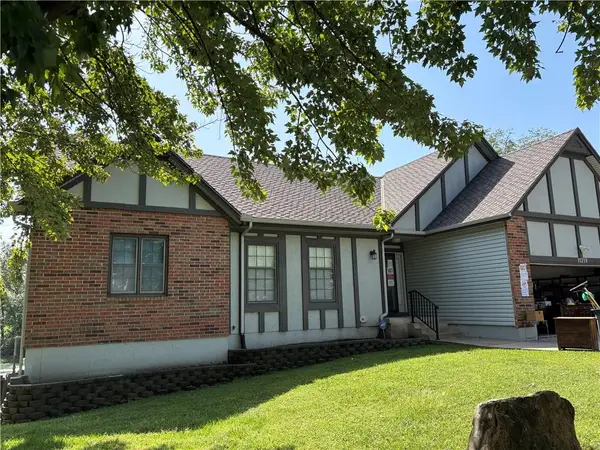 $410,000Coming Soon4 beds 3 baths2,724 sq. ft.
11219 Lakeview Drive, Kansas City, KS 66109
MLS# 2642784Listed by: KELLER WILLIAMS REALTY PARTNERS INC. - Coming Soon
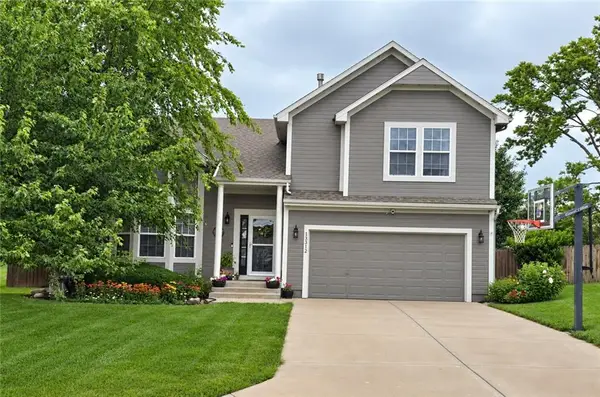 $375,000Coming Soon4 beds 3 baths2,296 sq. ft.
13312 New Jersey Avenue, Kansas City, KS 66109
MLS# 2643160Listed by: PLATINUM REALTY LLC


Protect your home and budget from life's surprises with an Assurant Home Warranty, backed by a partner that supports you through every step of homeownership. Explore Plans.
© 2023 - 2026 ERA Franchise Systems LLC. All rights reserved. ERA Franchise Systems LLC fully supports the principles of the Fair Housing Act and the Equal Opportunity Act. ERA, ERA Real Estate powered, and their respective logos are registered service marks of ERA Franchise Systems LLC. Each office is independently owned and operated.