
4440 Springfield Street, Kansas City, KS 66103
Local realty services provided by:ERA McClain Brothers
4440 Springfield Street,Kansas City, KS 66103
$275,000
- 2 Beds
- 2 Baths
- 2,112 sq. ft.
- Single family
- Active
Listed by: paul sims
Office: platinum realty llc.
MLS#:2651047
Source:MOKS_HL
Price summary
- Price:$275,000
- Price per sq. ft.:$130.21
About this home
MOTIVATED SELLERS!!!
REMODELED! 2 BEDROOMS, 2 FULL BATHROOMS, AND A 2-CAR DETACHED GARAGE!
Welcome to 4440 Springfield Street in Kansas City, Kansas! This beautifully remodeled home offers comfort, character, and convenience. Featuring 2 bedrooms and 2 full bathrooms, the home showcases beautiful hardwood floors throughout the main level, adding warmth and timeless appeal. Situated on a desirable corner lot, the property features a privacy-fenced yard, providing additional outdoor space and privacy. A 2-car detached garage offers convenient parking and additional storage.
LOCATION, LOCATION, LOCATION! Just minutes from the University of Kansas Medical Center (KU Med), this property offers an attractive location for medical professionals, hospital employees, and anyone seeking convenient access to the medical center and surrounding Kansas City amenities. Whether you are looking for a move-in-ready home or an investment opportunity, 4440 Springfield Street is worth a closer look. Schedule your showing today!...
Contact an agent
Home facts
- Year built:1945
- Subdivision & Development:Sievers
- Listing ID #:2651047
- Added:1 day(s) ago
- Updated:November 11, 2026 at 07:45 PM
Rooms and interior
- Bedrooms:2
- Total bathrooms:2
- Full bathrooms:2
- Rooms Total:8
- Basement:Yes
- Basement Description:Finished
- Living area:2,112 sq. ft.
Heating and cooling
- Cooling:Central Gas
- Heating:Central Gas
Structure and exterior
- Roof:Composition
- Year built:1945
- Building area:2,112 sq. ft.
- Lot area:0.19 Acres
- Lot Features:Corner Lot
- Architectural Style:Bungalow, Ranch
- Construction Materials:Wood Siding
Utilities
- Water:City/Public
- Sewer:Public Sewer
Finances and disclosures
- Price:$275,000
- Price per sq. ft.:$130.21
Parking
- Parking description:Detached
- Garage:Yes
- Garage spaces:2
 HeartlandMLS©2026. Information Deemed Reliable But Not Guaranteed. This information is being provided by the HeartlandMLS. The listings presented here may or may not be listed by the Broker/Agent operating this website. This information is intended for the personal use of consumers and may not be used for any purpose other than to identify prospective properties consumers may be interested in purchasing. Data <Last Updated November 11, 2026
New listings near 4440 Springfield Street
- Coming Soon
 $295,000Coming Soon3 beds 2 baths1,460 sq. ft.
939 Miami Avenue, Kansas City, KS 66105
MLS# 2651236Listed by: EXP REALTY LLC - Coming Soon
 $214,870Coming Soon3 beds 1 baths1,040 sq. ft.
2620 S 40th Terrace, Kansas City, KS 66106
MLS# 2651180Listed by: EXP REALTY LLC - Coming Soon
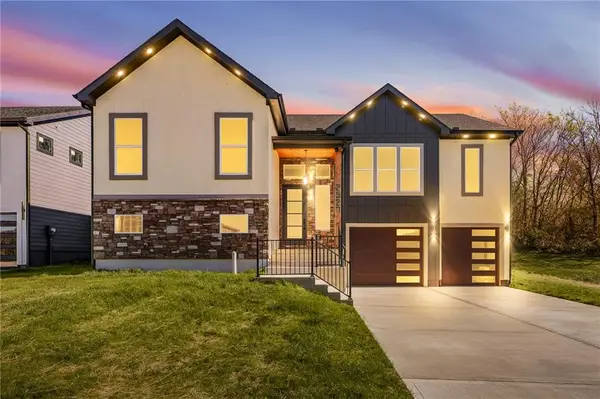 $499,000Coming Soon4 beds 4 baths3,200 sq. ft.
2527 N Hallock Street, Kansas City, KS 66101
MLS# 2651038Listed by: REAL BROKER, LLC - Coming Soon
 $44,000Coming Soon0.09 Acres
1612 Minnesota Avenue, Kansas City, KS 66102
MLS# 2650362Listed by: KELLER WILLIAMS REALTY PARTNERS INC. - Coming Soon
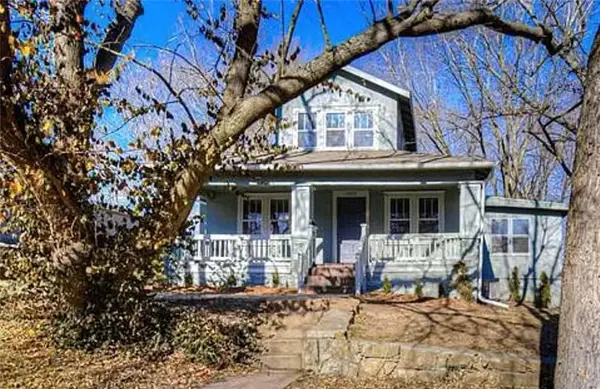 $190,000Coming Soon3 beds 3 baths1,338 sq. ft.
4022 Wyandotte Avenue, Kansas City, KS 66106
MLS# 2651094Listed by: EXP REALTY LLC - Coming Soon
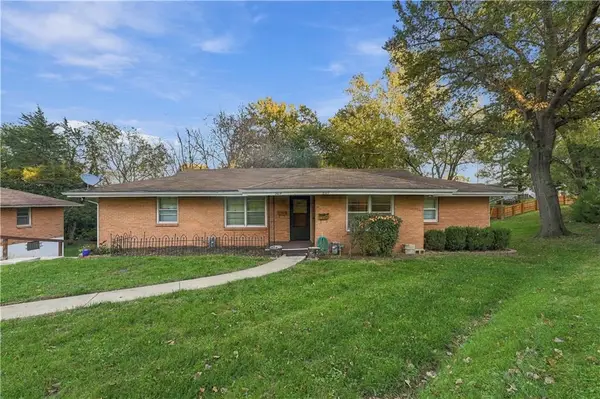 $240,000Coming Soon-- beds -- baths
2617 - 2619 N 45th Terrace, Kansas City, KS 66104
MLS# 2650906Listed by: DREAM TEAM REALTY GROUP LLC - Coming Soon
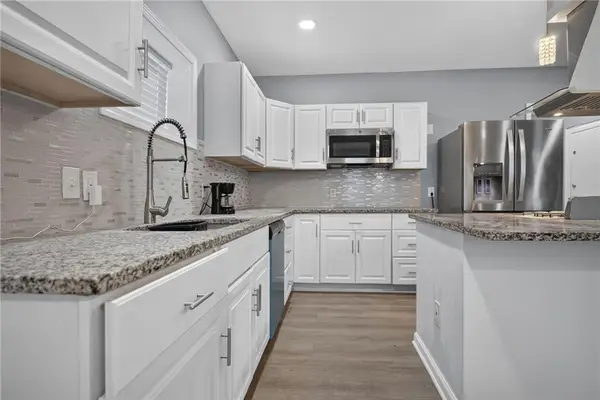 $350,000Coming Soon4 beds 4 baths2,312 sq. ft.
926 S Coy Street, Kansas City, KS 66105
MLS# 2651042Listed by: REAL BROKER, LLC - Coming Soon
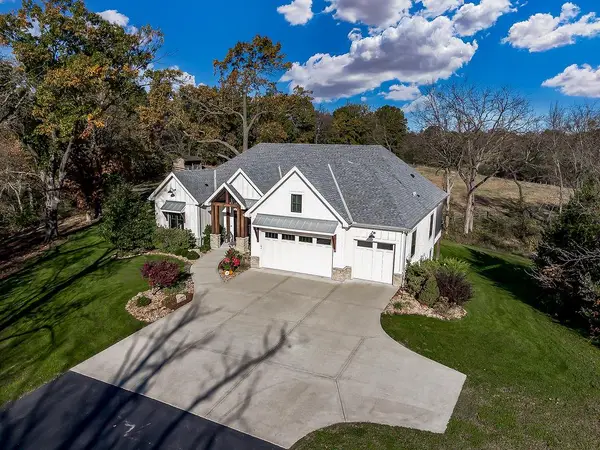 $1,175,000Coming Soon4 beds 3 baths3,842 sq. ft.
10000 Hollingsworth Road, Kansas City, KS 66109
MLS# 2651026Listed by: REECENICHOLS - LEAWOOD - Coming Soon
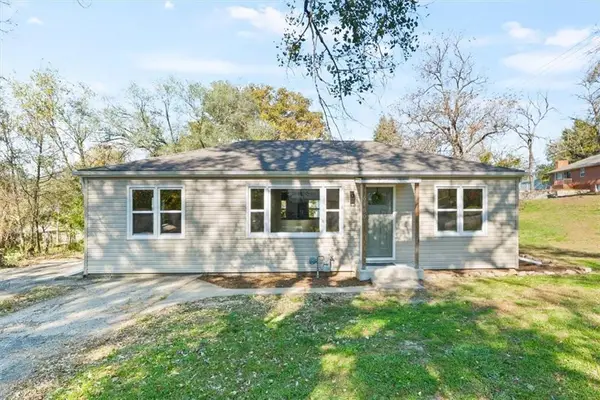 $183,000Coming Soon3 beds 1 baths1,150 sq. ft.
6100 Sloan Avenue, Kansas City, KS 66104
MLS# 2650405Listed by: PLATINUM REALTY LLC - Coming Soon
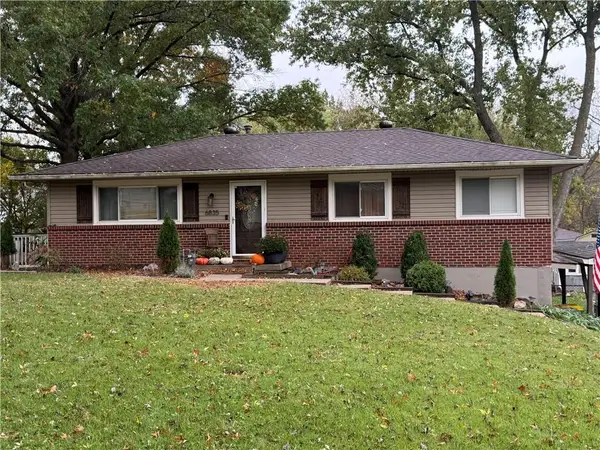 $275,000Coming Soon3 beds 3 baths1,832 sq. ft.
6835 Longwood Avenue, Kansas City, KS 66109
MLS# 2650797Listed by: KELLER WILLIAMS REALTY PARTNERS INC.


Protect your home and budget from life's surprises with an Assurant Home Warranty, backed by a partner that supports you through every step of homeownership. Explore Plans.
© 2023 - 2026 ERA Franchise Systems LLC. All rights reserved. ERA Franchise Systems LLC fully supports the principles of the Fair Housing Act and the Equal Opportunity Act. ERA, ERA Real Estate powered, and their respective logos are registered service marks of ERA Franchise Systems LLC. Each office is independently owned and operated.