
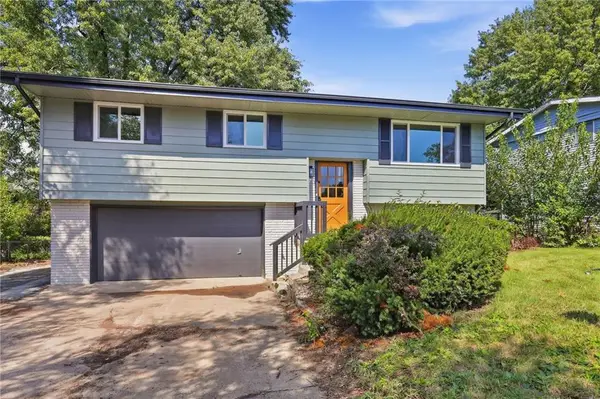
4609 Llyod Street, Kansas City, KS 66103
Local realty services provided by:ERA McClain Brothers
4609 Llyod Street,Kansas City, KS 66103
$284,900
- 3 Beds
- 2 Baths
- 1,268 sq. ft.
- Single family
- Active
Listed by: reggie pittmon
Office: united real estate kansas city
MLS#:2635508
Source:MOKS_HL
Price summary
- Price:$284,900
- Price per sq. ft.:$224.68
About this home
NEW PRICE IMPROVEMENT!!
Come see this beautifully updated home in a highly desirable neighborhood next to KU Medical Center and the Plaza! The heart of the home is a sun-drenched, open-concept living with a modern kitchen equipped with granite countertops and stainless steel appliances. This fully renovated residence offers a charming layout that includes two comfortable bedrooms and a contemporary-designed full bath on the main level. The finished lower level provides a spacious 3rd confirming bedroom and a second full bathroom—perfect for a home office or guest suite, a flexible recreation room with washer and dryer hookups and direct access from the one-car garage to this lower finished area. The exterior features an expansive, fully fenced backyard designed for outdoor living perfect for entertaining, gardening, and play. All this sits in a prime location just minutes from downtown and walkable to “The 47” neighborhood local merchants!
NEW ROOF(2026)
NEW WATER HEATER (2025)
Contact an agent
Home facts
- Year built:1950
- Subdivision & Development:Johnsons-Pete
- Listing ID #:2635508
- Added:42 day(s) ago
- Updated:September 23, 2026 at 12:54 AM
Rooms and interior
- Bedrooms:3
- Total bathrooms:2
- Full bathrooms:2
- Rooms Total:7
- Kitchen Description:Dishwasher, Microwave
- Basement:Yes
- Living area:1,268 sq. ft.
Heating and cooling
- Cooling:Electric
- Heating:Forced Air Gas
Structure and exterior
- Roof:Composition
- Year built:1950
- Building area:1,268 sq. ft.
- Lot area:0.15 Acres
- Architectural Style:Bungalow, Raised Ranch
- Construction Materials:Frame
Schools
- High school:J.C. Harmon
- Middle school:Rosedale
- Elementary school:Frank Rushton
Utilities
- Water:City/Public
Finances and disclosures
- Price:$284,900
- Price per sq. ft.:$224.68
Features and amenities
- Appliances:Dishwasher, Microwave
Parking
- Parking description:Attached, Basement, Built-In
- Garage:Yes
- Garage spaces:1
 HeartlandMLS©2026. Information Deemed Reliable But Not Guaranteed. This information is being provided by the HeartlandMLS. The listings presented here may or may not be listed by the Broker/Agent operating this website. This information is intended for the personal use of consumers and may not be used for any purpose other than to identify prospective properties consumers may be interested in purchasing. Data <Last Updated September 23, 2026
New listings near 4609 Llyod Street
- New
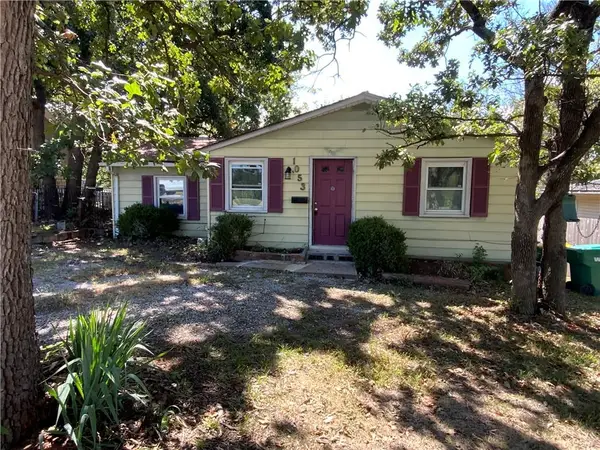 $185,000Active3 beds 2 baths1,008 sq. ft.
1053 Locust Street, Kansas City, KS 66103
MLS# 2642084Listed by: BHG KANSAS CITY HOMES - New
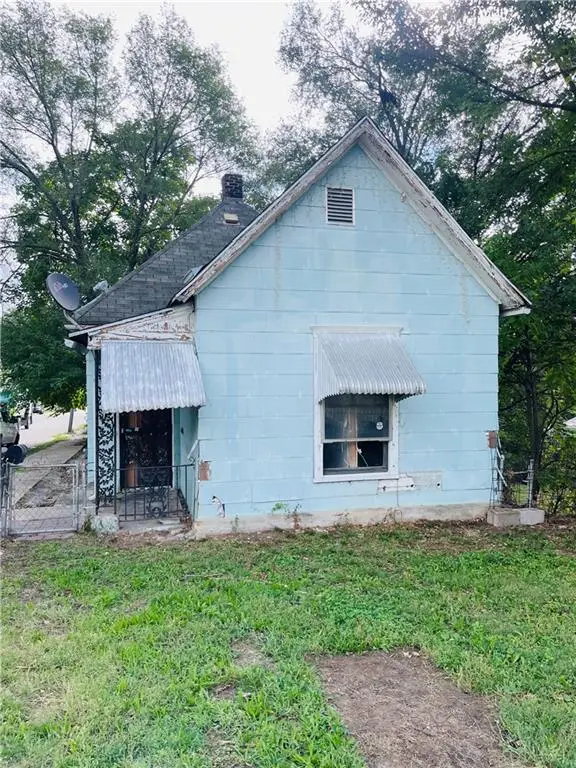 $100,000Active3 beds 1 baths722 sq. ft.
263 N Mill Street, Kansas City, KS 66101
MLS# 2643283Listed by: PLATINUM REALTY LLC - New
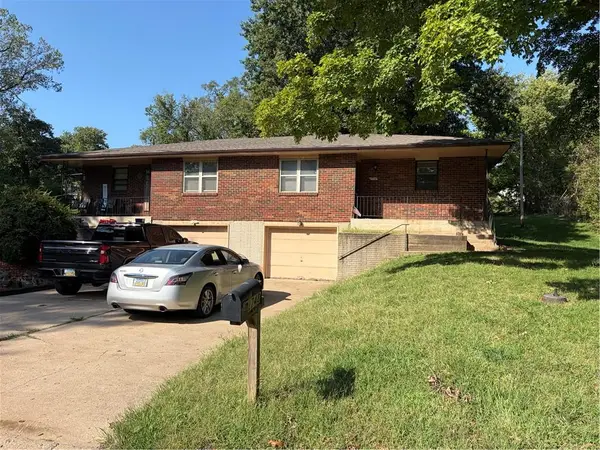 $264,450Active-- beds -- baths
2746 N 76 Th Street, Kansas City, KS 66109
MLS# 2643434Listed by: LYNCH REAL ESTATE - New
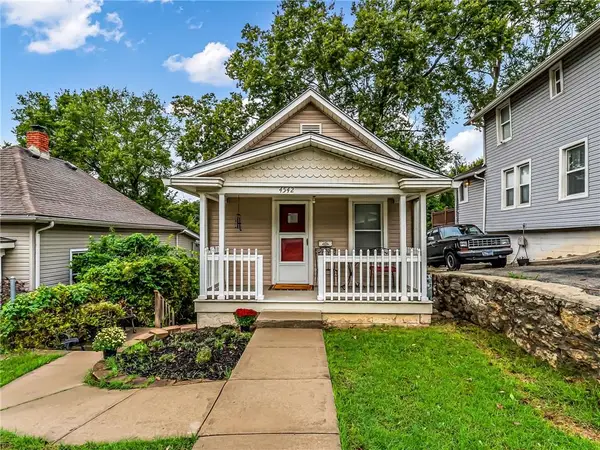 $199,900Active1 beds 1 baths677 sq. ft.
4542 State Line Road, Kansas City, KS 66103
MLS# 2643150Listed by: RE/MAX INNOVATIONS - Open Sun, 3 to 4:30pmNew
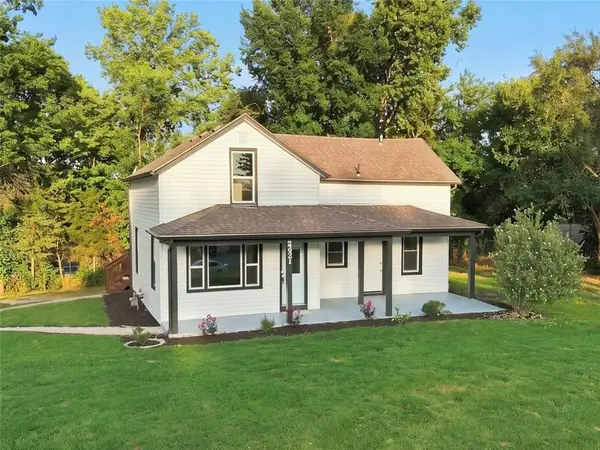 $319,900Active4 beds 3 baths2,515 sq. ft.
2421 N 72nd Street, Kansas City, KS 66109
MLS# 2643300Listed by: QUALITY CORNERSTONE REALTY - New
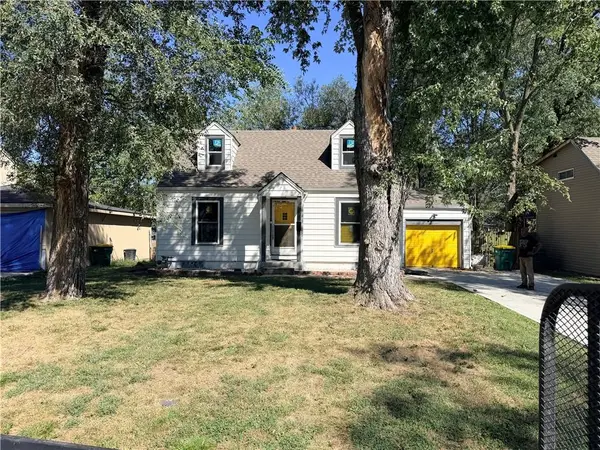 $199,400Active3 beds 1 baths1,180 sq. ft.
2619 N 46th Terrace, Kansas City, KS 66104
MLS# 2641282Listed by: KELLER WILLIAMS KC NORTH - New
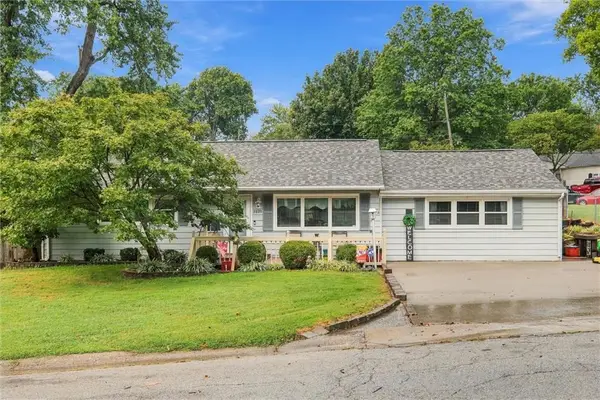 $285,000Active3 beds 2 baths1,992 sq. ft.
2800 S 24th Street, Kansas City, KS 66106
MLS# 2642180Listed by: REECENICHOLS -JOHNSON COUNTY W - Open Wed, 5 to 6:30pmNew
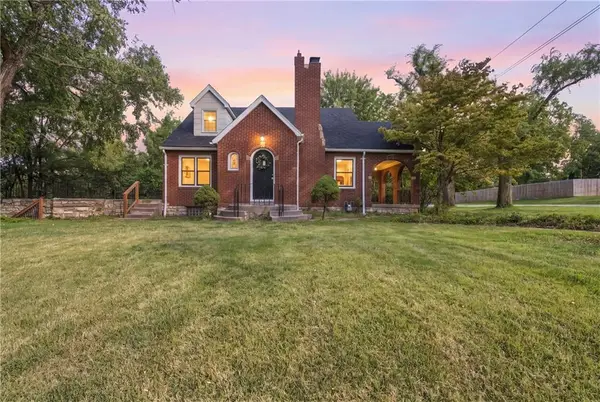 $264,900Active3 beds 2 baths1,920 sq. ft.
4400 Garfield Avenue, Kansas City, KS 66102
MLS# 2643168Listed by: RE/MAX REVOLUTION - New
 $264,900Active3 beds 2 baths1,440 sq. ft.
8248 Armstrong Avenue, Kansas City, KS 66112
MLS# 2642990Listed by: SBD HOUSING SOLUTIONS LLC - New
 $325,000Active3 beds 1 baths1,542 sq. ft.
4515 Cambridge Street, Kansas City, KS 66103
MLS# 2634484Listed by: UNITED REAL ESTATE KANSAS CITY


Protect your home and budget from life's surprises with an Assurant Home Warranty, backed by a partner that supports you through every step of homeownership. Explore Plans.
© 2023 - 2026 ERA Franchise Systems LLC. All rights reserved. ERA Franchise Systems LLC fully supports the principles of the Fair Housing Act and the Equal Opportunity Act. ERA, ERA Real Estate powered, and their respective logos are registered service marks of ERA Franchise Systems LLC. Each office is independently owned and operated.