
503 N 14th Street, Kansas City, KS 66102
Local realty services provided by:ERA High Pointe Realty
503 N 14th Street,Kansas City, KS 66102
- 3 Beds
- 2 Baths
- - sq. ft.
- Single family
- Sold
Listed by: theresa garrett, traci kuffour
Office: seek real estate
MLS#:2621426
Source:MOKS_HL
Sorry, we are unable to map this address
Price summary
- Price:
About this home
Don’t miss this charming Tudor on a large lot with a dreamy backyard. So much love and care has been poured into this special home, and it shows in every detail. From the timeless Tudor architecture to the large deck, privacy fence, and thoughtfully designed landscaping, the outdoor spaces create a peaceful and inviting atmosphere.
Inside, the spacious living room is filled with character, featuring beautiful molding and hardwood floors that make this home truly stand out. The screened-in porch adds yet another charming space to relax and enjoy.
A large dedicated dining room is perfect for gathering, while the kitchen offers both function and appeal. The main level also includes a bedroom and convenient half bath.
Upstairs, you’ll find spacious bedrooms, including a second bedroom with an attached flex space offering endless possibilities, a home office, nursery, reading nook, or creative retreat. Let your imagination run wild!
The sellers have lovingly maintained this special home, including an HVAC system that is only six months old.
There are so many reasons to fall in love with this one, come see it for yourself!...
Contact an agent
Home facts
- Year built:1936
- Subdivision & Development:Gray/Woods Central
- Listing ID #:2621426
- Added:29 day(s) ago
- Updated:August 15, 2026 at 08:19 AM
Rooms and interior
- Bedrooms:3
- Total bathrooms:2
- Full bathrooms:1
- Half bathrooms:1
- Basement:Yes
- Basement Description:Inside Entrance
Heating and cooling
- Cooling:Electric
- Heating:Forced Air Gas
Structure and exterior
- Roof:Composition
- Year built:1936
- Architectural Style:1.5 Stories
Utilities
- Water:City/Public
Finances and disclosures
- Price:
Parking
- Parking description:Attached
- Garage:Yes
- Garage spaces:1
 HeartlandMLS©2026. Information Deemed Reliable But Not Guaranteed. This information is being provided by the HeartlandMLS. The listings presented here may or may not be listed by the Broker/Agent operating this website. This information is intended for the personal use of consumers and may not be used for any purpose other than to identify prospective properties consumers may be interested in purchasing. Data <Last Updated August 15, 2026
New listings near 503 N 14th Street
- New
 $370,000Active3 beds 3 baths2,596 sq. ft.
1501 Delaware Ridge Place, Kansas City, KS 66109
MLS# 2633382Listed by: REALTY EXECUTIVES - New
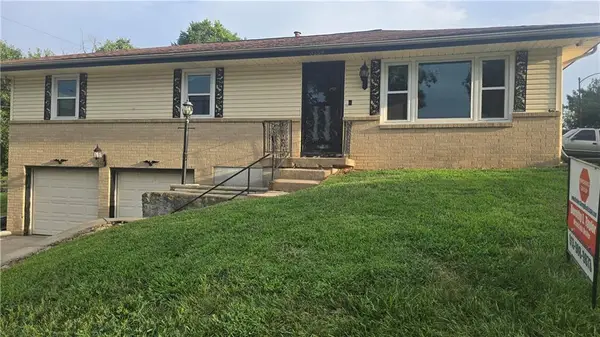 $180,000Active3 beds 2 baths1,196 sq. ft.
3259 Lafayette Avenue, Kansas City, KS 66104
MLS# 2633977Listed by: BROKERS GROUP - New
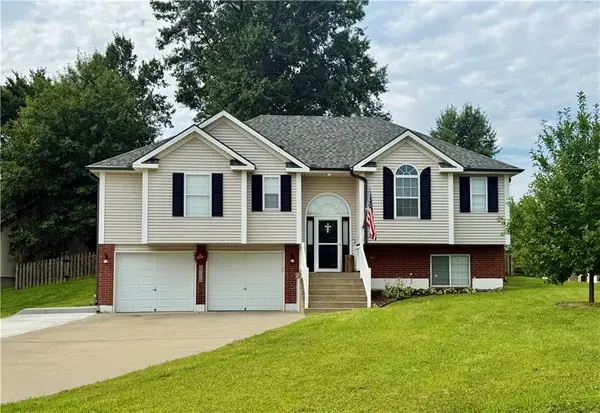 $384,000Active4 beds 3 baths2,598 sq. ft.
3708 N 112th Street, Kansas City, KS 66109
MLS# 2636406Listed by: RE/MAX PROFESSIONALS - New
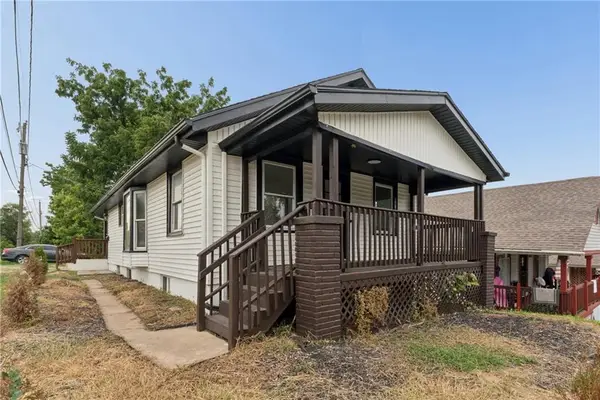 $189,500Active3 beds 1 baths952 sq. ft.
2010 N 27th Street, Kansas City, KS 66104
MLS# 2636766Listed by: UNITED REAL ESTATE KANSAS CITY - New
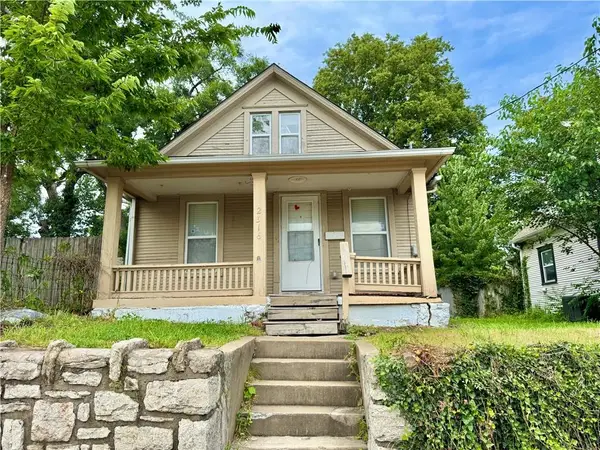 $145,000Active2 beds 2 baths1,294 sq. ft.
2516 W 43rd Avenue, Kansas City, KS 66103
MLS# 2636827Listed by: PLATINUM REALTY LLC - New
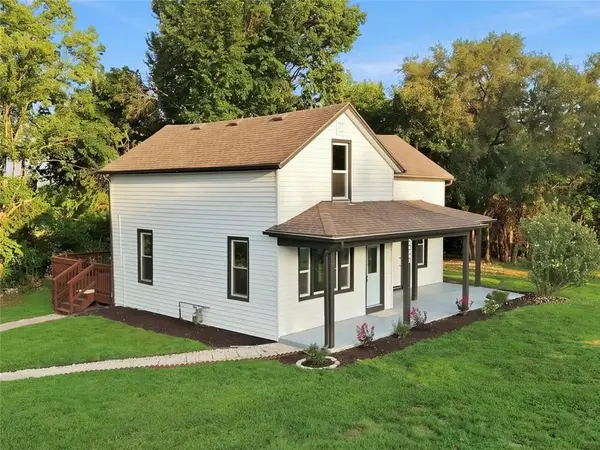 $339,900Active4 beds 3 baths2,515 sq. ft.
2421 N 72nd Street, Kansas City, KS 66109
MLS# 2636842Listed by: QUALITY CORNERSTONE REALTY - New
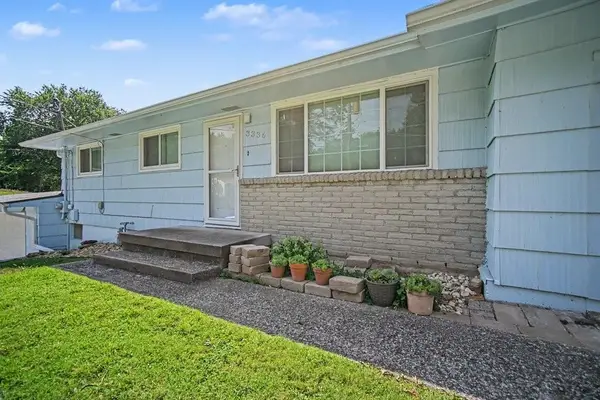 $298,500Active3 beds 1 baths1,514 sq. ft.
3336 N 79th Street, Kansas City, KS 66109
MLS# 2637053Listed by: KW ONE LEGACY PARTNERS, LLC - New
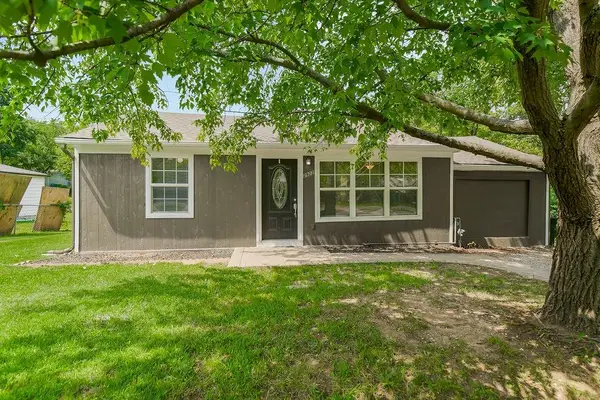 $194,900Active3 beds 1 baths984 sq. ft.
2922 S 9th Terrace, Kansas City, KS 66103
MLS# 2636996Listed by: KELLER WILLIAMS PLATINUM PRTNR - New
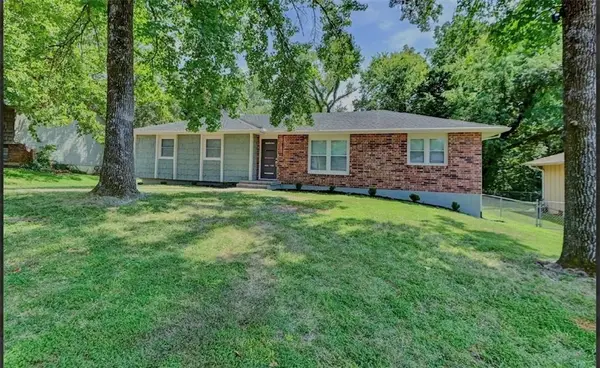 $280,000Active4 beds 2 baths2,736 sq. ft.
6213 Tauromee Avenue, Kansas City, KS 66102
MLS# 2637017Listed by: 1ST CLASS REAL ESTATE KC - New
 $240,000Active-- beds -- baths
757 Osage Street, Kansas City, KS 66105
MLS# 2632740Listed by: ALLURE CAPITAL GROUP


Protect your home and budget from life's surprises with an Assurant Home Warranty, backed by a partner that supports you through every step of homeownership. Explore Plans.
© 2023 - 2026 ERA Franchise Systems LLC. All rights reserved. ERA Franchise Systems LLC fully supports the principles of the Fair Housing Act and the Equal Opportunity Act. ERA, ERA Real Estate powered, and their respective logos are registered service marks of ERA Franchise Systems LLC. Each office is independently owned and operated.