
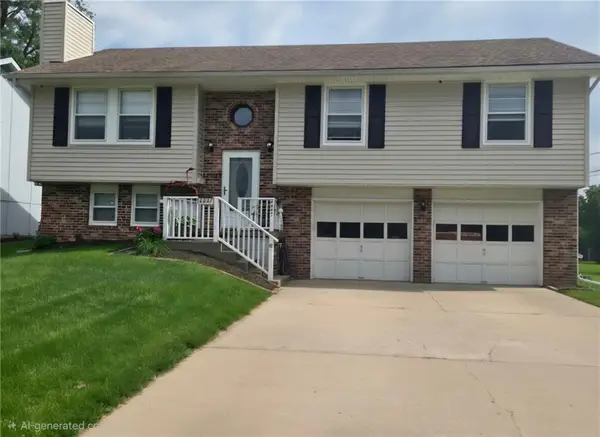
5201 Locust Avenue, Kansas City, KS 66106
Local realty services provided by:ERA McClain Brothers
5201 Locust Avenue,Kansas City, KS 66106
- 2 Beds
- 1 Baths
- - sq. ft.
- Single family
- Sold
Listed by: ray homes kc team, abel cruz
Office: compass realty group
MLS#:2637247
Source:MOKS_HL
Sorry, we are unable to map this address
Price summary
- Price:
About this home
Welcome to a home where all the hard work has already been done for you. Tucked away on a generous lot near the Johnson County line, this two-bedroom, one-bathroom residence has been thoughtfully reimagined from the studs up, offering the perfect blend of modern style and peace of mind.
Step inside to find a bright, open interior featuring brand-new flooring that flows seamlessly through every room. The kitchen is a true standout, boasting beautiful finishes that make meal prep feel less like a chore and more like a luxury. The bathroom has received the same high-end treatment, providing a fresh, contemporary space to start your day.
Beyond the cosmetic beauty, this home offers the kind of structural integrity that’s hard to find. You can move in with total confidence knowing the electrical and plumbing systems are brand new. Outside, a freshly poured driveway adds to the crisp curb appeal and provides plenty of off-street parking.
Located within the Turner district, this property offers a fantastic opportunity to own a virtually new home in a convenient location. Whether you’re looking for your first place or a streamlined space to call your own, this one is ready for you to just turn the key and start living....
Contact an agent
Home facts
- Year built:1953
- Subdivision & Development:Highland Crest
- Listing ID #:2637247
- Added:43 day(s) ago
- Updated:October 09, 2026 at 08:00 AM
Rooms and interior
- Bedrooms:2
- Total bathrooms:1
- Full bathrooms:1
- Rooms Total:6
- Kitchen Description:Refrigerator
- Basement Description:Slab
Heating and cooling
- Cooling:Electric
- Heating:Natural Gas
Structure and exterior
- Roof:Composition
- Year built:1953
- Architectural Style:Ranch
- Construction Materials:Frame
- Foundation Description:Slab
Utilities
- Water:City/Public
- Sewer:Public Sewer
Finances and disclosures
- Price:
Features and amenities
- Appliances:Gas Range, Refrigerator, Washer
- Amenities:Ceiling Fan(s)
Parking
- Parking description:Off Street, Other
 HeartlandMLS©2026. Information Deemed Reliable But Not Guaranteed. This information is being provided by the HeartlandMLS. The listings presented here may or may not be listed by the Broker/Agent operating this website. This information is intended for the personal use of consumers and may not be used for any purpose other than to identify prospective properties consumers may be interested in purchasing. Data <Last Updated October 9, 2026
New listings near 5201 Locust Avenue
- Coming Soon
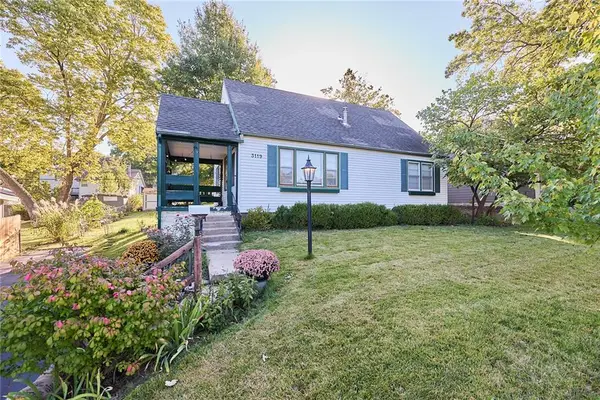 $285,000Coming Soon3 beds 2 baths1,428 sq. ft.
3119 S 9th Place, Kansas City, KS 66103
MLS# 2646320Listed by: REAL BROKER, LLC - Coming Soon
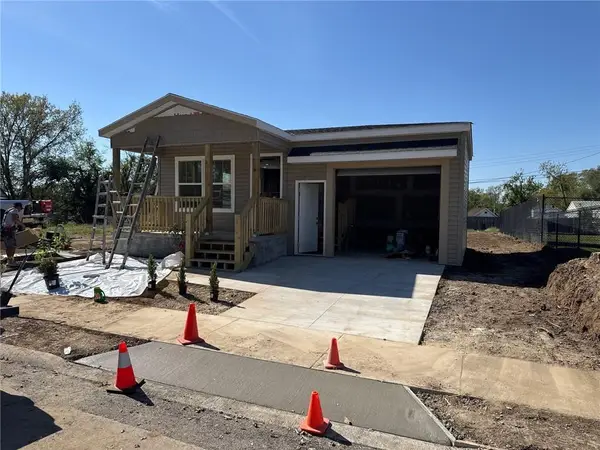 $247,900Coming Soon3 beds 2 baths1,050 sq. ft.
2544 Hiawatha Street, Kansas City, KS 66104
MLS# 2646137Listed by: KELLER WILLIAMS REALTY PARTNERS INC. - Coming Soon
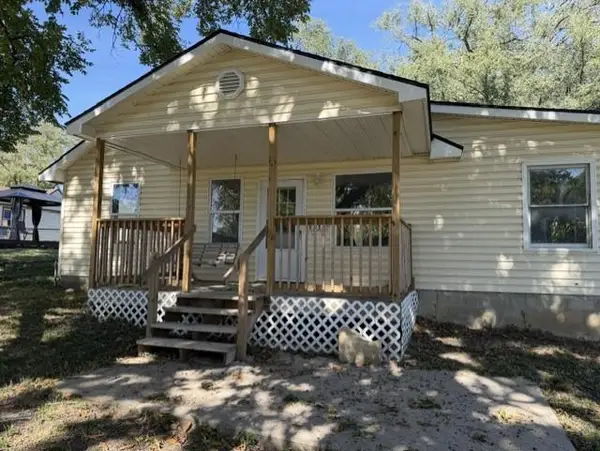 $239,950Coming Soon3 beds 1 baths1,294 sq. ft.
5638 Miami Avenue, Kansas City, KS 66106
MLS# 2646186Listed by: COLDWELL BANKER REGAN REALTORS - Coming Soon
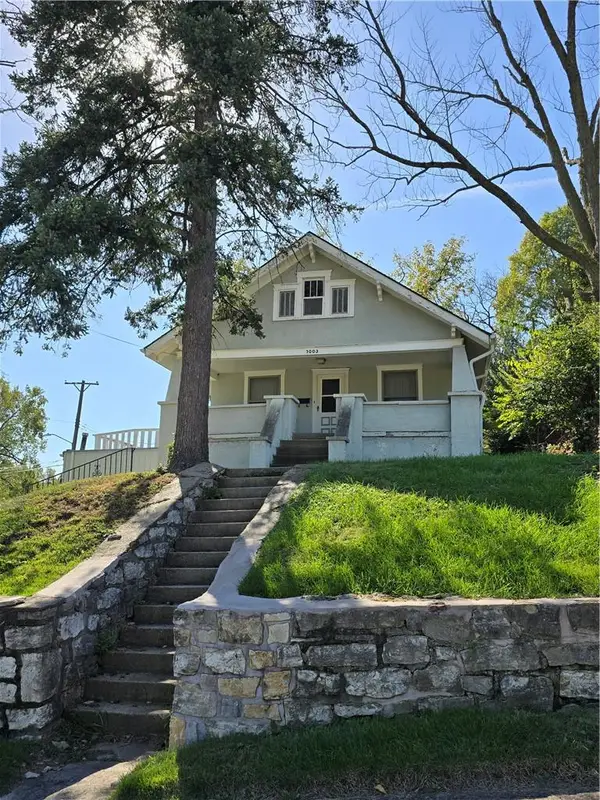 $130,000Coming Soon4 beds 1 baths1,493 sq. ft.
3003 Ruby Avenue, Kansas City, KS 66106
MLS# 2646097Listed by: KELLER WILLIAMS KC NORTH - Coming Soon
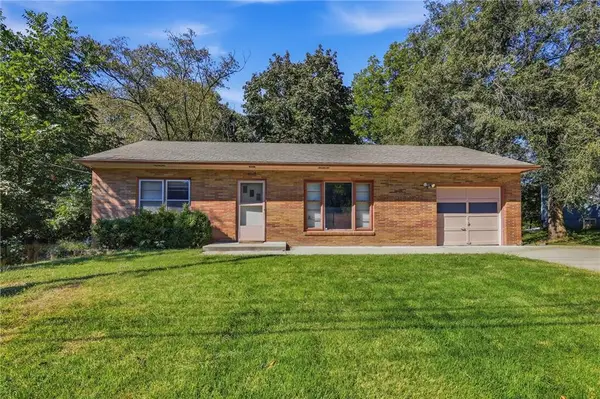 $230,000Coming Soon2 beds 1 baths864 sq. ft.
2116 N 78th Terrace, Kansas City, KS 66109
MLS# 2646134Listed by: KELLER WILLIAMS REALTY PARTNERS INC. - Coming Soon
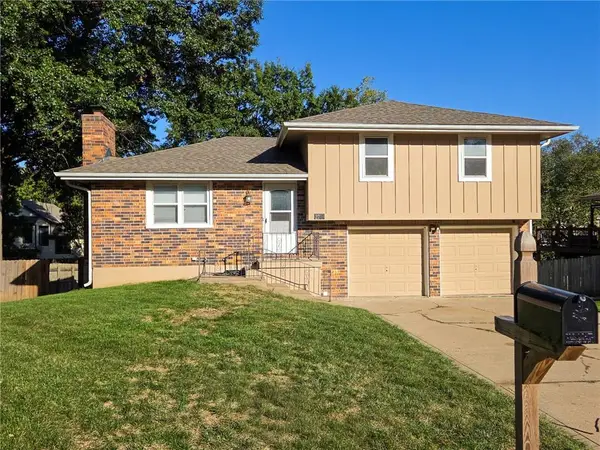 $299,000Coming Soon3 beds 3 baths1,502 sq. ft.
2749 N 110th Terrace, Kansas City, KS 66109
MLS# 2646087Listed by: ARISTOCRAT REALTY - Coming Soon
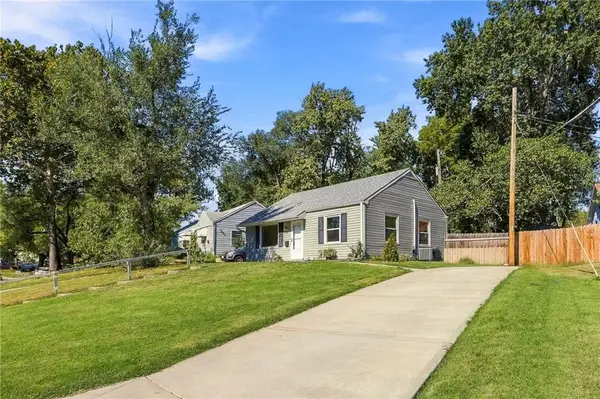 $195,000Coming Soon2 beds 1 baths713 sq. ft.
4802 Vista Street, Kansas City, KS 66106
MLS# 2645956Listed by: EXP REALTY LLC - Coming Soon
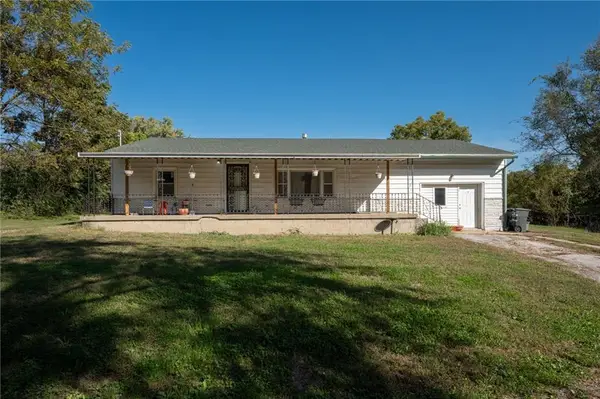 $350,000Coming Soon3 beds 1 baths1,320 sq. ft.
1135 S 55th Street, Kansas City, KS 66007
MLS# 2646024Listed by: LPT REALTY - Coming Soon
 $325,500Coming Soon3 beds 3 baths1,696 sq. ft.
5547 Osage Avenue, Kansas City, KS 66106
MLS# 2645941Listed by: REECENICHOLS- LEAWOOD TOWN CENTER - Coming SoonOpen Sun, 11am to 1pm
 $559,950Coming Soon4 beds 3 baths2,532 sq. ft.
12809 Hubbard Road, Kansas City, KS 66109
MLS# 2645645Listed by: LYNCH REAL ESTATE


Protect your home and budget from life's surprises with an Assurant Home Warranty, backed by a partner that supports you through every step of homeownership. Explore Plans.
© 2023 - 2026 ERA Franchise Systems LLC. All rights reserved. ERA Franchise Systems LLC fully supports the principles of the Fair Housing Act and the Equal Opportunity Act. ERA, ERA Real Estate powered, and their respective logos are registered service marks of ERA Franchise Systems LLC. Each office is independently owned and operated.