
5390 Dodson Avenue, Kansas City, KS 66106
Local realty services provided by:ERA High Pointe Realty
Listed by: jamie shipley
Office: propertunity knocks llc.
MLS#:2648147
Source:MOKS_HL
Price summary
- Price:$595,000
- Price per sq. ft.:$208.41
About this home
Experience the perfect blend of charm, versatility, and modern convenience with this custom-built horse property on 5.8 beautiful, tree-lined acres with a private pond! Located just 2 miles off Highway 135 and Antioch, this unique property offers privacy, space, and endless possibilities.
Step inside to discover an inviting open floor plan with Craftsman-style details. The beautiful, spacious open-concept kitchen features a breakfast bar, pantry, and ample dining space, perfect for everyday living and entertaining. A dedicated main-level office offers flexibility for working from home or enjoying a quiet retreat.
The primary suite features a walk-in closet, double vanity, classic clawfoot tub, and separate walk-in shower. A second main-level bedroom provides additional flexibility for family or guests.
The finished lower level includes a spacious family room with wood-burning stove, kitchenette, third bedroom, and full bath. An additional flex space offers potential for a home gym, media room, studio, or fourth nonconforming bedroom.
For hobbies, projects, or business needs, enjoy the impressive 24' x 40' four-car tandem garage with heat, plus an additional 24' x 40' garage below for boats, trailers, tractors, or recreational equipment.
Outside, enjoy the private pond, chicken coop, and barn—bring your horses and create your own equestrian haven! The 5.8 acres provide room for horses, pasture, and outdoor enjoyment. Additional features include a new roof with solar panels and potential solar-related tax credits for eligible buyers, newer HVAC, and newer hot water heater.
Whether you're dreaming of an equestrian property, hobby farm, or peaceful retreat with room to roam, this exceptional property offers incredible possibilities just 2 miles off Highway 135!...
Contact an agent
Home facts
- Year built:2007
- Subdivision & Development:Turner
- Listing ID #:2648147
- Added:2 day(s) ago
- Updated:November 16, 2026 at 12:52 AM
Rooms and interior
- Bedrooms:3
- Total bathrooms:3
- Full bathrooms:2
- Half bathrooms:1
- Rooms Total:7
- Kitchen Description:Dishwasher, Refrigerator
- Basement:Yes
- Basement Description:Concrete, Finished, Full, Walk Out
- Living area:2,855 sq. ft.
Heating and cooling
- Cooling:Heat Pump, Solar
- Heating:Heat Pump, Solar, Wood Stove
Structure and exterior
- Roof:Composition
- Year built:2007
- Building area:2,855 sq. ft.
- Lot area:5.63 Acres
- Lot Features:Acreage, Cul-De-Sac, Wooded
- Architectural Style:Reverse 1.5 Story
- Construction Materials:Vinyl Siding
- Foundation Description:Concrete
Schools
- High school:Turner
- Middle school:Turner
- Elementary school:Oak Grove
Utilities
- Water:City/Public
- Sewer:Septic Tank
Finances and disclosures
- Price:$595,000
- Price per sq. ft.:$208.41
Features and amenities
- Appliances:Dishwasher, Refrigerator
- Amenities:Ceiling Fan(s), Pantry
Parking
- Parking description:Detached, Tandem
- Garage:Yes
- Garage spaces:4
 HeartlandMLS©2026. Information Deemed Reliable But Not Guaranteed. This information is being provided by the HeartlandMLS. The listings presented here may or may not be listed by the Broker/Agent operating this website. This information is intended for the personal use of consumers and may not be used for any purpose other than to identify prospective properties consumers may be interested in purchasing. Data <Last Updated November 16, 2026
New listings near 5390 Dodson Avenue
- Coming Soon
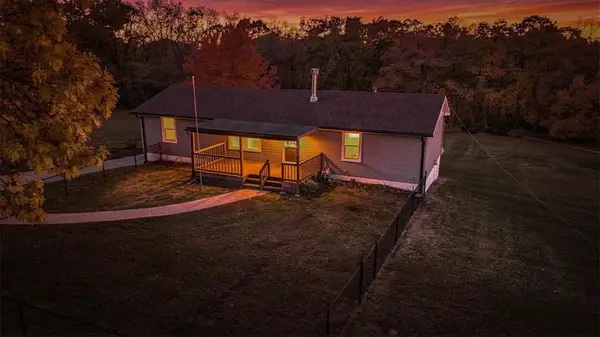 $379,000Coming Soon3 beds 3 baths1,723 sq. ft.
822 Kouns Lane, Kansas City, KS 66111
MLS# 2651735Listed by: KELLER WILLIAMS REALTY PARTNERS INC. - Coming Soon
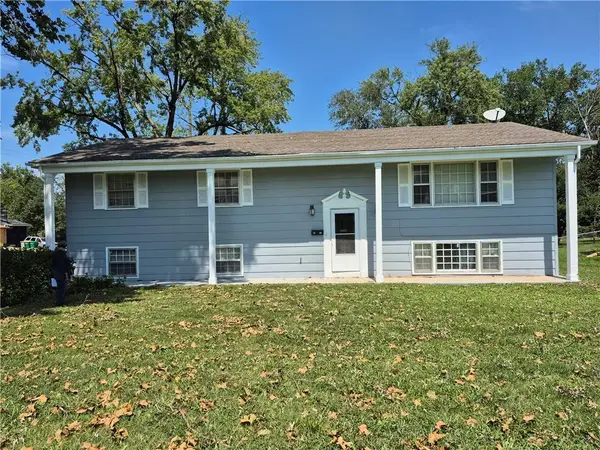 $272,000Coming Soon3 beds 2 baths2,156 sq. ft.
4350 Georgia Avenue, Kansas City, KS 66104
MLS# 2651285Listed by: KW DIAMOND PARTNERS - Coming Soon
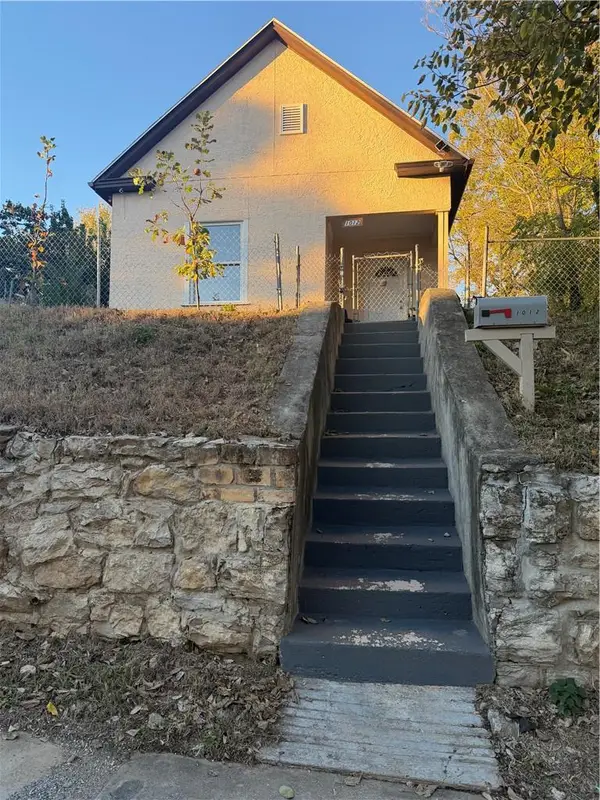 $115,000Coming Soon2 beds 1 baths890 sq. ft.
1012 Ridge Avenue, Kansas City, KS 66102
MLS# 2651558Listed by: KELLER WILLIAMS REALTY PARTNERS INC. - Coming Soon
 $825,000Coming Soon4 beds 3 baths4,454 sq. ft.
11511 Parkview Avenue, Kansas City, KS 66109
MLS# 2651405Listed by: PLATINUM REALTY LLC - Coming SoonOpen Fri, 4 to 6pm
 $295,000Coming Soon3 beds 2 baths1,460 sq. ft.
939 Miami Avenue, Kansas City, KS 66105
MLS# 2651236Listed by: EXP REALTY LLC - Coming Soon
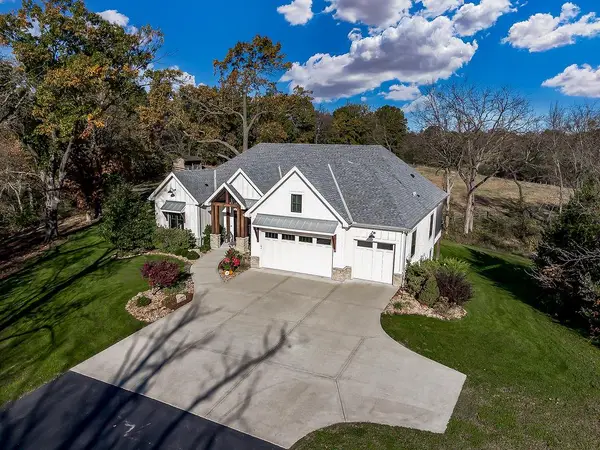 $1,175,000Coming Soon4 beds 3 baths3,842 sq. ft.
10000 Hollingsworth Road, Kansas City, KS 66109
MLS# 2651026Listed by: REECENICHOLS - LEAWOOD - Coming Soon
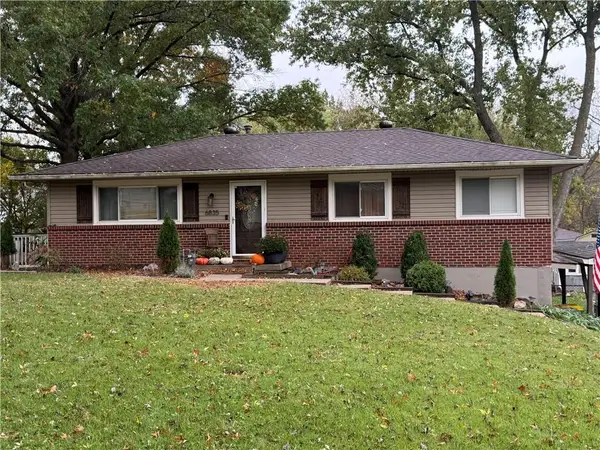 $275,000Coming Soon3 beds 3 baths1,832 sq. ft.
6835 Longwood Avenue, Kansas City, KS 66109
MLS# 2650797Listed by: KELLER WILLIAMS REALTY PARTNERS INC. - Coming Soon
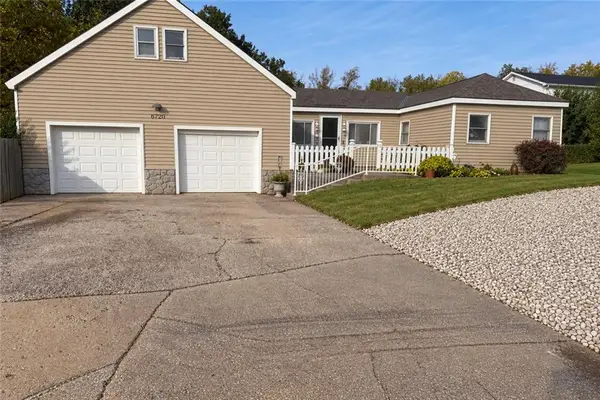 $230,000Coming Soon3 beds 1 baths1,166 sq. ft.
6720 Speaker Road, Kansas City, KS 66111
MLS# 2650862Listed by: 1ST CLASS REAL ESTATE-WE SELL - Coming Soon
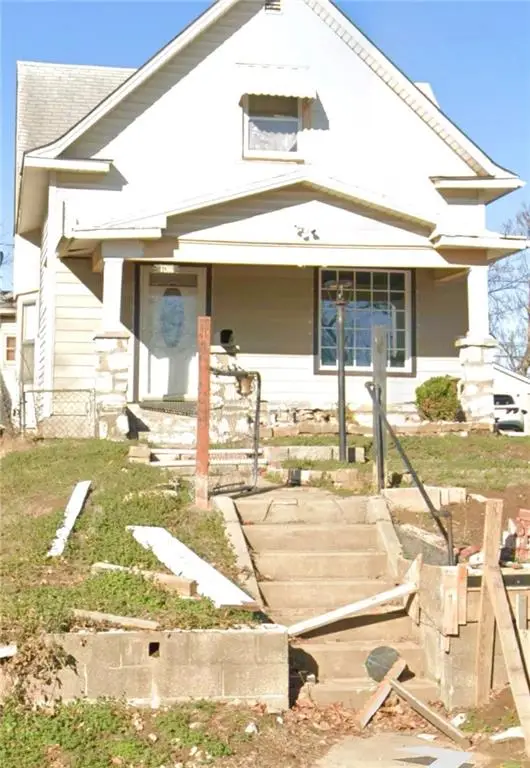 $190,000Coming Soon3 beds 1 baths1,411 sq. ft.
136 S 15th Street, Kansas City, KS 66102
MLS# 2650713Listed by: KELLER WILLIAMS KC NORTH - Coming Soon
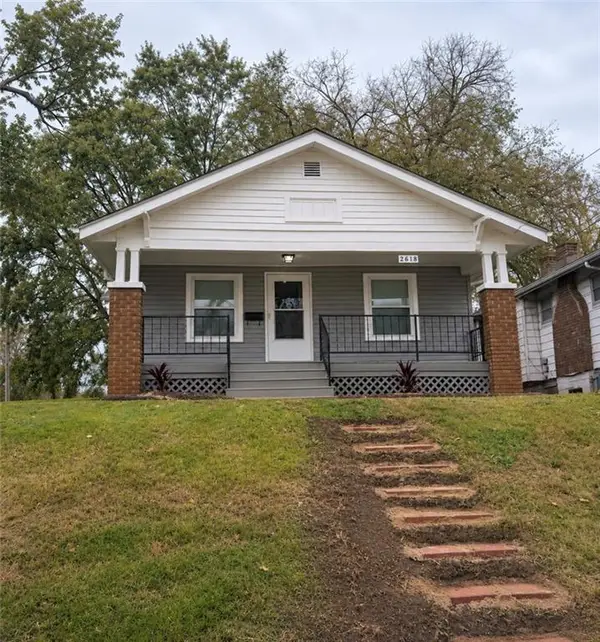 $240,000Coming Soon2 beds 1 baths1,010 sq. ft.
2618 Georgia Avenue, Kansas City, KS 66104
MLS# 2650669Listed by: REECENICHOLS -JOHNSON COUNTY W


Protect your home and budget from life's surprises with an Assurant Home Warranty, backed by a partner that supports you through every step of homeownership. Explore Plans.
© 2023 - 2026 ERA Franchise Systems LLC. All rights reserved. ERA Franchise Systems LLC fully supports the principles of the Fair Housing Act and the Equal Opportunity Act. ERA, ERA Real Estate powered, and their respective logos are registered service marks of ERA Franchise Systems LLC. Each office is independently owned and operated.