
6046 Edith Avenue, Kansas City, KS 66104
Local realty services provided by:ERA High Pointe Realty
6046 Edith Avenue,Kansas City, KS 66104
$229,900
- 3 Beds
- 2 Baths
- 1,498 sq. ft.
- Single family
- Active
Listed by: miguel cervantes, solutions home group
Office: re/max premier realty
MLS#:2638479
Source:MOKS_HL
Price summary
- Price:$229,900
- Price per sq. ft.:$153.47
About this home
Great Opportunity to Build Sweat Equity! This Home Was Completely Updated 5 Years Ago. Featuring Granite Counter Tops & Stainless-Steel Appliances in The Kitchen, An Oversized Garage Ready To Serve A Workshop, With Room To Spare To Park YOUR Vehicles, and A Large Enclose Patio To Host Family Year Around! Just A Little TLC Will Bring This Home Back to The Beauty It Once Was!! With Easy Highway Access, YOU Can Be to The Airport, Overland Park Convention Center, Union Station or The Legends in 30 Minutes or Less!!! ***Property is a short sale and is subject to bank/lender approval***
Contact an agent
Home facts
- Year built:1944
- Subdivision & Development:Brenner Hgts
- Listing ID #:2638479
- Added:45 day(s) ago
- Updated:October 09, 2026 at 02:26 PM
Rooms and interior
- Bedrooms:3
- Total bathrooms:2
- Full bathrooms:2
- Rooms Total:5
- Kitchen Description:Dishwasher, Disposal, Microwave
- Basement:Yes
- Basement Description:Full, Inside Entrance
- Living area:1,498 sq. ft.
Heating and cooling
- Cooling:Electric
- Heating:Forced Air Gas
Structure and exterior
- Roof:Composition
- Year built:1944
- Building area:1,498 sq. ft.
- Lot area:0.23 Acres
- Architectural Style:1.5 Stories
- Construction Materials:Brick Veneer, Metal Siding
Utilities
- Water:City/Public - Verify
- Sewer:Public Sewer
Finances and disclosures
- Price:$229,900
- Price per sq. ft.:$153.47
Features and amenities
- Appliances:Dishwasher, Disposal, Microwave, Stainless Steel Appliance(s)
- Amenities:Ceiling Fan(s)
Parking
- Parking description:Basement, Built-In
- Garage:Yes
- Garage spaces:3
 HeartlandMLS©2026. Information Deemed Reliable But Not Guaranteed. This information is being provided by the HeartlandMLS. The listings presented here may or may not be listed by the Broker/Agent operating this website. This information is intended for the personal use of consumers and may not be used for any purpose other than to identify prospective properties consumers may be interested in purchasing. Data <Last Updated October 9, 2026
New listings near 6046 Edith Avenue
- Coming Soon
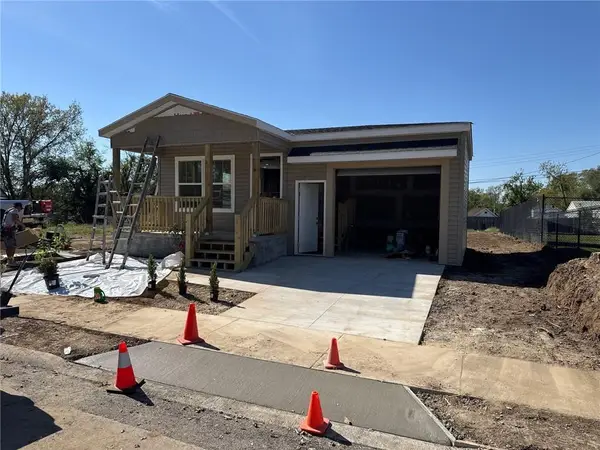 $247,900Coming Soon3 beds 2 baths1,050 sq. ft.
2544 Hiawatha Street, Kansas City, KS 66104
MLS# 2646137Listed by: KELLER WILLIAMS REALTY PARTNERS INC. - Coming Soon
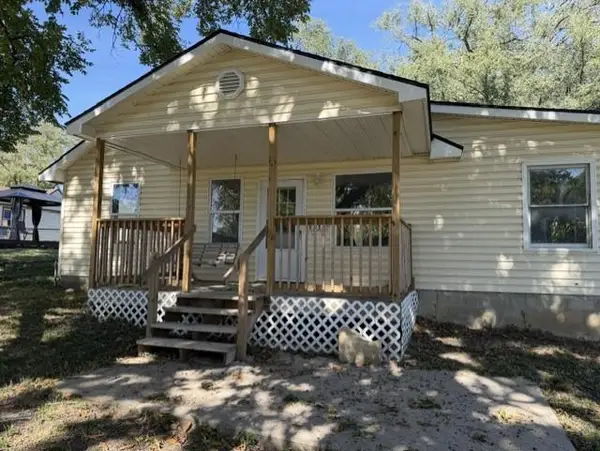 $239,950Coming Soon3 beds 1 baths1,294 sq. ft.
5638 Miami Avenue, Kansas City, KS 66106
MLS# 2646186Listed by: COLDWELL BANKER REGAN REALTORS - Coming Soon
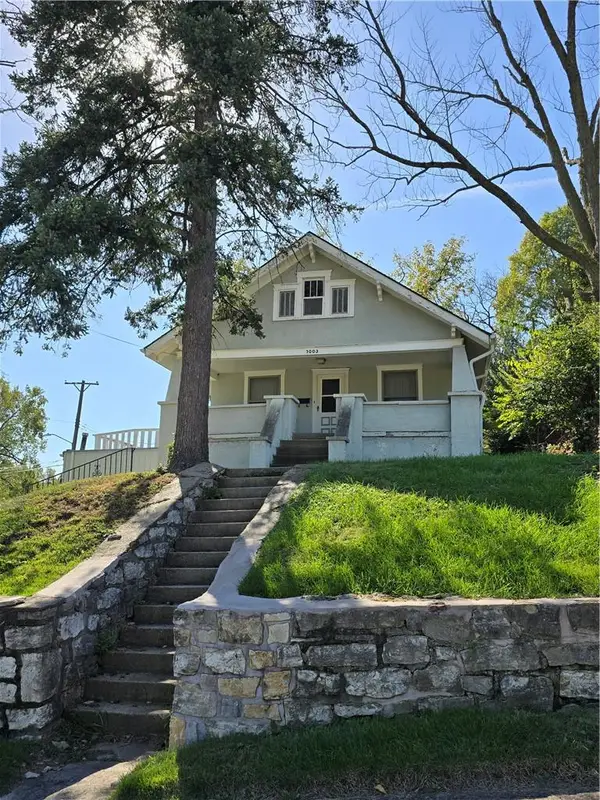 $130,000Coming Soon4 beds 1 baths1,493 sq. ft.
3003 Ruby Avenue, Kansas City, KS 66106
MLS# 2646097Listed by: KELLER WILLIAMS KC NORTH - Coming Soon
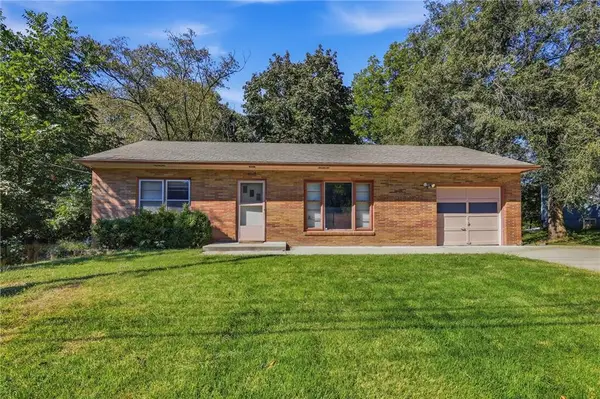 $230,000Coming Soon2 beds 1 baths864 sq. ft.
2116 N 78th Terrace, Kansas City, KS 66109
MLS# 2646134Listed by: KELLER WILLIAMS REALTY PARTNERS INC. - Coming Soon
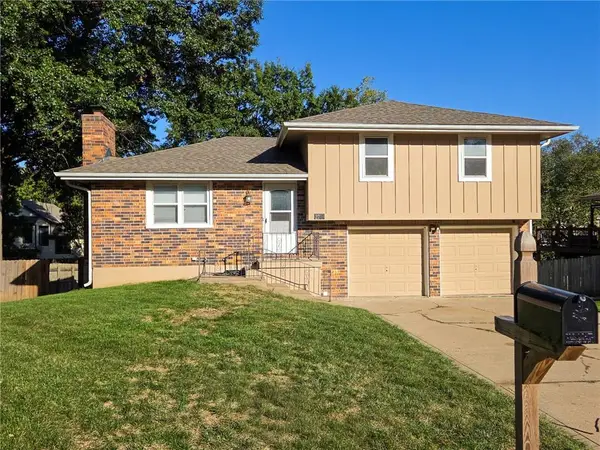 $299,000Coming Soon3 beds 3 baths1,502 sq. ft.
2749 N 110th Terrace, Kansas City, KS 66109
MLS# 2646087Listed by: ARISTOCRAT REALTY - Coming Soon
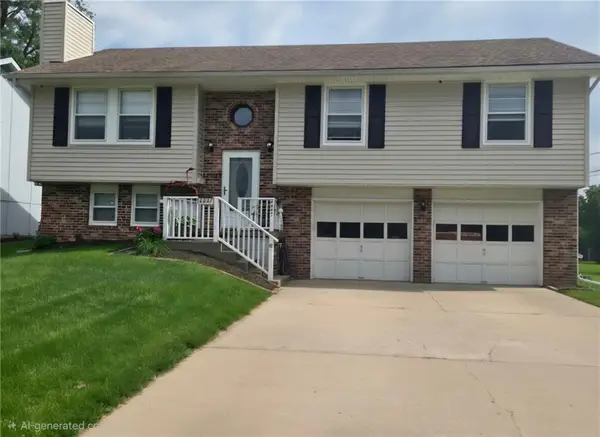 $325,500Coming Soon3 beds 3 baths1,696 sq. ft.
5547 Osage Avenue, Kansas City, KS 66106
MLS# 2645941Listed by: REECENICHOLS- LEAWOOD TOWN CENTER - Coming SoonOpen Sun, 11am to 1pm
 $559,950Coming Soon4 beds 3 baths2,532 sq. ft.
12809 Hubbard Road, Kansas City, KS 66109
MLS# 2645645Listed by: LYNCH REAL ESTATE - Coming Soon
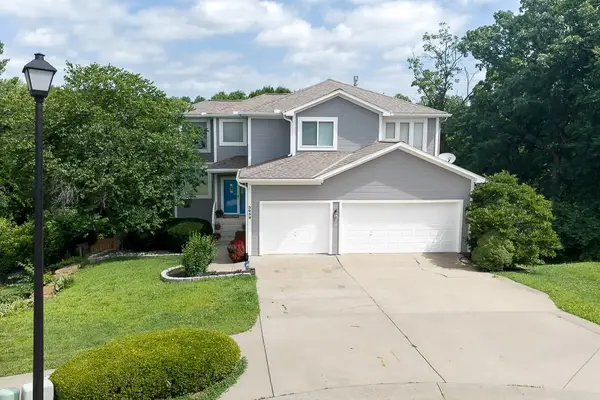 $550,000Coming Soon4 beds 4 baths3,529 sq. ft.
3858 N 112th Terrace, Kansas City, KS 66109
MLS# 2645588Listed by: LYNCH REAL ESTATE - Coming Soon
 $189,000Coming Soon4 beds 2 baths1,504 sq. ft.
1302&4 Richmond Avenue, Kansas City, KS 66104
MLS# 2645208Listed by: EXP REALTY LLC - Coming Soon
 $278,000Coming Soon4 beds 5 baths3,064 sq. ft.
2413 N 59th Terrace, Kansas City, KS 66104
MLS# 2619966Listed by: REECENICHOLS -JOHNSON COUNTY W


Protect your home and budget from life's surprises with an Assurant Home Warranty, backed by a partner that supports you through every step of homeownership. Explore Plans.
© 2023 - 2026 ERA Franchise Systems LLC. All rights reserved. ERA Franchise Systems LLC fully supports the principles of the Fair Housing Act and the Equal Opportunity Act. ERA, ERA Real Estate powered, and their respective logos are registered service marks of ERA Franchise Systems LLC. Each office is independently owned and operated.