
6119 Oakland Avenue, Kansas City, KS 66102
Local realty services provided by:ERA McClain Brothers
6119 Oakland Avenue,Kansas City, KS 66102
$220,000
- 3 Beds
- 1 Baths
- 960 sq. ft.
- Single family
- Active
Upcoming open houses
- Sat, Nov 2112:00 pm - 02:00 pm
Listed by: lindsay robichaux, alicia walsh
Office: reecenichols - country club plaza
MLS#:2652106
Source:MOKS_HL
Price summary
- Price:$220,000
- Price per sq. ft.:$229.17
About this home
This darling home is tucked away in the Coronado Hills neighborhood of Kansas City, Kansas. What sets this home apart from the others are the quality updates, real hardwood floors, newly attached carport, enclosed porch that offers extra living space and its placement on one of the larger lots in the neighborhood. Just off of the freshly paved State Avenue, you'll love winding down to this quiet neighborhood. The home is situated on a stately, corner lot with a sprawling front and back yard. The home features a newly built carport with lighting and ample parking, and plenty of space if you want to build your own garage one day. Outside, take note of the well maintained siding, new windows, fresh paint and newer roof. Step inside and discover the warmth of the wood floors and cozy fireplace in the front living space. The kitchen was recently re-envisioned with quality cabinetry, a commercial, deep sink, new appliances and a large space for dining. Just off the kitchen is an enclosed porch, perfect for your hosting needs, outdoor cookouts and extra living space. The home features three bedrooms and one bathroom, in a ranch layout with easy one-level living. The home is full of updates and ready for its next owner....
Contact an agent
Home facts
- Year built:1951
- Subdivision & Development:Coronado Hills
- Listing ID #:2652106
- Added:2 day(s) ago
- Updated:November 20, 2026 at 05:13 PM
Rooms and interior
- Bedrooms:3
- Total bathrooms:1
- Full bathrooms:1
- Rooms Total:6
- Kitchen Description:Dishwasher, Microwave, Refrigerator
- Basement Description:Slab
- Living area:960 sq. ft.
Heating and cooling
- Cooling:Electric
- Heating:Central Gas
Structure and exterior
- Roof:Composition
- Year built:1951
- Building area:960 sq. ft.
- Lot area:0.28 Acres
- Lot Features:City Lot, Corner Lot
- Architectural Style:Ranch
- Construction Materials:Frame
- Foundation Description:Slab
Utilities
- Water:City/Public
Finances and disclosures
- Price:$220,000
- Price per sq. ft.:$229.17
Features and amenities
- Appliances:Dishwasher, Microwave, Refrigerator
- Amenities:Ceiling Fan(s)
Parking
- Parking description:Carport
 HeartlandMLS©2026. Information Deemed Reliable But Not Guaranteed. This information is being provided by the HeartlandMLS. The listings presented here may or may not be listed by the Broker/Agent operating this website. This information is intended for the personal use of consumers and may not be used for any purpose other than to identify prospective properties consumers may be interested in purchasing. Data <Last Updated November 20, 2026
New listings near 6119 Oakland Avenue
- Coming Soon
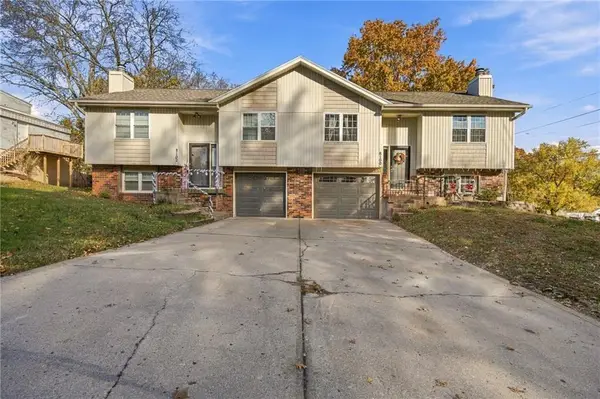 $377,000Coming Soon-- beds -- baths
8100 Georgia Avenue, Kansas City, KS 66109
MLS# 2652373Listed by: EXP REALTY LLC - Coming Soon
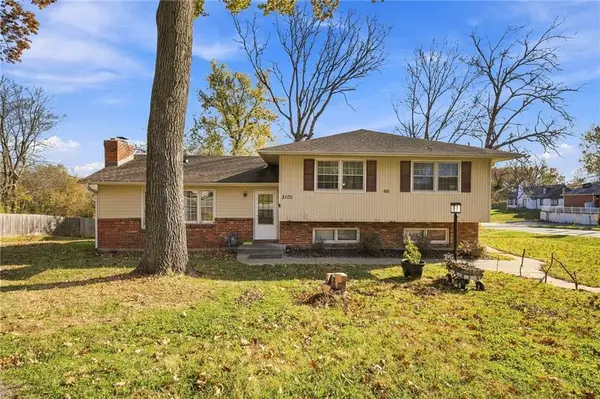 $295,000Coming Soon-- beds -- baths
3103-3105 N 63rd Street, Kansas City, KS 66104
MLS# 2652372Listed by: EXP REALTY LLC - Coming Soon
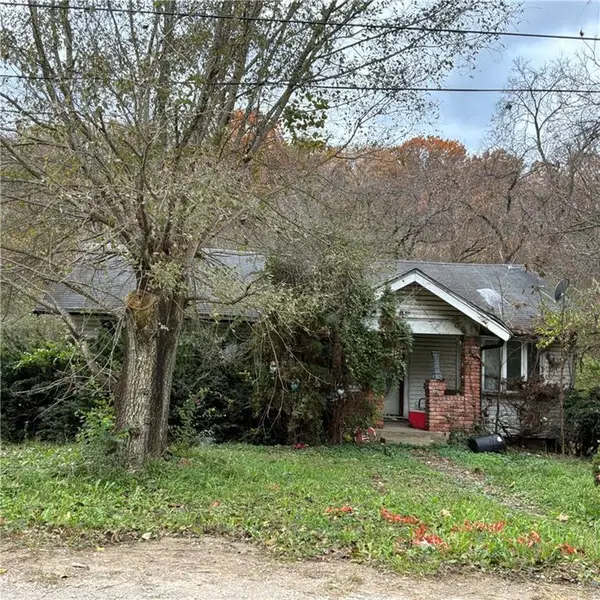 $130,000Coming Soon2 beds 1 baths1,000 sq. ft.
4209 Sortor Drive, Kansas City, KS 66104
MLS# 2652325Listed by: PLATINUM REALTY LLC - Coming Soon
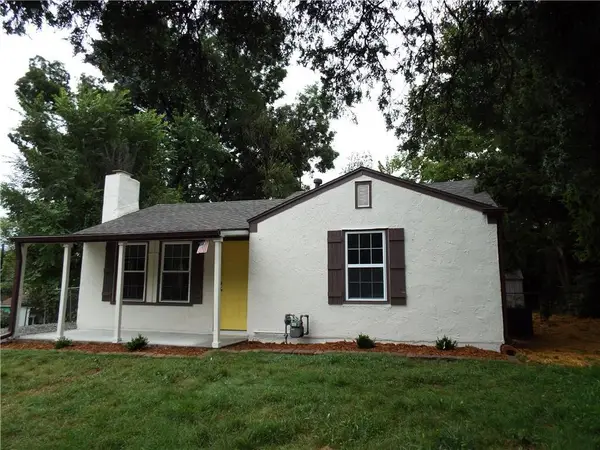 $149,000Coming Soon2 beds 1 baths672 sq. ft.
4923 Swartz Road, Kansas City, KS 66106
MLS# 2652338Listed by: KELLER WILLIAMS REALTY PARTNERS INC. - Coming Soon
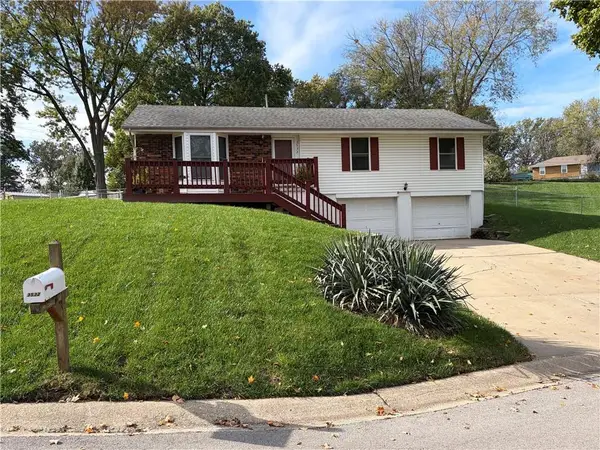 $260,000Coming Soon3 beds 2 baths1,260 sq. ft.
3532 N 64th Terrace, Kansas City, KS 66104
MLS# 2651888Listed by: LPT REALTY - Coming Soon
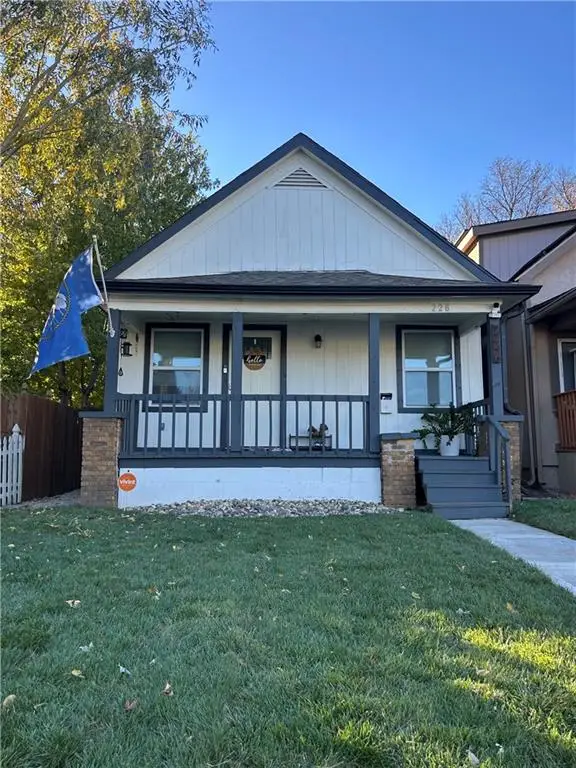 $190,000Coming Soon3 beds 1 baths802 sq. ft.
226 S Ferree Street, Kansas City, KS 66101
MLS# 2651499Listed by: KELLER WILLIAMS REALTY PARTNERS INC. - Coming Soon
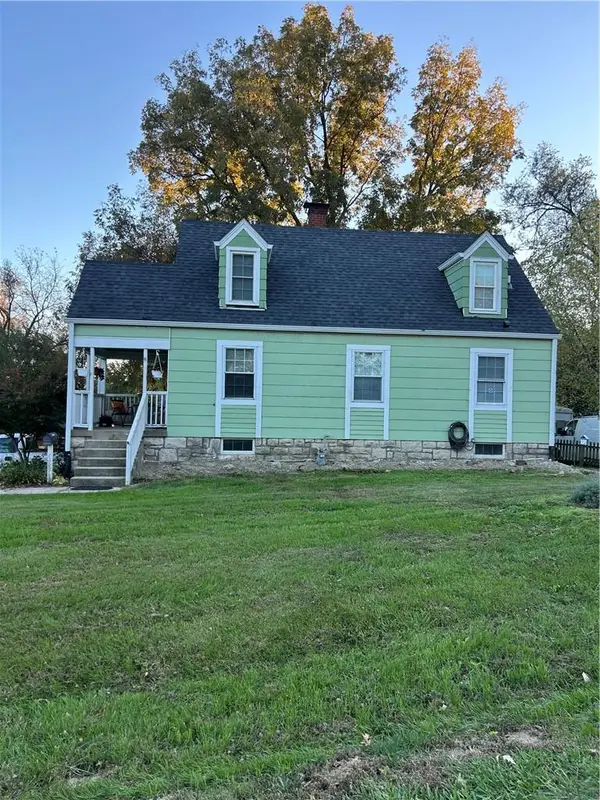 $230,000Coming Soon3 beds 1 baths1,326 sq. ft.
4309 Garfield Avenue, Kansas City, KS 66102
MLS# 2651822Listed by: KELLER WILLIAMS REALTY PARTNERS INC. - Coming Soon
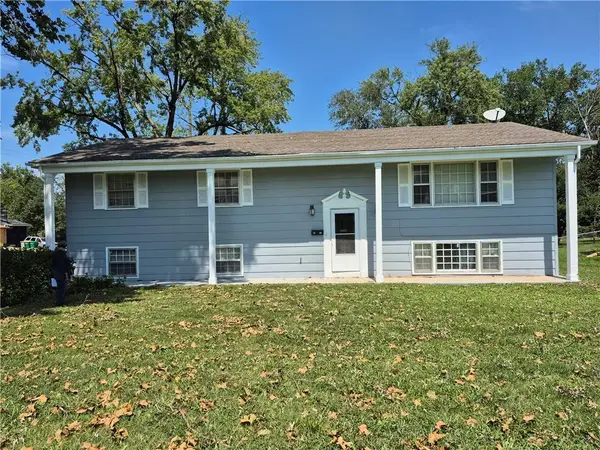 $272,000Coming Soon3 beds 2 baths2,156 sq. ft.
4350 Georgia Avenue, Kansas City, KS 66104
MLS# 2651285Listed by: KW DIAMOND PARTNERS - Coming Soon
 $825,000Coming Soon4 beds 3 baths4,454 sq. ft.
11511 Parkview Avenue, Kansas City, KS 66109
MLS# 2651405Listed by: PLATINUM REALTY LLC - Coming Soon
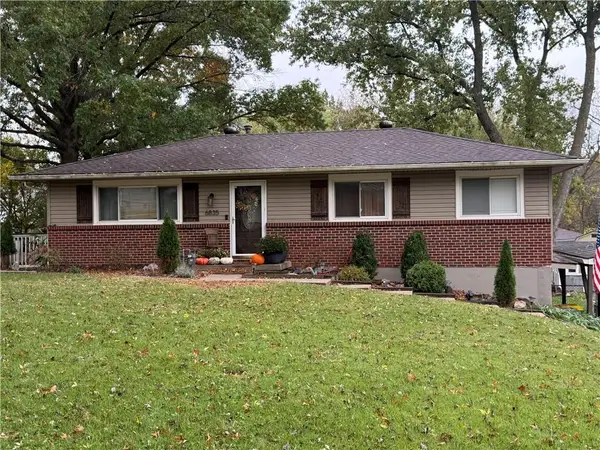 $275,000Coming Soon3 beds 3 baths1,832 sq. ft.
6835 Longwood Avenue, Kansas City, KS 66109
MLS# 2650797Listed by: KELLER WILLIAMS REALTY PARTNERS INC.


Protect your home and budget from life's surprises with an Assurant Home Warranty, backed by a partner that supports you through every step of homeownership. Explore Plans.
© 2023 - 2026 ERA Franchise Systems LLC. All rights reserved. ERA Franchise Systems LLC fully supports the principles of the Fair Housing Act and the Equal Opportunity Act. ERA, ERA Real Estate powered, and their respective logos are registered service marks of ERA Franchise Systems LLC. Each office is independently owned and operated.