
7912 Elizabeth Avenue, Kansas City, KS 66112
Local realty services provided by:ERA High Pointe Realty
Listed by: eric craig team, jan seitz
Office: reecenichols-kcn
MLS#:2651402
Source:MOKS_HL
Price summary
- Price:$325,000
- Price per sq. ft.:$146.2
About this home
Beautifully Updated, Thoughtfully Designed, and Ready to Welcome You Home!
Discover the perfect blend of comfort, charm, and modern updates in this beautifully maintained home nestled in a quiet, established neighborhood. Lovingly cared for and consistently improved over the years, this inviting residence features a new roof, fresh interior and exterior paint, energy-efficient triple-pane windows, steel garage doors and siding, gutter covers, a newer furnace and water heater, and updated kitchen appliances, including a range and dishwasher.
Step inside to find a welcoming formal living room and a cozy family room featuring a fireplace, perfect for relaxing evenings or gathering with loved ones. Beautiful wood floors enhance the family room and kitchen, creating a warm and inviting atmosphere. The thoughtfully designed main level offers three comfortable bedrooms and two full bathrooms, including a primary suite with its own private bath.
Just off the kitchen, a charming, covered patio provides the perfect setting for morning coffee, outdoor dining, or simply enjoying the peaceful, fenced backyard while entertaining family and friends.
One of this home's most distinctive features is its spacious, finished lower level, thoughtfully designed with additional insulation and soundboard between the main-floor flooring and basement ceiling to help minimize sound transfer. This expansive, open-concept space offers exceptional flexibility, with endless possibilities for a home office, recreation room, entertainment area, hobby space, or additional gathering area tailored to your lifestyle.
Conveniently located near I-70, shopping, dining, and everyday amenities, this wonderful property combines peaceful neighborhood living with easy access to everything Kansas City has to offer.
Move-in ready, beautifully updated, and filled with possibilities—this is a home you'll be proud to call your own!...
Contact an agent
Home facts
- Year built:1962
- Subdivision & Development:Idyllridge
- Listing ID #:2651402
- Added:3 day(s) ago
- Updated:November 20, 2026 at 05:14 PM
Rooms and interior
- Bedrooms:3
- Total bathrooms:2
- Full bathrooms:2
- Rooms Total:10
- Kitchen Description:Dishwasher, Disposal, Microwave, Refrigerator
- Basement:Yes
- Basement Description:Finished, Inside Entrance
- Living area:2,223 sq. ft.
Heating and cooling
- Cooling:Electric
- Heating:Central Gas
Structure and exterior
- Roof:Composition
- Year built:1962
- Building area:2,223 sq. ft.
- Lot area:0.34 Acres
- Architectural Style:Raised Ranch
- Construction Materials:Metal Siding
Utilities
- Water:City/Public
- Sewer:Public Sewer
Finances and disclosures
- Price:$325,000
- Price per sq. ft.:$146.2
Features and amenities
- Appliances:Dishwasher, Disposal, Microwave, Refrigerator, Washer
Parking
- Parking description:Basement
- Garage:Yes
- Garage spaces:2
 HeartlandMLS©2026. Information Deemed Reliable But Not Guaranteed. This information is being provided by the HeartlandMLS. The listings presented here may or may not be listed by the Broker/Agent operating this website. This information is intended for the personal use of consumers and may not be used for any purpose other than to identify prospective properties consumers may be interested in purchasing. Data <Last Updated November 20, 2026
New listings near 7912 Elizabeth Avenue
- Coming Soon
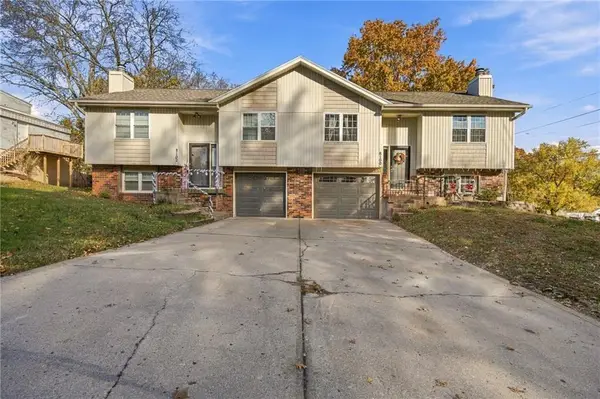 $377,000Coming Soon-- beds -- baths
8100 Georgia Avenue, Kansas City, KS 66109
MLS# 2652373Listed by: EXP REALTY LLC - Coming Soon
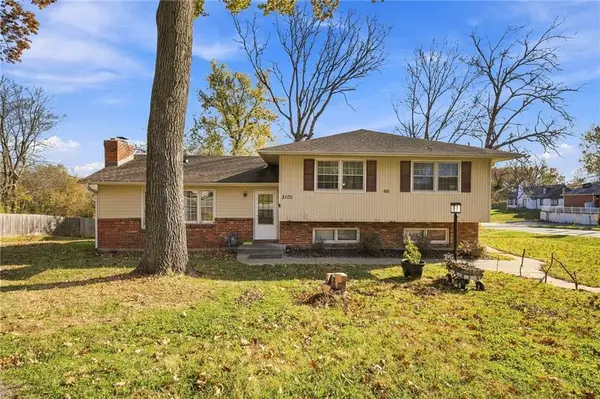 $295,000Coming Soon-- beds -- baths
3103-3105 N 63rd Street, Kansas City, KS 66104
MLS# 2652372Listed by: EXP REALTY LLC - Coming Soon
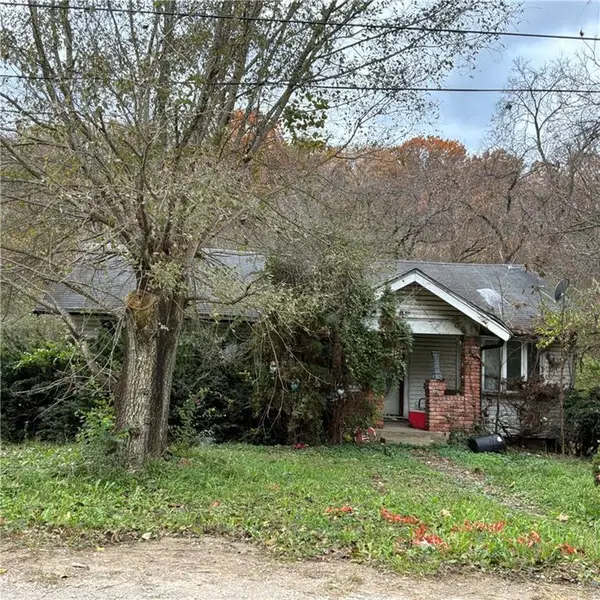 $130,000Coming Soon2 beds 1 baths1,000 sq. ft.
4209 Sortor Drive, Kansas City, KS 66104
MLS# 2652325Listed by: PLATINUM REALTY LLC - Coming Soon
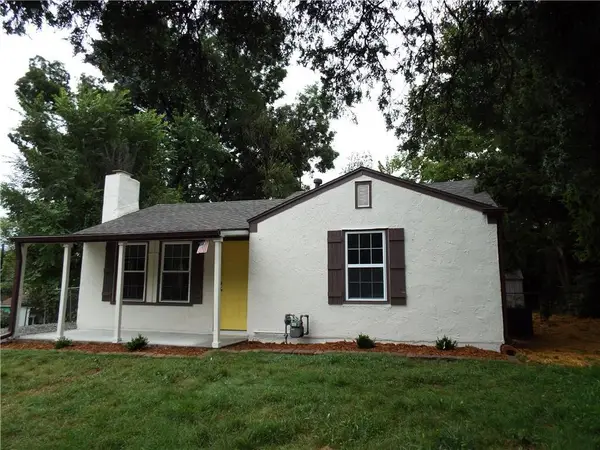 $149,000Coming Soon2 beds 1 baths672 sq. ft.
4923 Swartz Road, Kansas City, KS 66106
MLS# 2652338Listed by: KELLER WILLIAMS REALTY PARTNERS INC. - Coming Soon
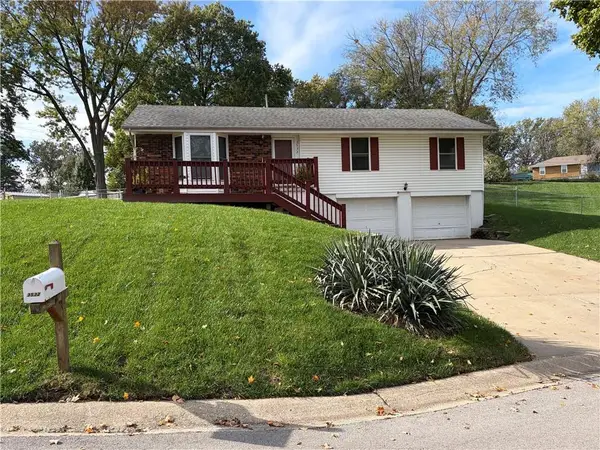 $260,000Coming Soon3 beds 2 baths1,260 sq. ft.
3532 N 64th Terrace, Kansas City, KS 66104
MLS# 2651888Listed by: LPT REALTY - Coming Soon
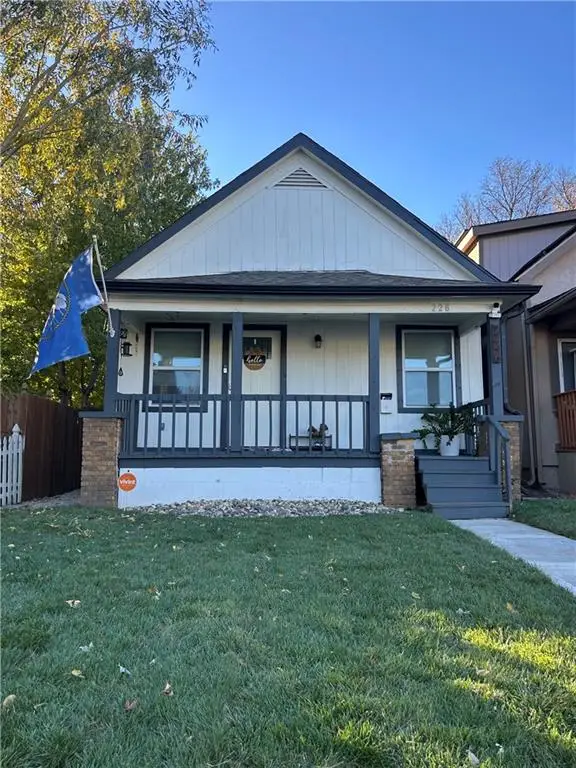 $190,000Coming Soon3 beds 1 baths802 sq. ft.
226 S Ferree Street, Kansas City, KS 66101
MLS# 2651499Listed by: KELLER WILLIAMS REALTY PARTNERS INC. - Coming Soon
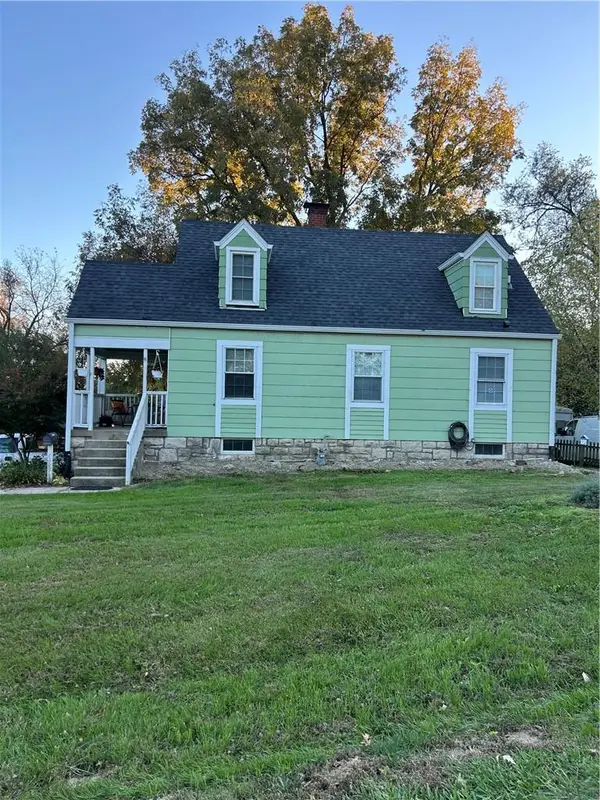 $230,000Coming Soon3 beds 1 baths1,326 sq. ft.
4309 Garfield Avenue, Kansas City, KS 66102
MLS# 2651822Listed by: KELLER WILLIAMS REALTY PARTNERS INC. - Coming Soon
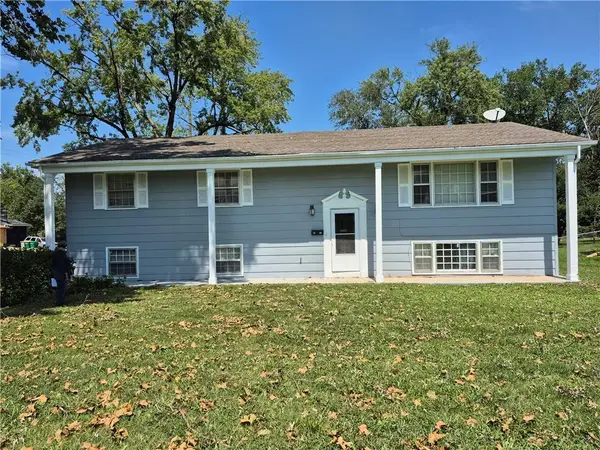 $272,000Coming Soon3 beds 2 baths2,156 sq. ft.
4350 Georgia Avenue, Kansas City, KS 66104
MLS# 2651285Listed by: KW DIAMOND PARTNERS - Coming Soon
 $825,000Coming Soon4 beds 3 baths4,454 sq. ft.
11511 Parkview Avenue, Kansas City, KS 66109
MLS# 2651405Listed by: PLATINUM REALTY LLC - Coming Soon
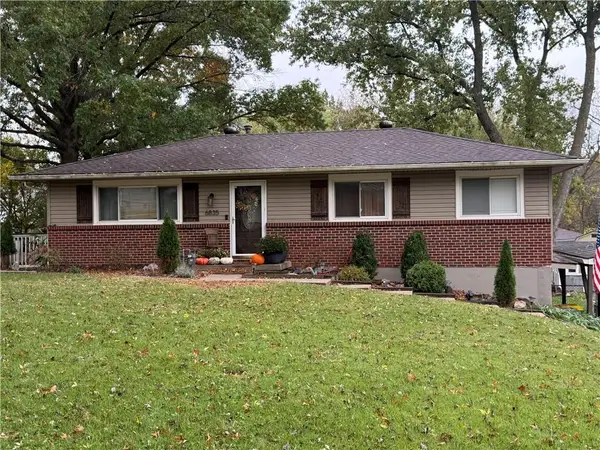 $275,000Coming Soon3 beds 3 baths1,832 sq. ft.
6835 Longwood Avenue, Kansas City, KS 66109
MLS# 2650797Listed by: KELLER WILLIAMS REALTY PARTNERS INC.


Protect your home and budget from life's surprises with an Assurant Home Warranty, backed by a partner that supports you through every step of homeownership. Explore Plans.
© 2023 - 2026 ERA Franchise Systems LLC. All rights reserved. ERA Franchise Systems LLC fully supports the principles of the Fair Housing Act and the Equal Opportunity Act. ERA, ERA Real Estate powered, and their respective logos are registered service marks of ERA Franchise Systems LLC. Each office is independently owned and operated.