
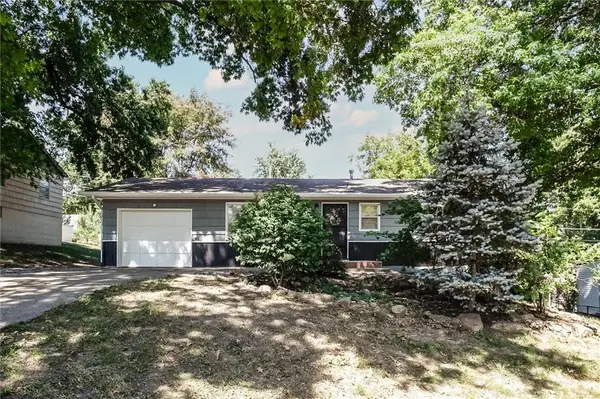
8555 Isabel Street, Kansas City, KS 66112
Local realty services provided by:ERA High Pointe Realty
8555 Isabel Street,Kansas City, KS 66112
- 3 Beds
- 2 Baths
- - sq. ft.
- Single family
- Sold
Listed by: todd bieber, bg & associates team
Office: bg & associates llc.
MLS#:2574390
Source:MOKS_HL
Sorry, we are unable to map this address
Price summary
- Price:
About this home
Charming side-by-side split with 3 bedrooms and 1.5 baths! Step into a spacious living room that opens to a large eat-in kitchen with plenty of room for family meals. Upstairs you’ll find three comfortable bedrooms with natural light throughout. This home offers a one-car attached garage plus a HUGE two-car detached garage—perfect for a mechanic, workshop, or extra storage. Enjoy peace of mind with a new roof and major updates including HVAC approx. 5 years old— big-ticket items are already taken care of! The privacy-fenced backyard is great for entertaining, gardening, or pets. Conveniently located near shopping and dining, this home blends comfort, function, and location.
Contact an agent
Home facts
- Year built:1964
- Subdivision & Development:Hunters Glen No 2
- Listing ID #:2574390
- Added:351 day(s) ago
- Updated:September 10, 2026 at 04:33 AM
Rooms and interior
- Bedrooms:3
- Total bathrooms:2
- Full bathrooms:1
- Half bathrooms:1
- Rooms Total:6
- Kitchen Description:Dishwasher, Disposal
- Basement Description:Concrete, Finished
Heating and cooling
- Cooling:Electric
- Heating:Forced Air Gas
Structure and exterior
- Roof:Composition
- Year built:1964
- Architectural Style:Traditional
- Construction Materials:Brick Trim, Vinyl Siding
- Exterior Features:Sat Dish Allowed
- Foundation Description:Concrete
Utilities
- Water:City/Public
- Sewer:Public Sewer
Finances and disclosures
- Price:
Features and amenities
- Appliances:Built-In Electric Oven, Dishwasher, Disposal
- Amenities:Ceiling Fan(s)
Parking
- Parking description:Attached, Detached
- Garage:Yes
- Garage spaces:3
 HeartlandMLS©2026. Information Deemed Reliable But Not Guaranteed. This information is being provided by the HeartlandMLS. The listings presented here may or may not be listed by the Broker/Agent operating this website. This information is intended for the personal use of consumers and may not be used for any purpose other than to identify prospective properties consumers may be interested in purchasing. Data <Last Updated October 28, 2025
New listings near 8555 Isabel Street
- New
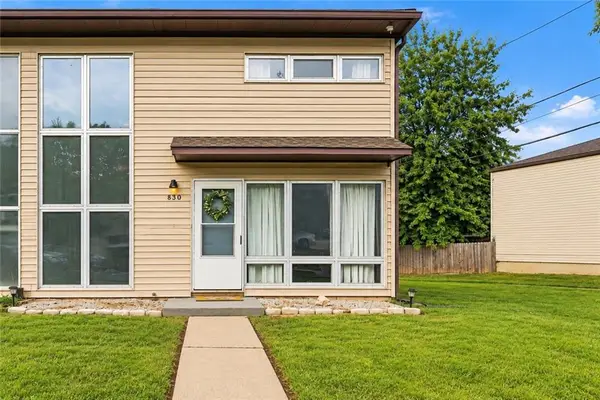 $175,000Active3 beds 2 baths1,848 sq. ft.
850 N 70th Street, Kansas City, KS 66112
MLS# 2639614Listed by: REALTY ONE GROUP ESTEEM - Open Thu, 4 to 6pmNew
 $479,000Active4 beds 3 baths2,663 sq. ft.
11319 Webster Avenue, Kansas City, KS 66109
MLS# 2640185Listed by: COMPASS REALTY GROUP - New
 $345,000Active4 beds 3 baths1,624 sq. ft.
4827 Shearer Court, Kansas City, KS 66106
MLS# 2640954Listed by: REECENICHOLS - COUNTRY CLUB PLAZA - New
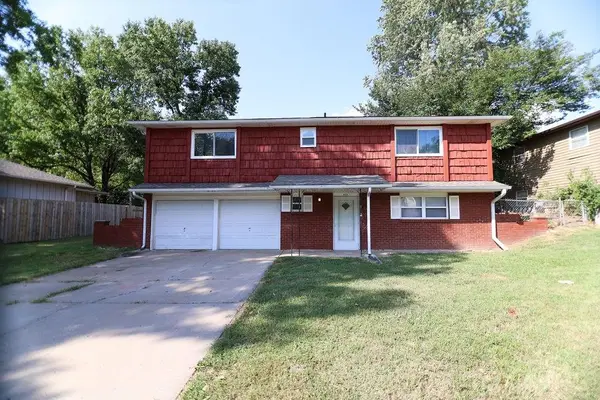 $240,000Active4 beds 2 baths1,632 sq. ft.
6734 Cleveland Avenue, Kansas City, KS 66104
MLS# 2641018Listed by: COLDWELL BANKER REGAN REALTORS - New
 $1,475,000Active7 beds 8 baths6,510 sq. ft.
2614 W 44th Avenue, Kansas City, KS 66103
MLS# 2641268Listed by: PLATINUM REALTY LLC - New
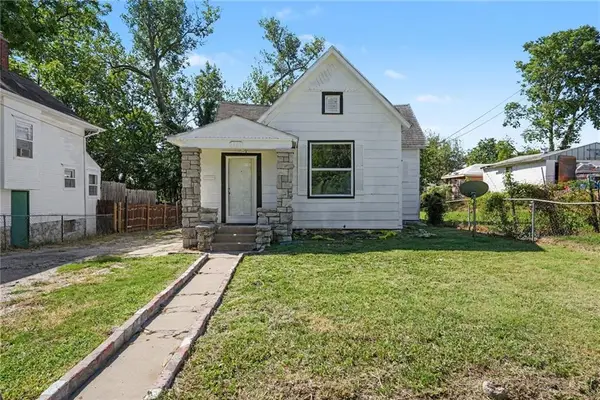 $180,000Active3 beds 1 baths1,542 sq. ft.
1139 Garfield Avenue, Kansas City, KS 66104
MLS# 2641301Listed by: EXP REALTY LLC - New
 $320,000Active3 beds 2 baths1,758 sq. ft.
11 S Tremont Street, Kansas City, KS 66101
MLS# 2641367Listed by: COMMUNITY HOUSING REALTY, LLC - New
 $390,000Active4 beds 3 baths3,048 sq. ft.
11461 Parkview Avenue, Kansas City, KS 66109
MLS# 2641338Listed by: KW KANSAS CITY METRO - New
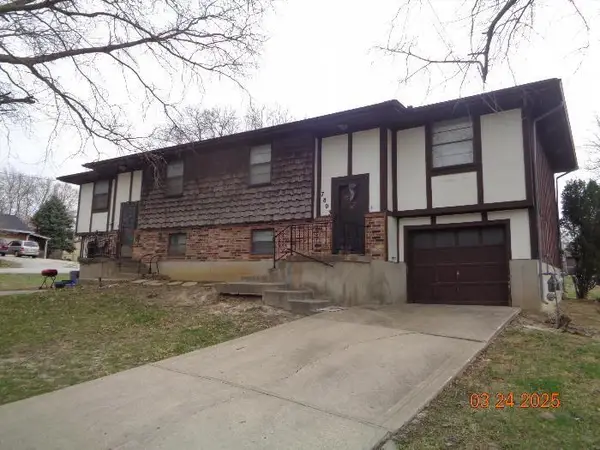 $276,500Active-- beds -- baths
7801 Leavenworth Road, Kansas City, KS 66109
MLS# 2641223Listed by: LYNCH REAL ESTATE - New
 $180,000Active3 beds 1 baths864 sq. ft.
6518 Rowland Avenue, Kansas City, KS 66104
MLS# 2637043Listed by: REECENICHOLS - COUNTRY CLUB PLAZA


Protect your home and budget from life's surprises with an Assurant Home Warranty, backed by a partner that supports you through every step of homeownership. Explore Plans.
© 2023 - 2026 ERA Franchise Systems LLC. All rights reserved. ERA Franchise Systems LLC fully supports the principles of the Fair Housing Act and the Equal Opportunity Act. ERA, ERA Real Estate powered, and their respective logos are registered service marks of ERA Franchise Systems LLC. Each office is independently owned and operated.