
N Hallock Street, Kansas City, KS 66101
Local realty services provided by:ERA High Pointe Realty
Listed by: lisa menne
Office: real broker, llc.
MLS#:2651038
Source:MOKS_HL
Price summary
- Price:$499,000
- Price per sq. ft.:$155.94
About this home
Seller is offering credits to buy down your rate, so ask for details!
From the curb, this brand-new home makes a striking first impression, with stone, board-and-batten and warm soffit lighting that glows at dusk. Inside, it blends modern style with warm, natural character. Vaulted ceilings, exposed beams and a floor-to-ceiling wood slat fireplace wall give the living room a dramatic yet inviting look, and tall windows fill the space with natural light. Rich hardwood floors flow through the open main level, and deep charcoal doors and black hardware add a crisp contrast.
The kitchen is bright and timeless, with white cabinetry, gold accents and pendant lights over an oversized quartz island built for casual meals and gathering. A walk-in pantry keeps everything tidy, and a geometric chandelier sets off the dining area. Step out to the covered deck, where a vaulted wood ceiling and tree-lined views create a peaceful place to relax or entertain in any season.
The primary suite feels like a boutique hotel, with a paneled accent wall, an oversized walk-in closet with custom shelving, and a spa-style bath with a freestanding tub set against striking blue herringbone tile, a walk-in rain shower and a double vanity. The secondary bedrooms are comfortable and filled with light, and each bathroom has its own designer tile.
The finished lower level is relaxed and easygoing, with a cozy family room with a second fireplace, a wet bar with a quartz island for entertaining, a fourth bedroom with its own full bath, and a roomy laundry room with plenty of storage.
It has 4 bedrooms, 3.5 baths, about 3,200 square feet, builder warranties and no HOA. Full details are on the attached spec sheet!...
Contact an agent
Home facts
- Year built:2026
- Subdivision & Development:Peregrine Falcon Estates
- Listing ID #:2651038
- Updated:November 10, 2026 at 06:44 PM
Rooms and interior
- Bedrooms:4
- Total bathrooms:4
- Full bathrooms:3
- Half bathrooms:1
- Rooms Total:14
- Kitchen Description:Cooktop, Dishwasher, Disposal, Microwave, Refrigerator
- Basement:Yes
- Living area:3,200 sq. ft.
Heating and cooling
- Cooling:Electric
- Heating:Central Gas
Structure and exterior
- Roof:Composition
- Year built:2026
- Building area:3,200 sq. ft.
- Lot area:0.21 Acres
- Lot Features:City Limits, Cul-De-Sac
- Architectural Style:Reverse 1.5 Story
- Construction Materials:Frame
Schools
- High school:Wyandotte
- Middle school:Carl B. Bruce
- Elementary school:Banneker
Utilities
- Water:City/Public - Verify
Finances and disclosures
- Price:$499,000
- Price per sq. ft.:$155.94
Features and amenities
- Appliances:Dishwasher, Disposal, Free-Standing Electric Oven, Gas Range, Microwave, Refrigerator, Stainless Steel Appliance(s)
- Amenities:Ceiling Fan(s), Custom Cabinets, Pantry, Wet Bar
Parking
- Parking description:Attached
- Garage:Yes
- Garage spaces:2
 HeartlandMLS©2026. Information Deemed Reliable But Not Guaranteed. This information is being provided by the HeartlandMLS. The listings presented here may or may not be listed by the Broker/Agent operating this website. This information is intended for the personal use of consumers and may not be used for any purpose other than to identify prospective properties consumers may be interested in purchasing. Data <Last Updated November 10, 2026
New listings near N Hallock Street
- Coming Soon
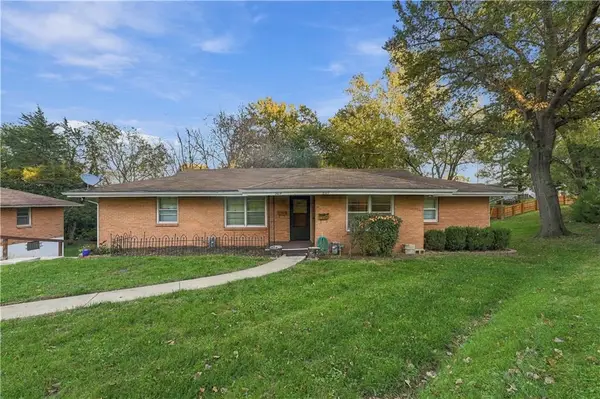 $240,000Coming Soon-- beds -- baths
2617 N 45th Terrace, Kansas City, KS 66104
MLS# 2650906Listed by: DREAM TEAM REALTY GROUP LLC - Coming Soon
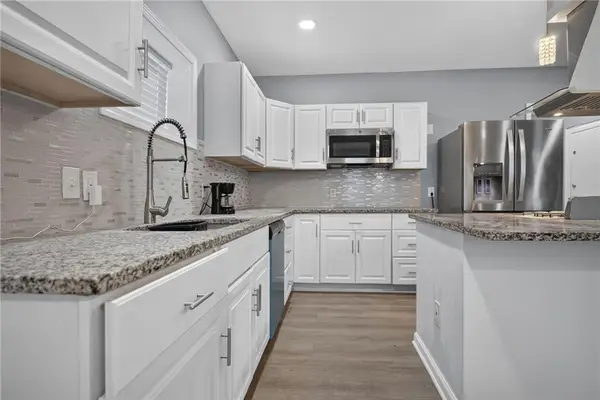 $350,000Coming Soon4 beds 4 baths2,312 sq. ft.
926 S Coy Street, Kansas City, KS 66105
MLS# 2651042Listed by: REAL BROKER, LLC - Coming Soon
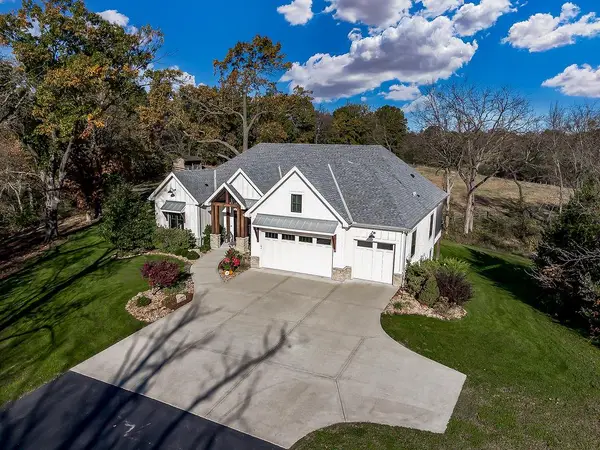 $1,175,000Coming Soon4 beds 3 baths3,842 sq. ft.
10000 Hollingsworth Road, Kansas City, KS 66109
MLS# 2651026Listed by: REECENICHOLS - LEAWOOD - Coming Soon
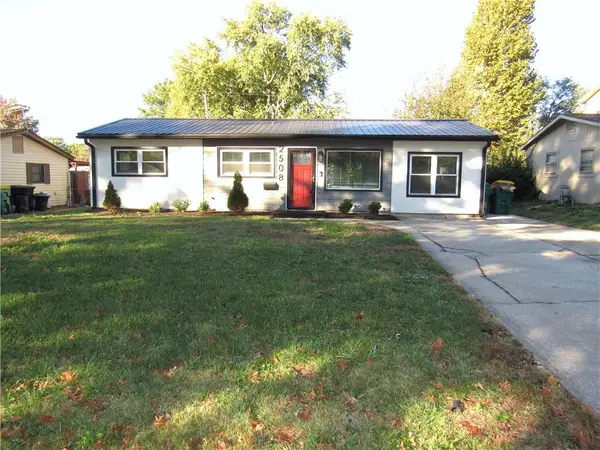 $205,000Coming Soon3 beds 1 baths1,056 sq. ft.
2508 S 51st Terrace, Kansas City, KS 66106
MLS# 2650219Listed by: KELLER WILLIAMS REALTY PARTNERS INC. - Coming Soon
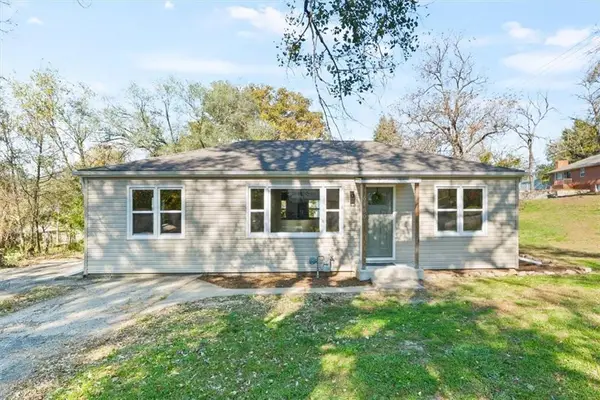 $183,000Coming Soon3 beds 1 baths1,150 sq. ft.
6100 Sloan Avenue, Kansas City, KS 66104
MLS# 2650405Listed by: PLATINUM REALTY LLC - Coming Soon
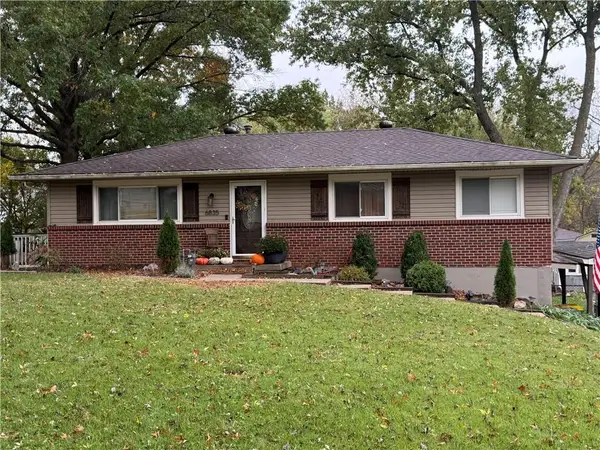 $275,000Coming Soon3 beds 3 baths1,832 sq. ft.
6835 Longwood Avenue, Kansas City, KS 66109
MLS# 2650797Listed by: KELLER WILLIAMS REALTY PARTNERS INC. - Coming Soon
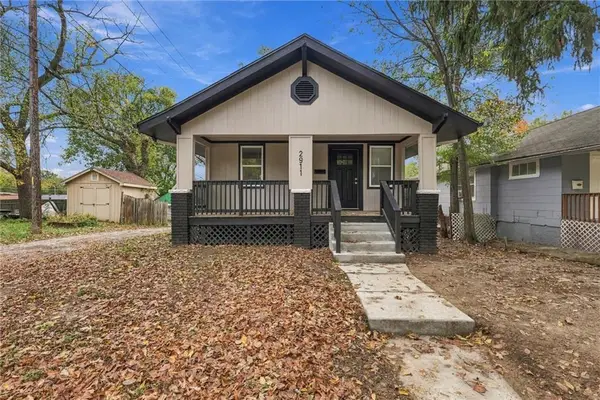 $200,000Coming Soon2 beds 2 baths1,250 sq. ft.
2911 Garfield Avenue, Kansas City, KS 66104
MLS# 2650888Listed by: 1ST CLASS REAL ESTATE-WE SELL - Coming Soon
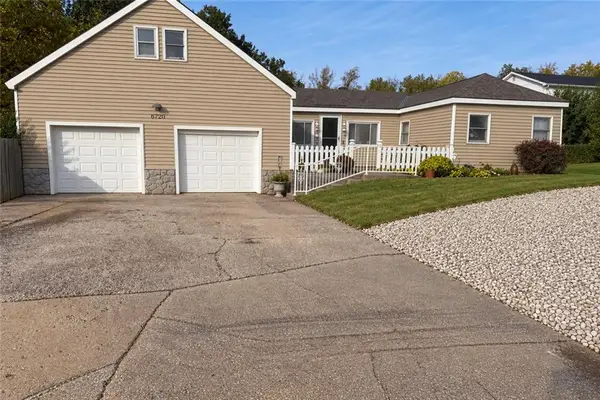 $230,000Coming Soon3 beds 1 baths1,166 sq. ft.
6720 Speaker Road, Kansas City, KS 66111
MLS# 2650862Listed by: 1ST CLASS REAL ESTATE-WE SELL - Coming Soon
 $374,900Coming Soon4 beds 4 baths2,943 sq. ft.
421 Walker Avenue, Kansas City, KS 66101
MLS# 2650836Listed by: REECENICHOLS - LEES SUMMIT


Protect your home and budget from life's surprises with an Assurant Home Warranty, backed by a partner that supports you through every step of homeownership. Explore Plans.
© 2023 - 2026 ERA Franchise Systems LLC. All rights reserved. ERA Franchise Systems LLC fully supports the principles of the Fair Housing Act and the Equal Opportunity Act. ERA, ERA Real Estate powered, and their respective logos are registered service marks of ERA Franchise Systems LLC. Each office is independently owned and operated.