
124 Baird St, Kechi, KS 67067
Local realty services provided by:
124 Baird St,Kechi, KS 67067
$269,000
- 4 Beds
- 3 Baths
- 1,944 sq. ft.
- Single family
- Active
Listed by: carrie licon, scott licon
Office: lpt realty
MLS#:674437
Source:South Central Kansas MLS
Price summary
- Price:$269,000
- Price per sq. ft.:$138.37
About this home
$0 DOWN - 100% USDA LOAN ELIGIBILITY FOR QUALIFIED BUYERS! SELLERS ARE MAKING THIS AN UNBELIEVABLE OPPORTUNITY, OFFERING A BUYER 3 INCREDIBLE OPTIONS TO CHOOSE FROM. OPTION 1: A 2/1 BUYDOWN ON YOUR INTEREST RATE SAVING YOU APPROX. $340/MONTH FOR THE 1ST YEAR & APPROX. $174/MONTH FOR THE 2ND YEAR. OPTION 2: $6,000 IN SELLER CREDITS TOWARD YOUR CLOSING COSTS. OPTION 3: $6,000 ALLOWANCE FOR NEW CARPET BUYER'S CHOICE (with an acceptable offer). MINUTES FROM WICHITA! Welcome home to this beautifully updated 4-bedroom, 2.5-bath ranch-style home situated on a large corner lot with a fenced backyard, long driveway has room to park the RV or boat, and plenty of space for your family to grow, located in Kechi. The inviting covered front porch welcomes you inside to an open-concept floor plan featuring a spacious living room with a cozy wood-burning fireplace, a dining area, and a functional kitchen with an eating bar, perfect for everyday living and entertaining. The main level offers three bedrooms and two full bathrooms, including a primary suite with an en-suite bathroom. Downstairs, the finished daylight basement expands your living space with a large family room, fourth bedroom, half bath, laundry room, and an oversized storage room. The basement has recently been updated with durable and attractive epoxy flooring. Step outside and enjoy the fully fenced backyard featuring a covered patio, above-ground pool, playground, and storage shed - creating the ideal space for outdoor gatherings, pets, and recreation. Additional highlights include a two-car attached garage, and numerous updates throughout the home. If you've been searching for a move-in-ready ranch home with a finished basement, large backyard, RV parking, boat parking, and exceptional storage space, and the freedom of no HOA, this property is one you won't want to miss....
Contact an agent
Home facts
- Year built:1978
- Subdivision & Development:CHISHOLM TRAIL
- Listing ID #:674437
- Added:61 day(s) ago
- Updated:August 18, 2026 at 03:51 PM
Rooms and interior
- Bedrooms:4
- Total bathrooms:3
- Full bathrooms:2
- Half bathrooms:1
- Dining Description:Eating Bar, Kitchen/Dining Combo
- Kitchen Description:Dishwasher, Disposal, Eating Bar, Range Hood
- Bedroom Description:Master Bedroom on Main Level, Quartz Counters
- Basement:Yes
- Basement Description:Finished
- Living area:1,944 sq. ft.
Heating and cooling
- Cooling:Central Air, Electric
- Heating:Heat Pump
- Central air:Yes
Structure and exterior
- Roof:Composition
- Year built:1978
- Building area:1,944 sq. ft.
- Lot area:0.24 Acres
- Lot Features:City Lot, Corner Lot, Standard
- Architectural Style:Ranch
- Construction Materials:Brick, Frame w/More than 50% Mas, Vinyl/Aluminum
- Exterior Features:Guttering - ALL
- Foundation Description:Day Light, Full
- Levels:One
Schools
- High school:Heights
- Middle school:Stucky
- Elementary school:Chisholm Trail
Utilities
- Sewer:Sewer Available
Finances and disclosures
- Price:$269,000
- Price per sq. ft.:$138.37
- Tax amount:$2,904 (2025)
Features and amenities
- Appliances:Dishwasher, Disposal
- Laundry features:220 Equipment, In Basement, Separate Room
- Amenities:Ceiling Fan(s)
Parking
- Parking description:Attached, Opener
- Garage:Yes
- Garage spaces:2
New listings near 124 Baird St
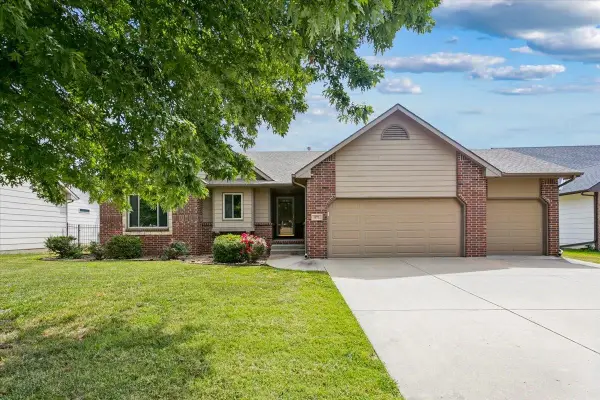 $285,000Pending3 beds 3 baths2,161 sq. ft.
572 N Creek Trail, Kechi, KS 67067
COLDWELL BANKER PLAZA REAL ESTATE $200,000Pending3 beds 2 baths1,122 sq. ft.
328 N Commanche Dr, Kechi, KS 67067
REECE NICHOLS SOUTH CENTRAL KANSAS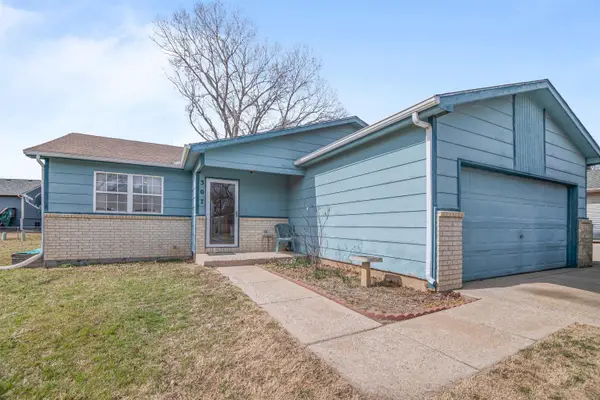 $209,900Active5 beds 3 baths1,954 sq. ft.
307 N Sioux St, Kechi, KS 67067
NEXTHOME EXCEL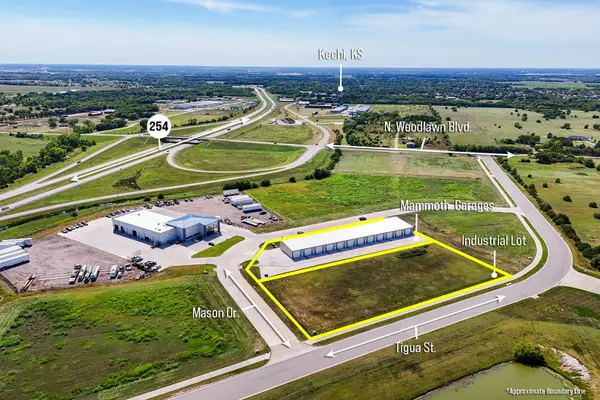 $150,000Active0 Acres
1.7+/- Acres on E Mason Dr, Kechi, KS 67067
MCCURDY REAL ESTATE & AUCTION, LLC


Protect your home and budget from life's surprises with an Assurant Home Warranty, backed by a partner that supports you through every step of homeownership. Explore Plans.
© 2023 - 2026 ERA Franchise Systems LLC. All rights reserved. ERA Franchise Systems LLC fully supports the principles of the Fair Housing Act and the Equal Opportunity Act. ERA, ERA Real Estate powered, and their respective logos are registered service marks of ERA Franchise Systems LLC. Each office is independently owned and operated.