
409 SW Lakeside Drive, Lacygne, KS 66040
Local realty services provided by:ERA High Pointe Realty
409 SW Lakeside Drive,Lacygne, KS 66040
$169,000
- 3 Beds
- 2 Baths
- 2,288 sq. ft.
- Single family
- Active
Listed by: heather brecht
Office: westland realty group, llc.
MLS#:2621696
Source:MOKS_HL
Price summary
- Price:$169,000
- Price per sq. ft.:$73.86
- Monthly HOA dues:$41.67
About this home
Welcome to Lake Life! Located just one hour south of Overland Park, this home is part of the Tanglewood Lakes Community and sits just off the 135-acre big lake. Boasting vaulted and beamed ceilings, a finished basement, additional sleeping loft and a screened in porch with a beautiful view, this home can sleep all your friends and family or provide ample space for a full-time residence.
Contact an agent
Home facts
- Year built:1978
- Subdivision & Development:Tanglewood Lake
- Listing ID #:2621696
- Added:140 day(s) ago
- Updated:October 09, 2026 at 02:26 PM
Rooms and interior
- Bedrooms:3
- Total bathrooms:2
- Full bathrooms:2
- Basement:Yes
- Basement Description:Finished, Full
- Living area:2,288 sq. ft.
Heating and cooling
- Cooling:Electric
- Heating:Forced Air Gas, Propane Gas
Structure and exterior
- Roof:Composition
- Year built:1978
- Building area:2,288 sq. ft.
- Lot area:0.58 Acres
- Lot Features:Wooded
- Architectural Style:Bungalow
- Construction Materials:Frame
Schools
- High school:Prairie View
- Middle school:Prairie View
- Elementary school:Parker
Utilities
- Water:Cistern
Finances and disclosures
- Price:$169,000
- Price per sq. ft.:$73.86
Parking
- Parking description:Off Street
 HeartlandMLS©2026. Information Deemed Reliable But Not Guaranteed. This information is being provided by the HeartlandMLS. The listings presented here may or may not be listed by the Broker/Agent operating this website. This information is intended for the personal use of consumers and may not be used for any purpose other than to identify prospective properties consumers may be interested in purchasing. Data <Last Updated October 9, 2026
New listings near 409 SW Lakeside Drive
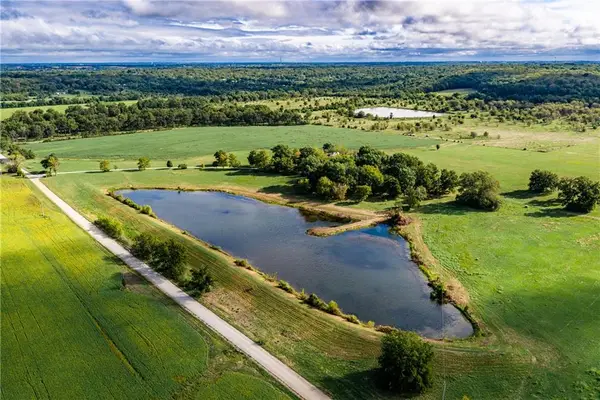 $2,800,000Active4 beds 4 baths4,296 sq. ft.
22829 Showalter Road, Lacygne, KS 66040
MLS# 2643725Listed by: SIGNATURE REALTY, LLC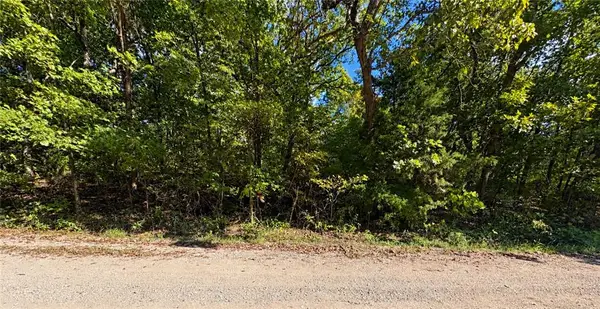 $10,000Active0.28 Acres
37 SE Lakeside Drive, Lacygne, KS 66040
MLS# 2643462Listed by: PLATINUM REALTY LLC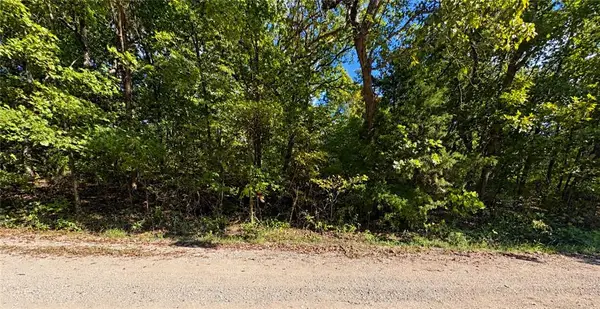 $10,000Active0.25 Acres
41 SE Lakeside Drive, Lacygne, KS 66040
MLS# 2643470Listed by: PLATINUM REALTY LLC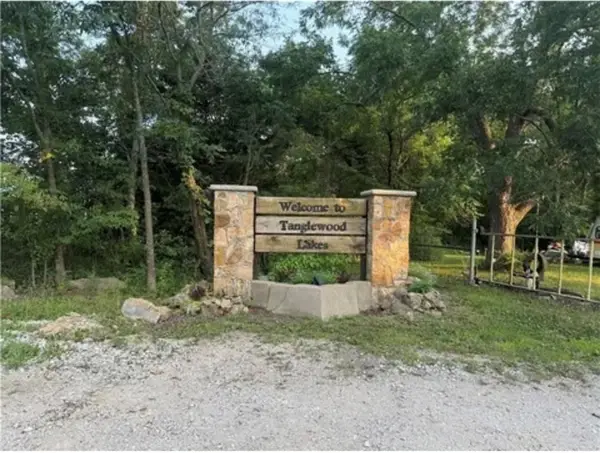 $6,000Active0.22 Acres
34 Turner Drive, Lacygne, KS 66040
MLS# 2643436Listed by: CROWN REALTY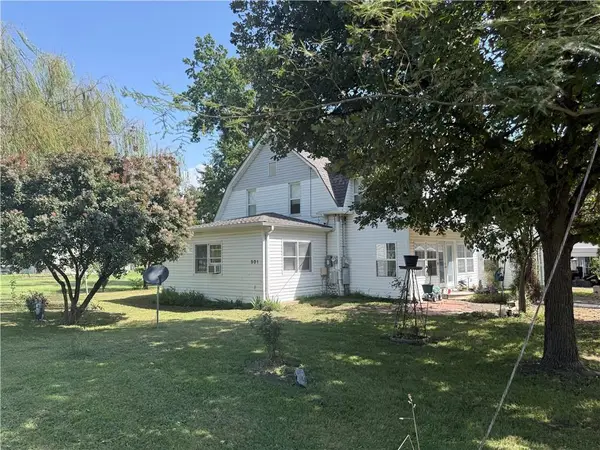 $215,000Active4 beds 2 baths2,151 sq. ft.
501 N 7th Street, Lacygne, KS 66040
MLS# 2643016Listed by: CLINCH REALTY LLC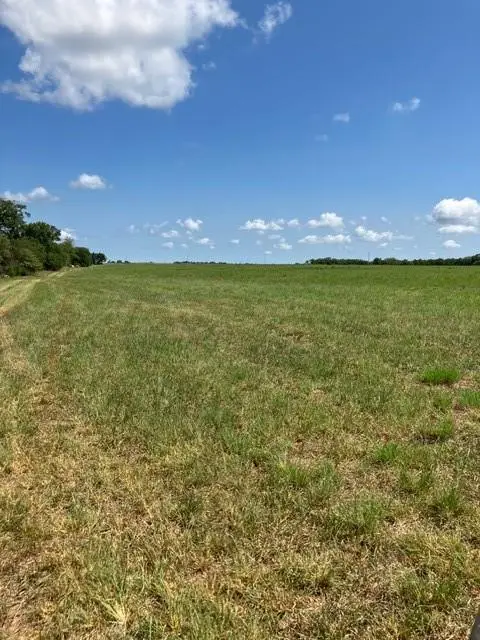 $260,000Active39.9 Acres
00000 Mills Road, Lacygne, KS 66040
MLS# 2638039Listed by: CROWN REALTY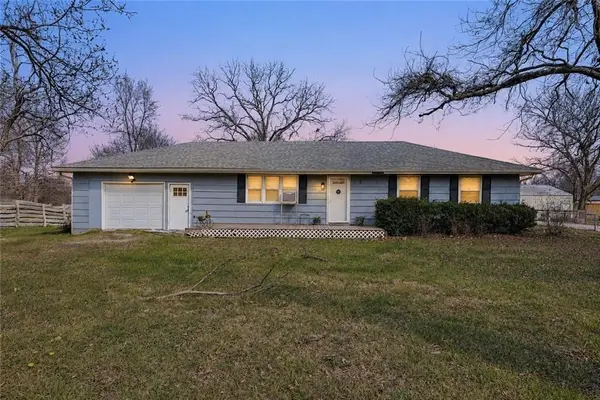 $174,900Active3 beds 2 baths1,170 sq. ft.
529 N 5 Street, Lacygne, KS 66040
MLS# 2637912Listed by: KELLER WILLIAMS REALTY PARTNERS INC.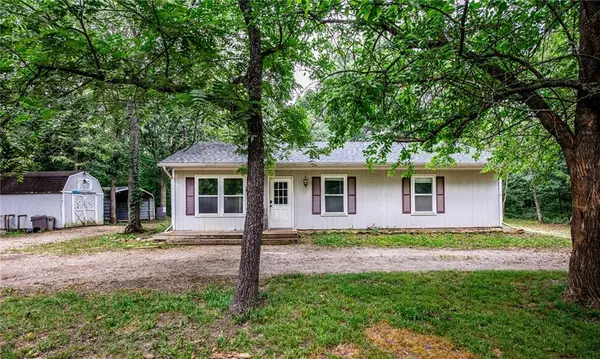 $108,999Active3 beds 2 baths1,056 sq. ft.
22 N Turner Lane, Lacygne, KS 66040
MLS# 2632890Listed by: SIGNATURE REALTY, LLC $445,000Active-- beds 3 baths
39541 Jingo Road, Lacygne, KS 66040
MLS# 2631656Listed by: CROWN REALTY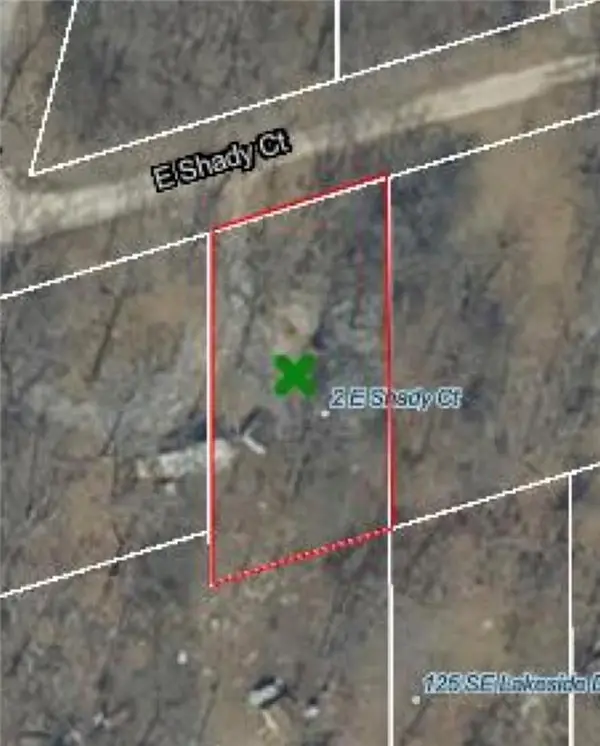 $11,000Active0.21 Acres
2 E Shady Court, Lacygne, KS 66040
MLS# 2629649Listed by: THE KANSAS PROPERTY PLACE


Protect your home and budget from life's surprises with an Assurant Home Warranty, backed by a partner that supports you through every step of homeownership. Explore Plans.
© 2023 - 2026 ERA Franchise Systems LLC. All rights reserved. ERA Franchise Systems LLC fully supports the principles of the Fair Housing Act and the Equal Opportunity Act. ERA, ERA Real Estate powered, and their respective logos are registered service marks of ERA Franchise Systems LLC. Each office is independently owned and operated.