
411 Hillcrest Street, Lansing, KS 66048
Local realty services provided by:ERA High Pointe Realty
Listed by: teresa whittamore
Office: reilly real estate llc.
MLS#:2648011
Source:MOKS_HL
Price summary
- Price:$385,000
- Price per sq. ft.:$153.26
- Monthly HOA dues:$6.25
About this home
Well maintained True Ranch with 3 car garage, 4 Bedrooms & 3 Full Baths. Tile Flooring in the entry, great room and hallway. Great Room also features Vaulted Ceilings. Hardwood Floors in Dining Room and Kitchen. Center Island With eat-in bar. Stainless Steel Appliances. Extra Lighting above & under Cabinets. Cabinets feature an Appliance Garage, Lazy Susans, center island features a pullout trash bin. Built in Side Board fits perfect in the Dining and Kitchen areas and offers deep cabinet drawers. Primary bedroom suite features walk-in closet w/built in shelving & drawers. Primary Bath features separate walk-in Shower & tub. Single Garage on the main level for easy grocery unloading to the kitchen. Wood Floors & high ceilings in lower level family room. Bonus Room features wood plank ceilings and matching laminate flooring with a sliding door that leads to the 2 car garage in the lower level. Water Purification stays with the home. Large Screened in lower level patio area under the deck, shaded & dry! Corner back yard....
Contact an agent
Home facts
- Year built:2000
- Subdivision & Development:Maples of Woodland Hills
- Listing ID #:2648011
- Added:6 day(s) ago
- Updated:October 27, 2026 at 08:14 PM
Rooms and interior
- Bedrooms:4
- Total bathrooms:3
- Full bathrooms:3
- Rooms Total:13
- Basement:Yes
- Basement Description:Finished, Full, Garage Entrance, Walk Out
- Living area:2,512 sq. ft.
Heating and cooling
- Cooling:Electric
- Heating:Forced Air Gas
Structure and exterior
- Roof:Composition
- Year built:2000
- Building area:2,512 sq. ft.
- Lot area:0.31 Acres
- Architectural Style:Ranch
- Construction Materials:Frame, Stone Veneer, Vinyl Siding
Schools
- High school:Lansing
- Middle school:Lansing
- Elementary school:Lansing
Utilities
- Water:City/Public - Verify
- Sewer:Public Sewer
Finances and disclosures
- Price:$385,000
- Price per sq. ft.:$153.26
Features and amenities
- Amenities:Ceiling Fan(s), Walk-In Closet(s)
Parking
- Parking description:Attached, Basement
- Garage:Yes
- Garage spaces:3
 HeartlandMLS©2026. Information Deemed Reliable But Not Guaranteed. This information is being provided by the HeartlandMLS. The listings presented here may or may not be listed by the Broker/Agent operating this website. This information is intended for the personal use of consumers and may not be used for any purpose other than to identify prospective properties consumers may be interested in purchasing. Data <Last Updated October 27, 2026
New listings near 411 Hillcrest Street
- Coming Soon
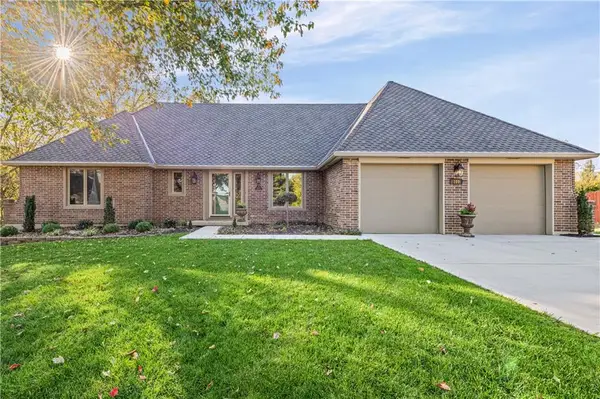 $500,000Coming Soon4 beds 4 baths4,602 sq. ft.
109 Willow Point Road, Lansing, KS 66061
MLS# 2649122Listed by: EXP REALTY LLC - Coming Soon
 $425,000Coming Soon4 beds 4 baths2,710 sq. ft.
1118 Sycamore Ridge Drive, Lansing, KS 66043
MLS# 2647278Listed by: THE MORENO GROUP - New
 $275,000Active4 beds 3 baths2,432 sq. ft.
102 W Kansas Avenue, Lansing, KS 66048
MLS# 2647936Listed by: PLATINUM REALTY LLC - New
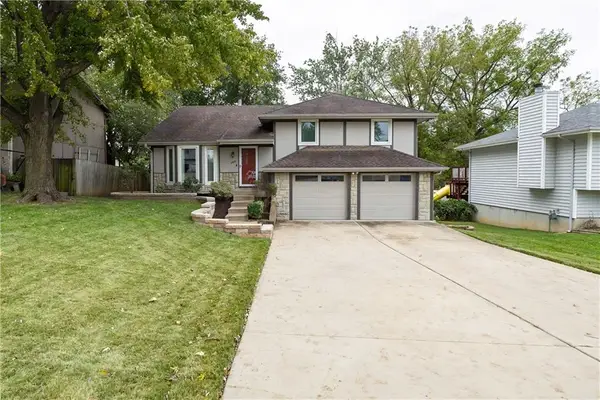 $335,000Active4 beds 3 baths1,646 sq. ft.
140 Debra Street, Lansing, KS 66043
MLS# 2647711Listed by: REILLY REAL ESTATE LLC - New
 $529,000Active4 beds 3 baths3,275 sq. ft.
24431 139th Street, Leavenworth, KS 66048
MLS# 2647642Listed by: UNITED REAL ESTATE KANSAS CITY  $899,000Active5 beds 4 baths3,374 sq. ft.
16055 Eisenhower Road, Leavenworth, KS 66048
MLS# 2646631Listed by: EXP REALTY LLC $316,000Pending3 beds 3 baths2,250 sq. ft.
120 Ferncliff Street, Lansing, KS 66043
MLS# 2646322Listed by: PLATINUM REALTY LLC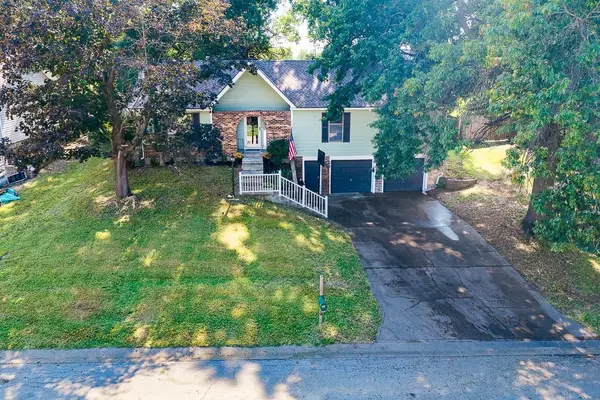 $299,000Active3 beds 3 baths2,100 sq. ft.
118 South 3rd Court, Lansing, KS 66043
MLS# 2646136Listed by: LYNCH REAL ESTATE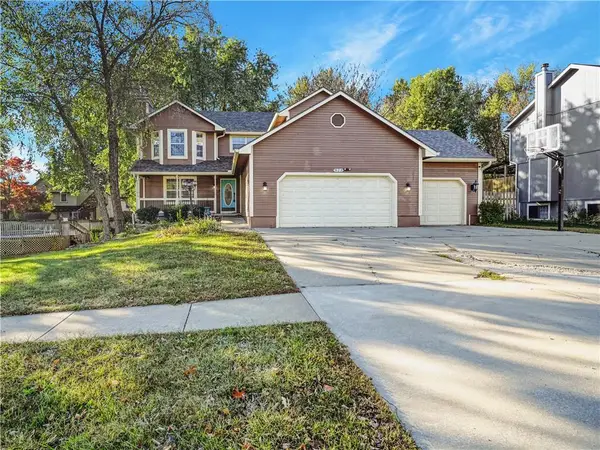 $415,000Active5 beds 4 baths4,076 sq. ft.
623 Meadowlark Road, Lansing, KS 66043
MLS# 2645425Listed by: UNITED REAL ESTATE KANSAS CITY


Protect your home and budget from life's surprises with an Assurant Home Warranty, backed by a partner that supports you through every step of homeownership. Explore Plans.
© 2023 - 2026 ERA Franchise Systems LLC. All rights reserved. ERA Franchise Systems LLC fully supports the principles of the Fair Housing Act and the Equal Opportunity Act. ERA, ERA Real Estate powered, and their respective logos are registered service marks of ERA Franchise Systems LLC. Each office is independently owned and operated.