
1071 E 1400 Road, Lawrence, KS 66046
Local realty services provided by:ERA High Pointe Realty
1071 E 1400 Road,Lawrence, KS 66046
$949,900
- 5 Beds
- 5 Baths
- 5,584 sq. ft.
- Single family
- Active
Listed by: steve larue
Office: mcgrew real estate inc
MLS#:2645750
Source:MOKS_HL
Price summary
- Price:$949,900
- Price per sq. ft.:$170.11
About this home
Amazing opportunity to own this spacious estate on 12 acres just minutes from Lawrence city limits! Tucked back from the paved road, this 5,500+ square foot home offers a main level primary bedroom, chef's kitchen, all hard surface floors and plenty of room for everyone! In the walk-out basement you will find a very comfortable living area along with a bar and pool table that are perfect places to entertain and watch the game! For convenience, there are laundry hook ups on all three levels! Step outside and enjoy the large in-ground pool with motorized pool cover, a pool house with a living area, bathroom and even extra garage space! The shop features concrete floors, insulated walls a furnace and electricity!
Contact an agent
Home facts
- Year built:1988
- Subdivision & Development:Other
- Listing ID #:2645750
- Added:1 day(s) ago
- Updated:October 09, 2026 at 06:33 PM
Rooms and interior
- Bedrooms:5
- Total bathrooms:5
- Full bathrooms:4
- Half bathrooms:1
- Rooms Total:11
- Kitchen Description:Cooktop, Dishwasher, Microwave, Refrigerator
- Basement:Yes
- Basement Description:Finished, Full, Walk Out
- Living area:5,584 sq. ft.
Heating and cooling
- Cooling:Electric
- Heating:Forced Air Gas
Structure and exterior
- Roof:Composition
- Year built:1988
- Building area:5,584 sq. ft.
- Lot area:12 Acres
- Lot Features:Acreage
- Architectural Style:1.5 Stories
- Construction Materials:Metal Siding, Wood Siding
Schools
- High school:Lawrence
- Middle school:Billy Mills
- Elementary school:Prairie Park
Utilities
- Water:Rural
- Sewer:Septic Tank
Finances and disclosures
- Price:$949,900
- Price per sq. ft.:$170.11
Features and amenities
- Appliances:Dishwasher, Gas Range, Microwave, Refrigerator, Stainless Steel Appliance(s)
- Amenities:Ceiling Fan(s), Walk-In Closet(s), Wet Bar
Parking
- Parking description:Attached
- Garage:Yes
- Garage spaces:4
 HeartlandMLS©2026. Information Deemed Reliable But Not Guaranteed. This information is being provided by the HeartlandMLS. The listings presented here may or may not be listed by the Broker/Agent operating this website. This information is intended for the personal use of consumers and may not be used for any purpose other than to identify prospective properties consumers may be interested in purchasing. Data <Last Updated October 9, 2026
New listings near 1071 E 1400 Road
- Coming Soon
 $275,000Coming Soon4 beds 2 baths1,544 sq. ft.
2204 Breckenridge Drive, Lawrence, KS 66047
MLS# 2645310Listed by: RE/MAX INNOVATIONS - New
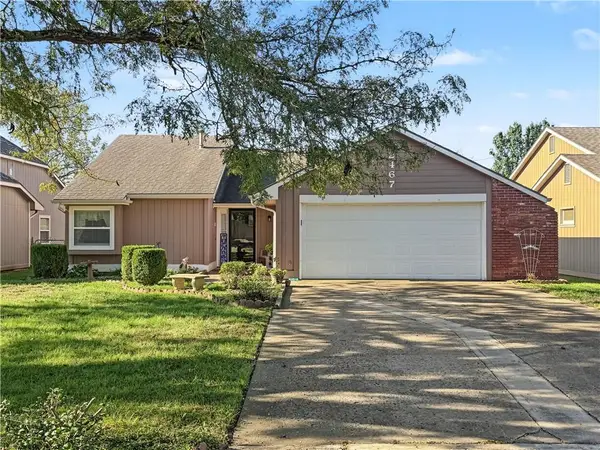 $239,900Active2 beds 2 baths1,144 sq. ft.
2467 Brookside Drive, Lawrence, KS 66047
MLS# 2646221Listed by: MCGREW REAL ESTATE INC - New
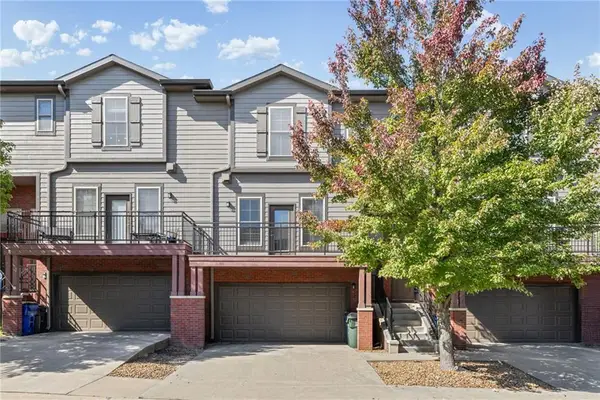 $270,000Active2 beds 3 baths1,463 sq. ft.
5245 Overland Drive #A17, Lawrence, KS 66049
MLS# 2646374Listed by: KELLER WILLIAMS REALTY PARTNERS INC. - Open Sat, 12 to 2pmNew
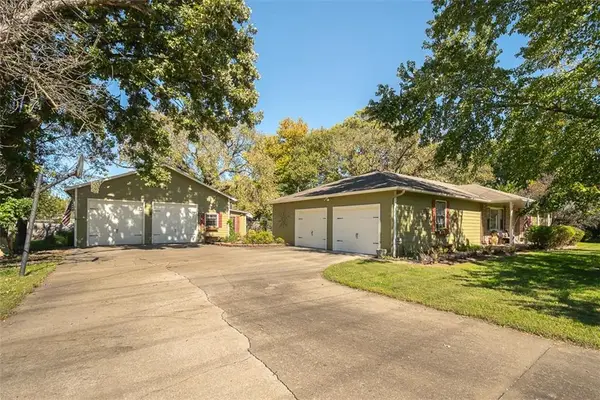 $389,900Active3 beds 2 baths1,939 sq. ft.
835 Locust Street, Lawrence, KS 66044
MLS# 2645948Listed by: MCGREW REAL ESTATE INC - New
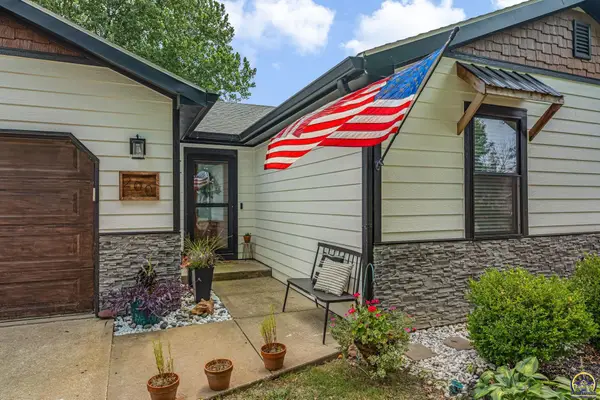 $394,900Active5 beds 2 baths2,582 sq. ft.
200 Sharon Dr, Lawrence, KS 66049
MLS# 246964Listed by: STEPHENS REAL ESTATE INC. - Open Sun, 1 to 3pmNew
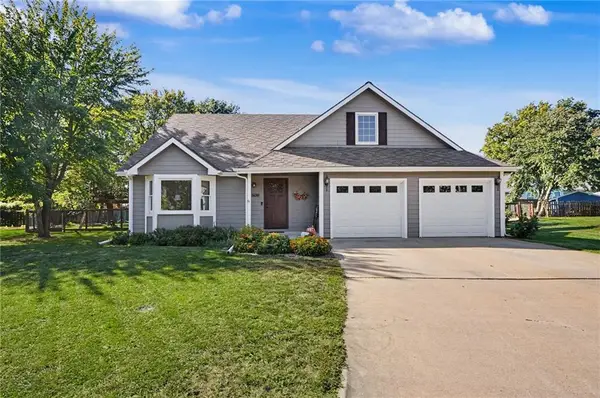 $424,900Active3 beds 3 baths1,996 sq. ft.
Iris Court, Lawrence, KS 66047
MLS# 2646126Listed by: PLAZA ONE REALTY GROUP LLC,. - New
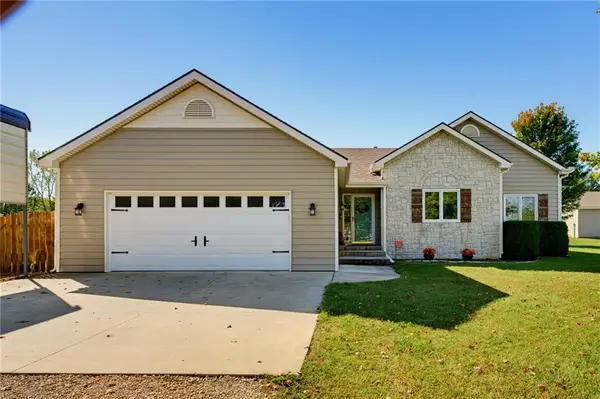 $595,000Active4 beds 3 baths2,787 sq. ft.
1185 E 1067 Road, Lawrence, KS 66047
MLS# 2641842Listed by: KW INTEGRITY - Open Sat, 11am to 1pmNew
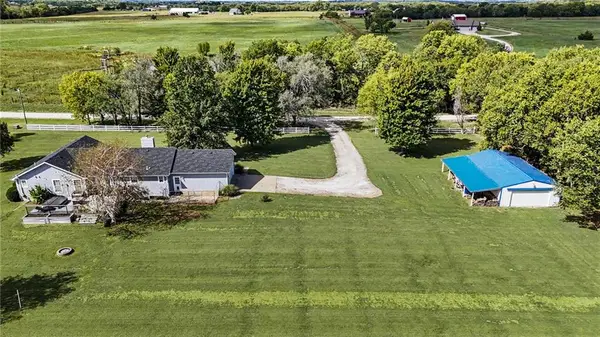 $659,900Active5 beds 4 baths2,801 sq. ft.
996 E 750 Road, Lawrence, KS 66047
MLS# 2644833Listed by: MCGREW REAL ESTATE INC - New
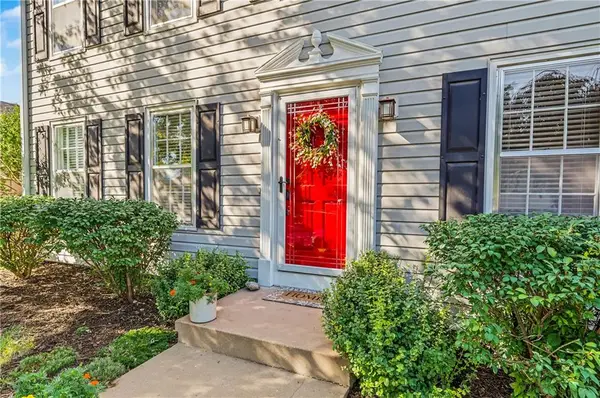 $387,500Active4 beds 3 baths2,142 sq. ft.
3018 W 29th Terrace, Lawrence, KS 66047
MLS# 2645901Listed by: MCGREW REAL ESTATE INC


Protect your home and budget from life's surprises with an Assurant Home Warranty, backed by a partner that supports you through every step of homeownership. Explore Plans.
© 2023 - 2026 ERA Franchise Systems LLC. All rights reserved. ERA Franchise Systems LLC fully supports the principles of the Fair Housing Act and the Equal Opportunity Act. ERA, ERA Real Estate powered, and their respective logos are registered service marks of ERA Franchise Systems LLC. Each office is independently owned and operated.