
2608 E 26th Ter, Lawrence, KS 66046
Local realty services provided by:ERA High Pointe Realty
2608 E 26th Ter,Lawrence, KS 66046
$390,000
- 3 Beds
- 2 Baths
- 1,540 sq. ft.
- Single family
- Pending
Listed by: patrick moore
Office: kw one legacy partners, llc.
MLS#:246317
Source:KS_TAAR
Price summary
- Price:$390,000
- Price per sq. ft.:$253.25
About this home
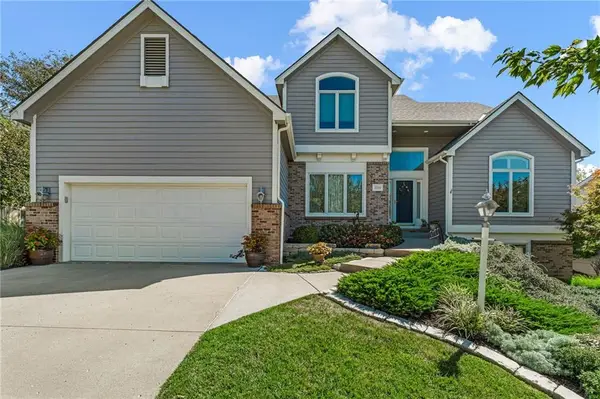
Modern One-Level Living in Fairfield Farms! Welcome to this beautifully designed, one-owner ranch home in the desirable Fairfield Farms Subdivision on the east side of Lawrence. Built in 2024, this home offers the comfort and convenience of nearly new construction with thoughtful design and an inviting open-concept layout. The spacious main living area creates a seamless flow between the living room, dining area, and well-appointed kitchen, making everyday living and entertaining a breeze. The kitchen offers plenty of space for meal preparation and gathering, along with a convenient walk-in pantry providing excellent storage. The home’s three bedrooms and three full baths provide flexibility and privacy for family and guests. A three-car garage provides excellent space for vehicles, storage, hobbies, or a workshop. Step outside to enjoy the fenced backyard and relax on either the covered front or rear porch—perfect for morning coffee, evening gatherings, or simply enjoying the outdoors. With one-level living, modern 2024 construction, three bedrooms, three full baths, a three-car garage, walk-in pantry, fenced backyard, and inviting indoor-outdoor living spaces, this Fairfield Farms home offers a wonderful opportunity to enjoy all that this home has to offer with the benefits of a newer home....
Contact an agent
Home facts
- Year built:2022
- Subdivision & Development:Other
- Listing ID #:246317
- Added:8 day(s) ago
- Updated:September 06, 2026 at 08:29 AM
Rooms and interior
- Bedrooms:3
- Total bathrooms:2
- Full bathrooms:2
- Dining Description:Kitchen/Dining Combo
- Bathrooms Description:1st Floor Full Bath, Primary Bath
- Kitchen Description:Auto Garage Opener(s), Dishwasher, Gas Range, Microwave, Refrigerator
- Basement:Yes
- Basement Description:Slab
- Living area:1,540 sq. ft.
Heating and cooling
- Central air:Yes
Structure and exterior
- Roof:Architectural Style
- Year built:2022
- Building area:1,540 sq. ft.
- Architectural Style:Ranch
- Construction Materials:Frame
Schools
- High school:Lawrence High School/USD 497
- Middle school:Billy Mills Middle School/ USD 497
- Elementary school:Prairie Park Elementary School/USD 497
Finances and disclosures
- Price:$390,000
- Price per sq. ft.:$253.25
- Tax amount:$5,933
Features and amenities
- Appliances:Dishwasher, Refrigerator
- Laundry features:Main Level
Parking
- Parking description:Attached
- Garage:Yes
- Garage spaces:3
New listings near 2608 E 26th Ter
- New
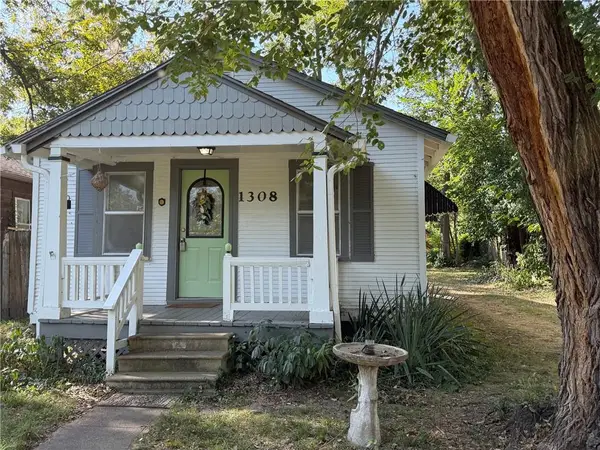 $219,900Active2 beds 1 baths640 sq. ft.
1308 Oak Hill Avenue, Lawrence, KS 66044
MLS# 2640796Listed by: COMPASS REALTY GROUP - New
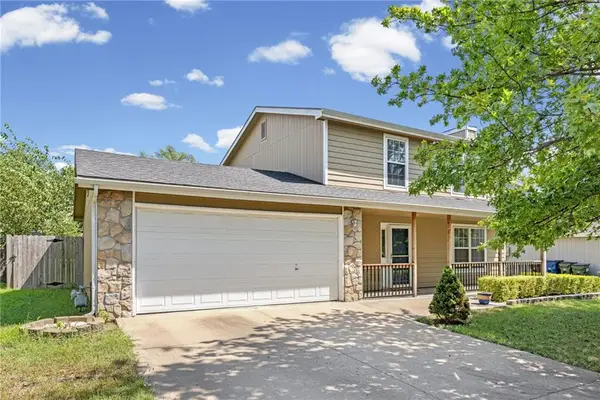 $320,000Active3 beds 3 baths1,602 sq. ft.
604 Stowe Court, Lawrence, KS 66049
MLS# 2640754Listed by: PLATINUM REALTY LLC - New
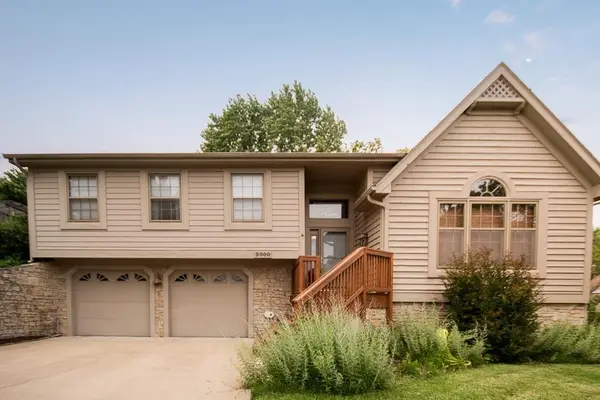 $425,000Active3 beds 3 baths2,295 sq. ft.
3000 University Drive, Lawrence, KS 66049
MLS# 2640676Listed by: MCGREW REAL ESTATE INC - New
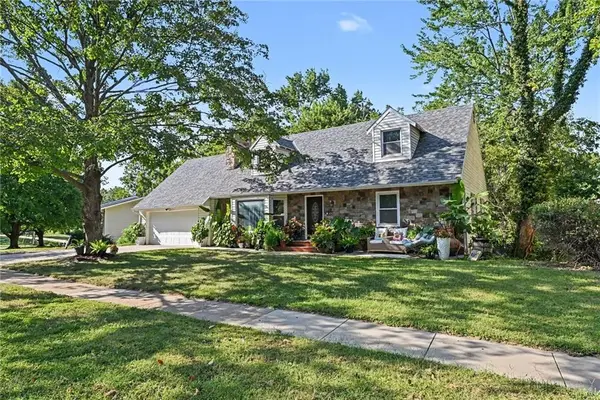 $459,000Active4 beds 4 baths2,000 sq. ft.
2905 Rimrock Drive, Lawrence, KS 66047
MLS# 2640252Listed by: COMPASS REALTY GROUP - New
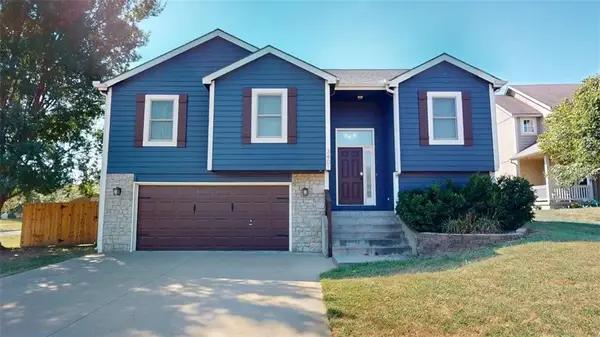 $420,000Active4 beds 3 baths2,143 sq. ft.
3401 Tillerman Drive, Lawrence, KS 66049
MLS# 2639582Listed by: NEXTHOME GADWOOD GROUP - Open Sun, 11am to 12:30pmNew
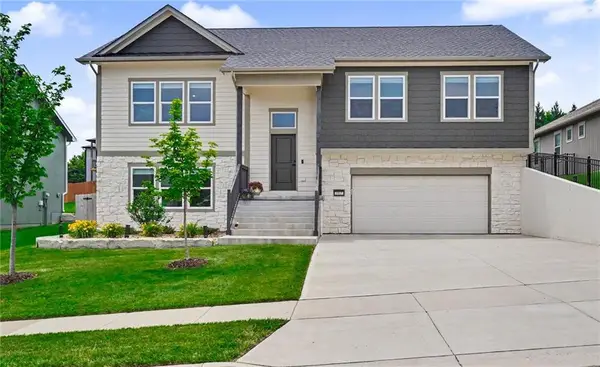 $515,000Active4 beds 3 baths2,419 sq. ft.
3907 Sweetclover Street, Lawrence, KS 66049
MLS# 2640666Listed by: MCGREW REAL ESTATE INC - New
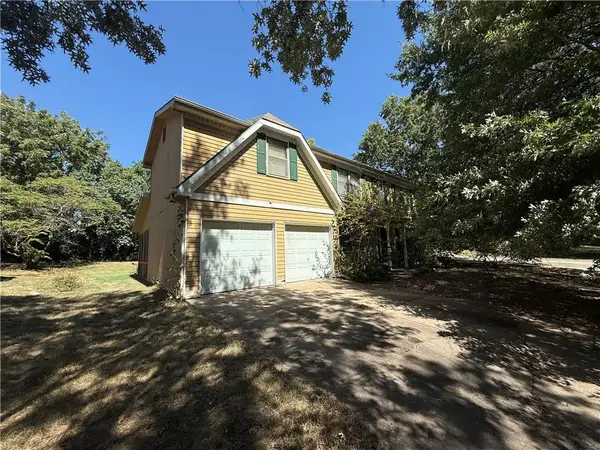 $309,900Active5 beds 3 baths3,306 sq. ft.
1101 Somerset Circle, Lawrence, KS 66049
MLS# 2640603Listed by: SBD HOUSING SOLUTIONS LLC 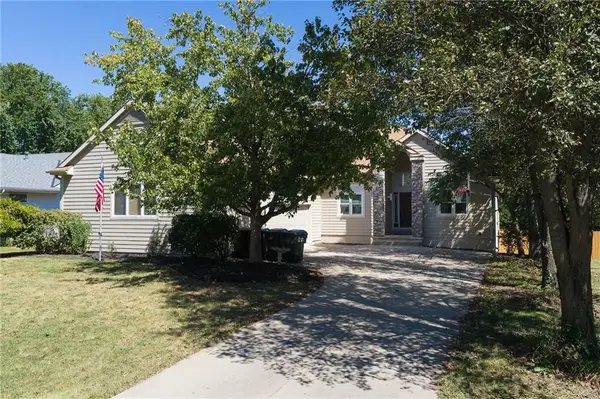 $529,950Pending5 beds 4 baths3,066 sq. ft.
1104 Wagon Wheel Road, Lawrence, KS 66049
MLS# 2640044Listed by: LYNCH REAL ESTATE- New
 $574,900Active4 beds 3 baths2,769 sq. ft.
2220 Killarney Court, Lawrence, KS 66047
MLS# 2640531Listed by: STEPHENS REAL ESTATE - New
 $359,900Active3 beds 2 baths1,916 sq. ft.
2904 Belle Haven, Lawrence, KS 66046
MLS# 246433Listed by: STEPHENS REAL ESTATE INC.


Protect your home and budget from life's surprises with an Assurant Home Warranty, backed by a partner that supports you through every step of homeownership. Explore Plans.
© 2023 - 2026 ERA Franchise Systems LLC. All rights reserved. ERA Franchise Systems LLC fully supports the principles of the Fair Housing Act and the Equal Opportunity Act. ERA, ERA Real Estate powered, and their respective logos are registered service marks of ERA Franchise Systems LLC. Each office is independently owned and operated.