
2905 Rimrock Drive, Lawrence, KS 66047
Local realty services provided by:ERA McClain Brothers
2905 Rimrock Drive,Lawrence, KS 66047
$434,000
- 4 Beds
- 4 Baths
- 2,000 sq. ft.
- Single family
- Active
Listed by: shawn holiday
Office: compass realty group
MLS#:2640252
Source:MOKS_HL
Price summary
- Price:$434,000
- Price per sq. ft.:$217
About this home
NEW PRICE! Seller will pay $2,000 toward the Buyer's Closing Cost!
This Home will be Featured on an Upcoming Episode of HGTV's House Hunters. Come by to See this Fantastic Home!
Brand New Roof! New Gutters! Beautiful 4 Bedroom, 3 Full and 1 Half Bedroom home with a Walk-Out Basement in Lawrence. This Home is so Spacious! The Primary Bedroom is on the Main Level. Gorgeous Kitchen with Granite Counters, Lots of Wonderful Kitchen Cabinets! Big Newly Painted Deck off the Kitchen/Dining Area. The Living Room has a Fireplace. Nice Flooring on the Main Level. Two Car Garage. Huge Fenced Backyard. Two Big Bedrooms on the Second Level, one with a Cute Deck Overlooking the Amazing Backyard! Updated Bathrooms. The Walk-Out Basement has a Large Family Room with a Fireplace, Full Bathroom, an Office/Workout Room & the 4th Bedroom. Beautiful Neighborhood. Close to Holcom Park. This is a Nice Central Location in Lawrence. Close to Parks, Schools and Shops! All Room Measurements and Taxes are Approximate....
Contact an agent
Home facts
- Year built:1975
- Subdivision & Development:Prairie Meadows
- Listing ID #:2640252
- Added:47 day(s) ago
- Updated:October 22, 2026 at 03:33 PM
Rooms and interior
- Bedrooms:4
- Total bathrooms:4
- Full bathrooms:3
- Half bathrooms:1
- Rooms Total:11
- Kitchen Description:Dishwasher, Disposal, Microwave, Refrigerator
- Basement:Yes
- Basement Description:Finished, Full, Walk Out
- Living area:2,000 sq. ft.
Heating and cooling
- Cooling:Electric
- Heating:Forced Air Gas
Structure and exterior
- Roof:Composition
- Year built:1975
- Building area:2,000 sq. ft.
- Lot area:0.32 Acres
- Architectural Style:1.5 Stories
- Construction Materials:Stone Trim, Vinyl Siding
Utilities
- Water:City/Public
- Sewer:Public Sewer
Finances and disclosures
- Price:$434,000
- Price per sq. ft.:$217
Features and amenities
- Appliances:Dishwasher, Disposal, Microwave, Refrigerator
- Amenities:Ceiling Fan(s), Walk-In Closet(s)
Parking
- Parking description:Attached
- Garage:Yes
- Garage spaces:2
 HeartlandMLS©2026. Information Deemed Reliable But Not Guaranteed. This information is being provided by the HeartlandMLS. The listings presented here may or may not be listed by the Broker/Agent operating this website. This information is intended for the personal use of consumers and may not be used for any purpose other than to identify prospective properties consumers may be interested in purchasing. Data <Last Updated October 21, 2026
New listings near 2905 Rimrock Drive
- New
 $419,500Active4 beds 4 baths3,047 sq. ft.
2208 Riviera Drive, Lawrence, KS 66047
MLS# 2647201Listed by: MCGREW REAL ESTATE INC - New
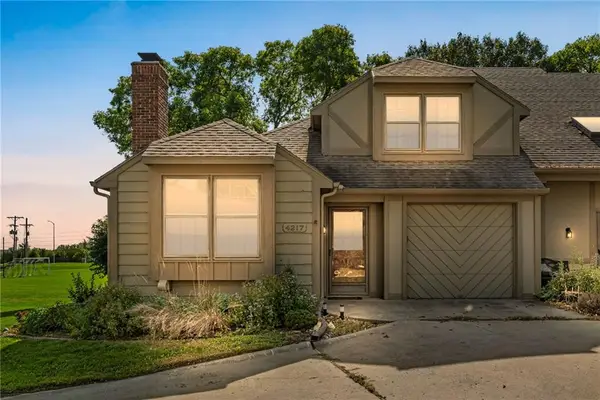 $274,900Active3 beds 2 baths1,856 sq. ft.
4217 Wimbledon Drive, Lawrence, KS 66047
MLS# 2647130Listed by: KW INTEGRITY - New
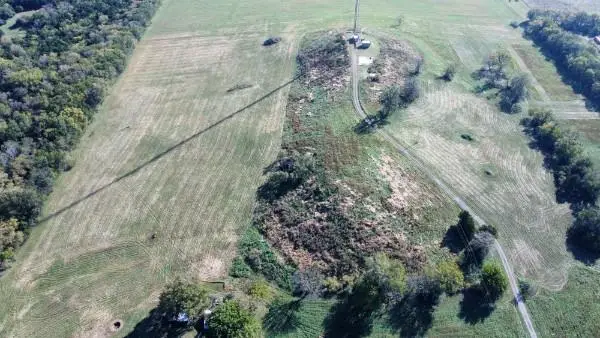 $1,300,000Active3 beds 1 baths1,901 sq. ft.
1769 N 1100 Road, Lawrence, KS 66046
MLS# 2647254Listed by: PLATINUM REALTY LLC 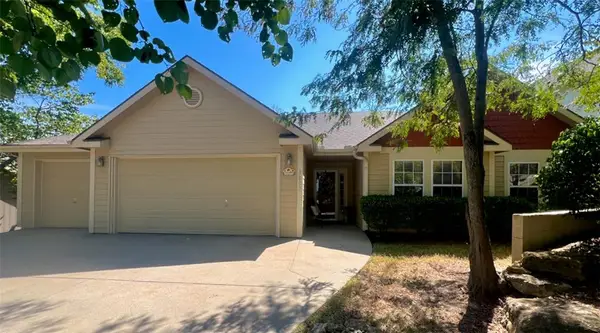 $350,500Pending3 beds 2 baths1,733 sq. ft.
3807 Hunters Hill Drive, Lawrence, KS 66049
MLS# 2647041Listed by: MCGREW REAL ESTATE INC- New
 $469,900Active4 beds 3 baths2,562 sq. ft.
3212 Longhorn Drive, Lawrence, KS 66049
MLS# 2647427Listed by: REALTY EXECUTIVES, HEDGES REAL - New
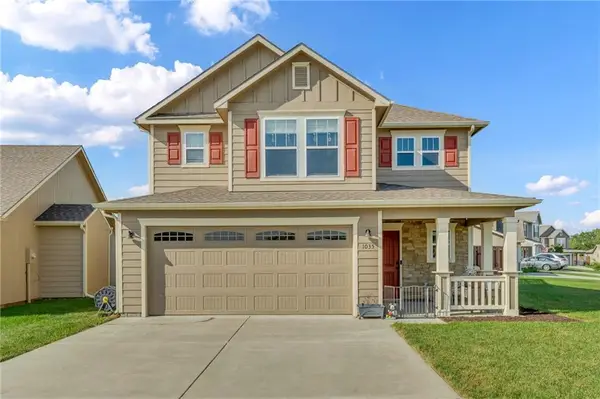 $335,000Active3 beds 3 baths1,537 sq. ft.
1035 W 30th Terrace, Lawrence, KS 66046
MLS# 2646936Listed by: STEPHENS REAL ESTATE 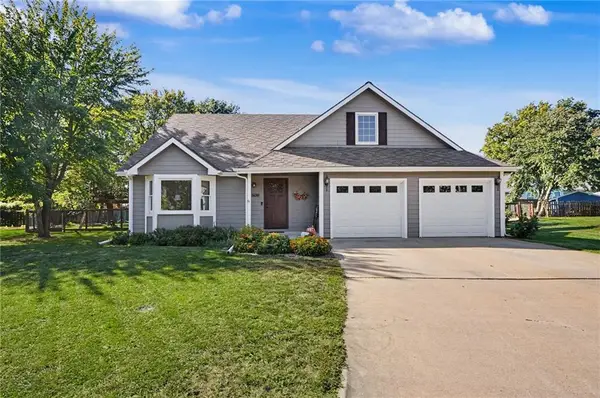 $424,900Active3 beds 3 baths1,996 sq. ft.
2925 Iris Court, Lawrence, KS 66047
MLS# 2646126Listed by: PLAZA ONE REALTY GROUP LLC,.- New
 $125,000Active3 beds 2 baths1,250 sq. ft.
255 N Michigan Street #4, Lawrence, KS 66044
MLS# 2647167Listed by: SKEET REAL ESTATE LLC - New
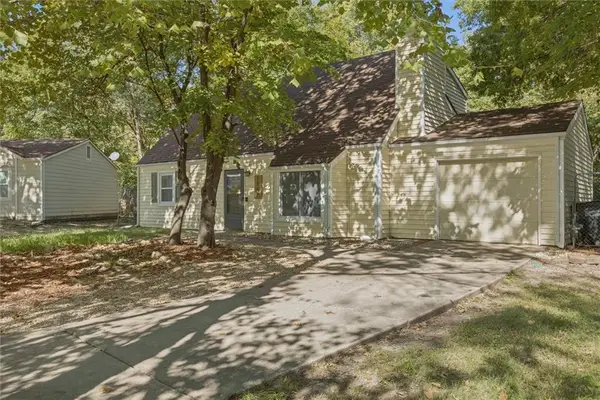 $289,900Active4 beds 2 baths1,515 sq. ft.
1748 W 3rd Street, Lawrence, KS 66044
MLS# 2645847Listed by: HECK LAND COMPANY - New
 $375,000Active3 beds 2 baths1,563 sq. ft.
2504 E 26th Street, Lawrence, KS 66046
MLS# 2647019Listed by: KELLER WILLIAMS REALTY PARTNERS INC.


Protect your home and budget from life's surprises with an Assurant Home Warranty, backed by a partner that supports you through every step of homeownership. Explore Plans.
© 2023 - 2026 ERA Franchise Systems LLC. All rights reserved. ERA Franchise Systems LLC fully supports the principles of the Fair Housing Act and the Equal Opportunity Act. ERA, ERA Real Estate powered, and their respective logos are registered service marks of ERA Franchise Systems LLC. Each office is independently owned and operated.