
3301 Riverview Road, Lawrence, KS 66049
Local realty services provided by:ERA McClain Brothers
Listed by: casey williams
Office: abode realty
MLS#:2628548
Source:MOKS_HL
Price summary
- Price:$489,900
- Price per sq. ft.:$125.04
About this home
YOUR OPPORTUNITY JUST GOT BETTER!
Designed by renowned Lawrence architect Michael Treanor, this custom-built Pioneer Ridge retreat is a rare find—offering the privacy and serenity of a wooded country setting while still being right in the city.
Set on an oversized, tree-filled lot, this distinctive home offers incredible character and potential, with soaring vaulted ceilings, beautiful hardwood floors, an open staircase, and a spectacular redwood-paneled sunroom filled with natural light.
The spacious floor plan features a generous primary suite with spa-inspired bath, four additional bedrooms plus a non-conforming office, and a finished walk-out lower level with built-ins. Multiple outdoor spaces—including a covered front porch, expansive deck, patio, and sunroom—invite you to enjoy the peaceful, private setting surrounded by mature trees.
Now offered at a price that reflects the home's condition and presents an exceptional opportunity for the right buyer. The property is being sold AS IS and has been pre-inspected, with all inspections welcome. Inspection reports and additional information are available in Associated Documents.
If you've been looking for a home with space, privacy, architectural character, and the opportunity to make it your own, this is one you won't want to overlook.
Come see the possibilities. Schedule your private showing today—and bring your offer!...
Contact an agent
Home facts
- Year built:1984
- Subdivision & Development:Pioneer Ridge
- Listing ID #:2628548
- Added:52 day(s) ago
- Updated:September 05, 2026 at 04:33 PM
Rooms and interior
- Bedrooms:5
- Total bathrooms:4
- Full bathrooms:3
- Half bathrooms:1
- Rooms Total:12
- Kitchen Description:Dishwasher, Disposal, Refrigerator
- Basement:Yes
- Basement Description:Finished, Partial, Walk Out
- Living area:3,918 sq. ft.
Heating and cooling
- Cooling:Attic Fan, Central Gas
- Heating:Forced Air Gas
Structure and exterior
- Roof:Composition
- Year built:1984
- Building area:3,918 sq. ft.
- Lot area:0.3 Acres
- Lot Features:City Limits
- Architectural Style:2 Stories
- Construction Materials:Wood Siding
Utilities
- Water:City/Public
- Sewer:Public Sewer
Finances and disclosures
- Price:$489,900
- Price per sq. ft.:$125.04
Features and amenities
- Appliances:Dishwasher, Disposal, Refrigerator
- Amenities:Ceiling Fan(s)
Parking
- Parking description:Attached
- Garage:Yes
- Garage spaces:2
 HeartlandMLS©2026. Information Deemed Reliable But Not Guaranteed. This information is being provided by the HeartlandMLS. The listings presented here may or may not be listed by the Broker/Agent operating this website. This information is intended for the personal use of consumers and may not be used for any purpose other than to identify prospective properties consumers may be interested in purchasing. Data <Last Updated September 5, 2026
New listings near 3301 Riverview Road
- New
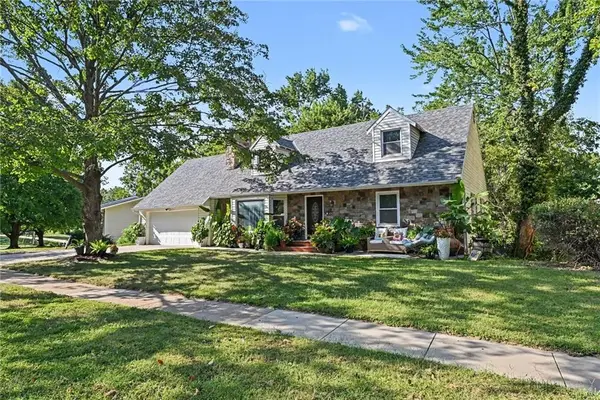 $459,000Active4 beds 4 baths2,000 sq. ft.
2905 Rimrock Drive, Lawrence, KS 66047
MLS# 2640252Listed by: COMPASS REALTY GROUP - Open Sat, 10am to 12pmNew
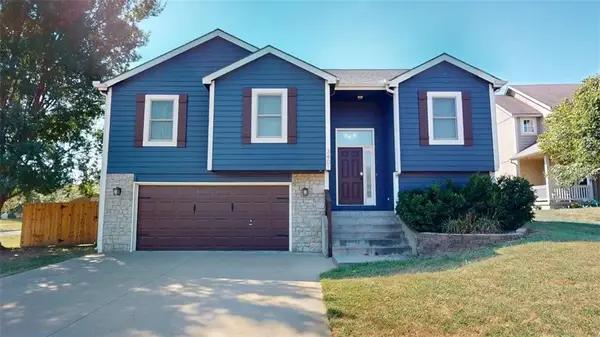 $420,000Active4 beds 3 baths2,143 sq. ft.
3401 Tillerman Drive, Lawrence, KS 66049
MLS# 2639582Listed by: NEXTHOME GADWOOD GROUP - Open Sun, 11am to 12:30pmNew
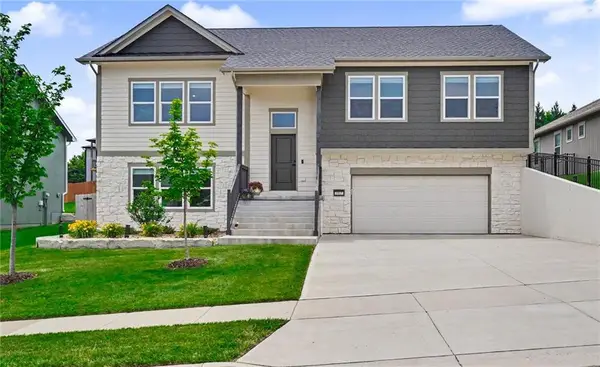 $515,000Active4 beds 3 baths2,419 sq. ft.
3907 Sweetclover Street, Lawrence, KS 66049
MLS# 2640666Listed by: MCGREW REAL ESTATE INC - New
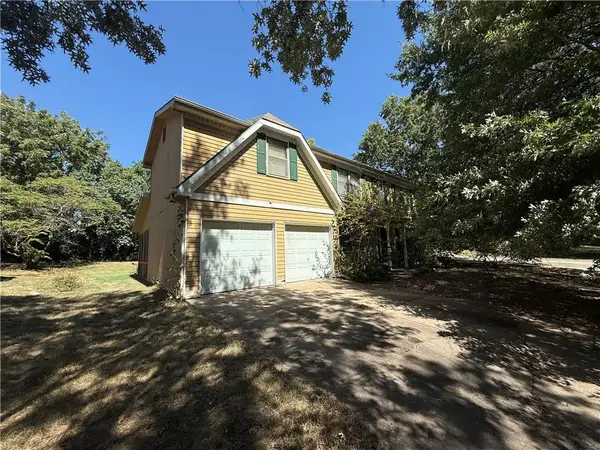 $309,900Active5 beds 3 baths3,306 sq. ft.
1101 Somerset Circle, Lawrence, KS 66049
MLS# 2640603Listed by: SBD HOUSING SOLUTIONS LLC - Open Sat, 2 to 4pmNew
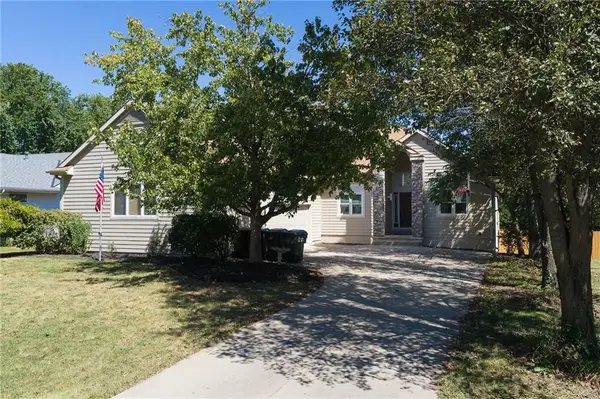 $529,950Active5 beds 4 baths3,066 sq. ft.
1104 Wagon Wheel Road, Lawrence, KS 66049
MLS# 2640044Listed by: LYNCH REAL ESTATE - New
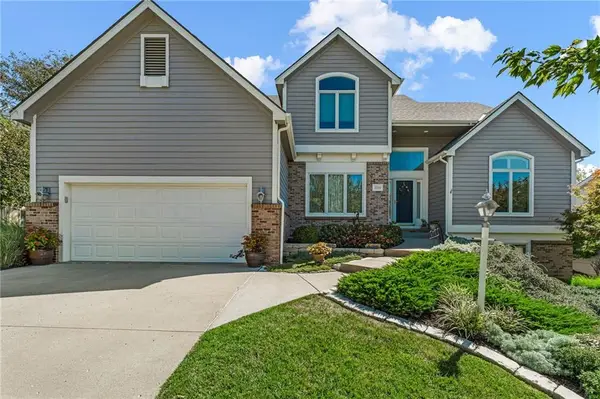 $574,900Active4 beds 3 baths2,769 sq. ft.
2220 Killarney Court, Lawrence, KS 66047
MLS# 2640531Listed by: STEPHENS REAL ESTATE - New
 $359,900Active3 beds 2 baths1,916 sq. ft.
2904 Belle Haven, Lawrence, KS 66046
MLS# 246433Listed by: STEPHENS REAL ESTATE INC. - New
 $250,000Active2 beds 2 baths1,798 sq. ft.
241 Concord Rd, Lawrence, KS 66049
MLS# 246428Listed by: STEPHENS REAL ESTATE INC. - New
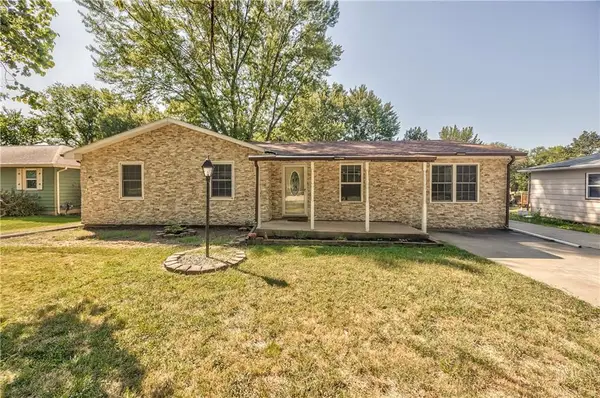 $265,000Active3 beds 2 baths2,352 sq. ft.
1627 E Glenn Drive, Lawrence, KS 66044
MLS# 2640230Listed by: COMPASS REALTY GROUP - New
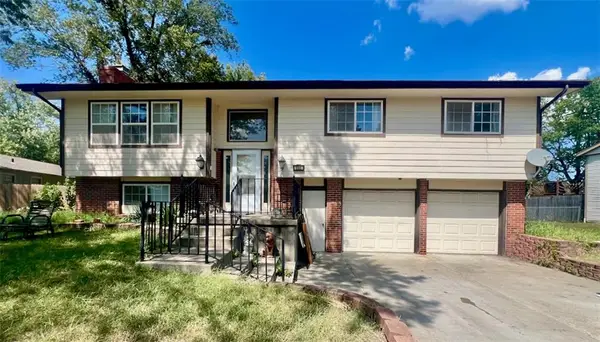 $249,900Active3 beds 3 baths2,060 sq. ft.
540 Arizona Street, Lawrence, KS 66049
MLS# 2640534Listed by: MCGREW REAL ESTATE INC


Protect your home and budget from life's surprises with an Assurant Home Warranty, backed by a partner that supports you through every step of homeownership. Explore Plans.
© 2023 - 2026 ERA Franchise Systems LLC. All rights reserved. ERA Franchise Systems LLC fully supports the principles of the Fair Housing Act and the Equal Opportunity Act. ERA, ERA Real Estate powered, and their respective logos are registered service marks of ERA Franchise Systems LLC. Each office is independently owned and operated.