
1204 Olive Street, Leavenworth, KS 66048
Local realty services provided by:ERA High Pointe Realty
1204 Olive Street,Leavenworth, KS 66048
$255,000
- 4 Beds
- 2 Baths
- 1,780 sq. ft.
- Single family
- Active
Listed by: mark bozich, david rank
Office: realty executives
MLS#:2640709
Source:MOKS_HL
Price summary
- Price:$255,000
- Price per sq. ft.:$143.26
About this home
Welcome to your move-in ready home. This beautiful 4-bed, 2-bath home was updated just a few years ago. It has newer windows, roof, HVAC, paint and a host of other items. It has the perfect blend of modern comfort and timeless charm. The dreamy kitchen has a large walk-in pantry, stainless steel appliances, and ample counter space for the cook. All 4 bedrooms provide plenty of comfort and the 2 bathrooms offer stylish finishes. This charmer offers a one-car garage and a welcoming front porch. Close to local amenities, parks, and schools.
Contact an agent
Home facts
- Year built:1946
- Subdivision & Development:Other
- Listing ID #:2640709
- Added:1 day(s) ago
- Updated:September 05, 2026 at 02:48 PM
Rooms and interior
- Bedrooms:4
- Total bathrooms:2
- Full bathrooms:2
- Rooms Total:7
- Kitchen Description:Dishwasher
- Basement:Yes
- Basement Description:Finished
- Living area:1,780 sq. ft.
Heating and cooling
- Cooling:Electric, Zoned
- Heating:Natural Gas
Structure and exterior
- Roof:Composition
- Year built:1946
- Building area:1,780 sq. ft.
- Lot area:0.15 Acres
- Lot Features:City Limits, City Lot
- Architectural Style:1.5 Stories
- Construction Materials:Frame, Wood Siding
Schools
- High school:Leavenworth
- Middle school:Richard Warren
- Elementary school:David Brewer
Utilities
- Water:City/Public
- Sewer:Public Sewer
Finances and disclosures
- Price:$255,000
- Price per sq. ft.:$143.26
Features and amenities
- Appliances:Dishwasher, Free-Standing Electric Oven
- Amenities:Ceiling Fan(s), Painted Cabinets, Pantry
Parking
- Parking description:Attached, Basement, Built-In
- Garage:Yes
- Garage spaces:1
 HeartlandMLS©2026. Information Deemed Reliable But Not Guaranteed. This information is being provided by the HeartlandMLS. The listings presented here may or may not be listed by the Broker/Agent operating this website. This information is intended for the personal use of consumers and may not be used for any purpose other than to identify prospective properties consumers may be interested in purchasing. Data <Last Updated September 5, 2026
New listings near 1204 Olive Street
- New
 $299,900Active4 beds 3 baths1,852 sq. ft.
4401 Broadway Terrace, Leavenworth, KS 66048
MLS# 2640219Listed by: REALTY EXECUTIVES - New
 $485,000Active5 beds 4 baths3,257 sq. ft.
18676 Logan Road, Leavenworth, KS 66048
MLS# 2638992Listed by: REECENICHOLS - COUNTRY CLUB PLAZA - New
 $179,000Active2 beds 1 baths1,039 sq. ft.
519 Reaser Street, Leavenworth, KS 66048
MLS# 2637730Listed by: REALTY EXECUTIVES - New
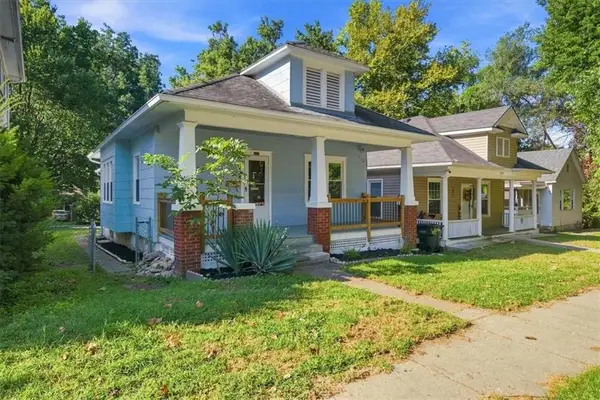 $159,900Active2 beds 1 baths780 sq. ft.
825 Ottawa Street, Leavenworth, KS 66048
MLS# 2640000Listed by: REILLY REAL ESTATE LLC - New
 $44,950Active0.6 Acres
1933-1937 Edgewood Drive, Leavenworth, KS 66048
MLS# 2639522Listed by: LYNCH REAL ESTATE - New
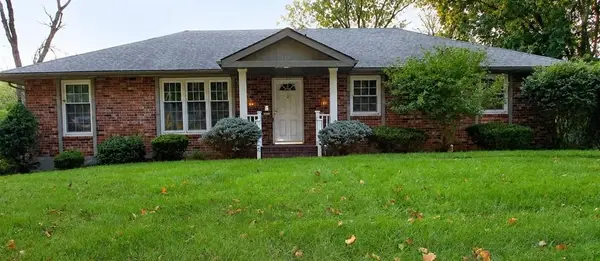 $1Active4 beds 4 baths1,932 sq. ft.
3906 Lakeview Drive, Leavenworth, KS 66048
MLS# 2639520Listed by: BLUE RIBBON REALTY - New
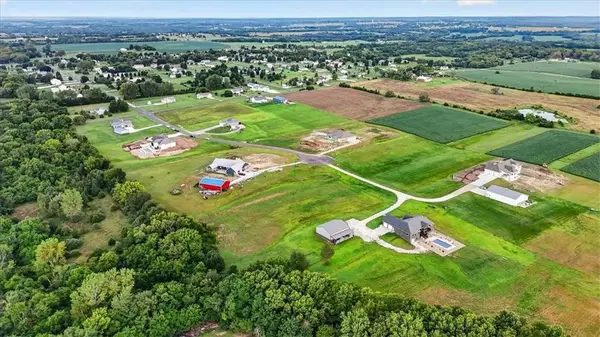 $172,500Active2.18 Acres
Lynn Road, Leavenworth, KS 66048
MLS# 2639284Listed by: BHG KANSAS CITY HOMES - New
 $129,000Active2 beds 1 baths902 sq. ft.
711 Miami Street, Leavenworth, KS 66048
MLS# 2639303Listed by: REILLY REAL ESTATE LLC 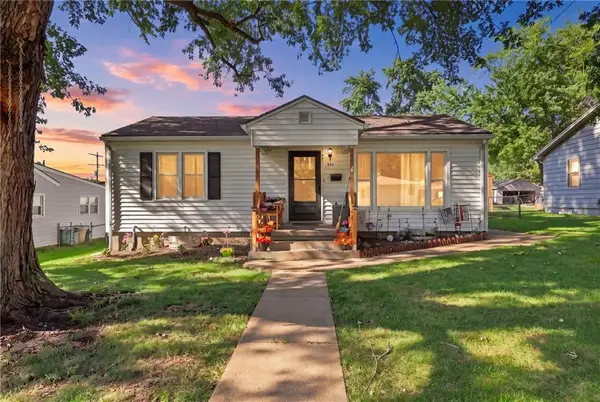 $175,000Pending3 beds 2 baths1,260 sq. ft.
530 Pennsylvania Avenue, Leavenworth, KS 66048
MLS# 2638774Listed by: BG & ASSOCIATES LLC


Protect your home and budget from life's surprises with an Assurant Home Warranty, backed by a partner that supports you through every step of homeownership. Explore Plans.
© 2023 - 2026 ERA Franchise Systems LLC. All rights reserved. ERA Franchise Systems LLC fully supports the principles of the Fair Housing Act and the Equal Opportunity Act. ERA, ERA Real Estate powered, and their respective logos are registered service marks of ERA Franchise Systems LLC. Each office is independently owned and operated.