
25591 183rd Street, Leavenworth, KS 66048
Local realty services provided by:ERA McClain Brothers
25591 183rd Street,Leavenworth, KS 66048
$435,000
- 3 Beds
- 2 Baths
- 2,044 sq. ft.
- Single family
- Active
Listed by: katelin meyers
Office: realty executives
MLS#:2640781
Source:MOKS_HL
Price summary
- Price:$435,000
- Price per sq. ft.:$212.82
About this home
Welcome home to this spacious ranch-style property situated on 1.08 acres! This 3-bedroom home offers a non-conforming 4th bedroom, providing plenty of flexibility for a home office, guest room, or additional living space. The walk-out basement adds even more room to spread out and enjoy.
Cozy up by one of two fireplaces, with a gas fireplace upstairs and a wood-burning fireplace downstairs. Outside, enjoy the above-ground pool and spacious deck—perfect for relaxing or entertaining during the warmer months.
A standout feature of this property is the impressive 30' x 40' insulated shop. Complete with a wood-burning stove, half bath, and screened-in porch, the shop offers an incredible space for hobbies, a workshop, storage, or entertaining.
With acreage, a ranch-style layout, multiple living spaces, outdoor amenities, and a versatile shop, this property offers plenty of room to live, work, and enjoy the outdoors.
Contact an agent
Home facts
- Year built:1963
- Subdivision & Development:Other
- Listing ID #:2640781
- Added:1 day(s) ago
- Updated:September 06, 2026 at 11:02 AM
Rooms and interior
- Bedrooms:3
- Total bathrooms:2
- Full bathrooms:2
- Basement:Yes
- Basement Description:Egress Window(s), Full, Partial, Walk Out
- Living area:2,044 sq. ft.
Heating and cooling
- Cooling:Electric
- Heating:Propane Gas
Structure and exterior
- Roof:Composition
- Year built:1963
- Building area:2,044 sq. ft.
- Lot area:1.08 Acres
- Architectural Style:Ranch
Utilities
- Water:Rural
- Sewer:Grinder Pump, Septic Tank
Finances and disclosures
- Price:$435,000
- Price per sq. ft.:$212.82
Parking
- Parking description:Detached
- Garage:Yes
- Garage spaces:2
 HeartlandMLS©2026. Information Deemed Reliable But Not Guaranteed. This information is being provided by the HeartlandMLS. The listings presented here may or may not be listed by the Broker/Agent operating this website. This information is intended for the personal use of consumers and may not be used for any purpose other than to identify prospective properties consumers may be interested in purchasing. Data <Last Updated September 6, 2026
New listings near 25591 183rd Street
- New
 $224,000Active2 beds 1 baths1,812 sq. ft.
1804 Cherokee Street, Leavenworth, KS 66048
MLS# 2640746Listed by: UNITED REAL ESTATE KANSAS CITY - New
 $255,000Active4 beds 2 baths1,780 sq. ft.
1204 Olive Street, Leavenworth, KS 66048
MLS# 2640709Listed by: REALTY EXECUTIVES - New
 $299,900Active4 beds 3 baths1,852 sq. ft.
4401 Broadway Terrace, Leavenworth, KS 66048
MLS# 2640219Listed by: REALTY EXECUTIVES - New
 $485,000Active5 beds 4 baths3,257 sq. ft.
18676 Logan Road, Leavenworth, KS 66048
MLS# 2638992Listed by: REECENICHOLS - COUNTRY CLUB PLAZA - New
 $179,000Active2 beds 1 baths1,039 sq. ft.
519 Reaser Street, Leavenworth, KS 66048
MLS# 2637730Listed by: REALTY EXECUTIVES - New
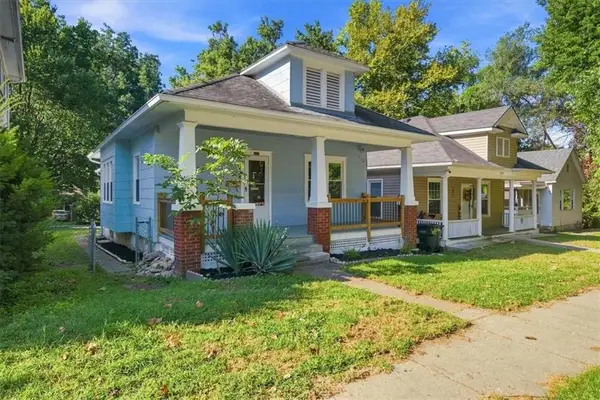 $159,900Active2 beds 1 baths780 sq. ft.
825 Ottawa Street, Leavenworth, KS 66048
MLS# 2640000Listed by: REILLY REAL ESTATE LLC - New
 $44,950Active0.6 Acres
1933-1937 Edgewood Drive, Leavenworth, KS 66048
MLS# 2639522Listed by: LYNCH REAL ESTATE - New
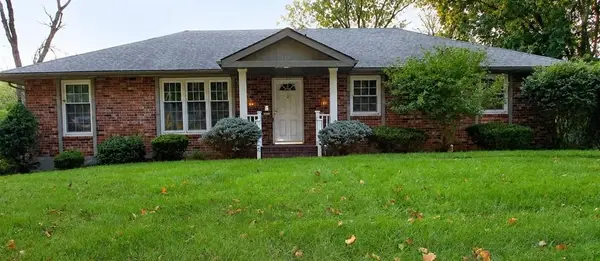 $1Active4 beds 4 baths1,932 sq. ft.
3906 Lakeview Drive, Leavenworth, KS 66048
MLS# 2639520Listed by: BLUE RIBBON REALTY - New
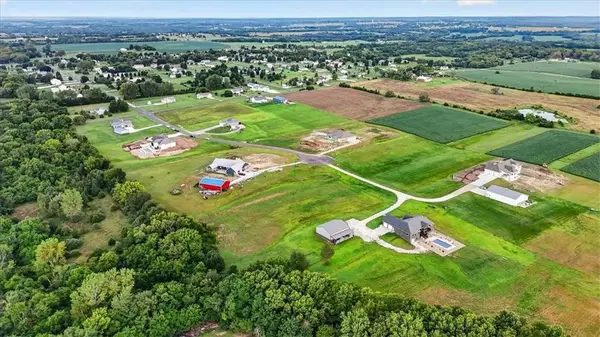 $172,500Active2.18 Acres
Lynn Road, Leavenworth, KS 66048
MLS# 2639284Listed by: BHG KANSAS CITY HOMES


Protect your home and budget from life's surprises with an Assurant Home Warranty, backed by a partner that supports you through every step of homeownership. Explore Plans.
© 2023 - 2026 ERA Franchise Systems LLC. All rights reserved. ERA Franchise Systems LLC fully supports the principles of the Fair Housing Act and the Equal Opportunity Act. ERA, ERA Real Estate powered, and their respective logos are registered service marks of ERA Franchise Systems LLC. Each office is independently owned and operated.