
2817 Folsom Street, Leavenworth, KS 66048
Local realty services provided by:ERA High Pointe Realty
2817 Folsom Street,Leavenworth, KS 66048
$259,900
- 3 Beds
- 3 Baths
- 1,546 sq. ft.
- Single family
- Active
Listed by: sun je
Office: united real estate kansas city
MLS#:2651718
Source:MOKS_HL
Price summary
- Price:$259,900
- Price per sq. ft.:$168.11
About this home
Beautifully Updated Split-Level Home in a Quiet Leavenworth Neighborhood!
Well-maintained and thoughtfully updated home in a quiet Leavenworth neighborhood, conveniently located near Fort Leavenworth and local shopping, dining, and amenities.
This inviting 3-bedroom, 2.5-bath home offers a spacious and functional layout with approximately 1,546 square feet of finished living space. The main living area features a generously sized living room with high ceilings, creating an open and comfortable atmosphere. The kitchen offers stainless steel appliances and convenient access to the dining and living areas.
The home has received several recent updates, including fresh interior paint, new carpet, and new flooring throughout in May 2026. The exterior was freshly painted in November 2026, giving the home a clean, refreshed appearance.
The finished lower-level living space provides additional room to relax or entertain, featuring a beautiful wood-burning fireplace and half bathroom.
Fresh exterior paint (November 2026)
New interior paint (May 2026)
New carpet and flooring throughout (May 2026)
New A/C (June 2023)
Stainless steel kitchen appliances
Spacious living room with high ceilings
Finished lower-level recreation/family room
Wood-burning fireplace
2 full bathrooms and 1 half bathroom
Attached two-car garage
Back deck and fenced backyard
Newer roof (September 2021)
Gutters and French drain drainage system
Quiet neighborhood convenient to Fort Leavenworth and local shopping
A great opportunity to own an updated home in an established Leavenworth neighborhood!...
Contact an agent
Home facts
- Year built:1985
- Subdivision & Development:Other
- Listing ID #:2651718
- Added:2 day(s) ago
- Updated:November 16, 2026 at 08:55 PM
Rooms and interior
- Bedrooms:3
- Total bathrooms:3
- Full bathrooms:2
- Half bathrooms:1
- Kitchen Description:Dishwasher, Microwave, Refrigerator
- Basement:Yes
- Basement Description:Finished, Full, Walk Out
- Living area:1,546 sq. ft.
Heating and cooling
- Cooling:Electric
- Heating:Forced Air Gas
Structure and exterior
- Roof:Composition
- Year built:1985
- Building area:1,546 sq. ft.
- Lot area:0.21 Acres
- Architectural Style:Split Entry
- Construction Materials:Frame, Wood Siding
Schools
- High school:Leavenworth
- Middle school:Richard Warren
- Elementary school:Henry Leavenworth
Utilities
- Water:City/Public
- Sewer:Public Sewer
Finances and disclosures
- Price:$259,900
- Price per sq. ft.:$168.11
Features and amenities
- Appliances:Dishwasher, Fireplace Screen, Microwave, Refrigerator
- Amenities:Ceiling Fan(s)
Parking
- Parking description:Attached
- Garage:Yes
- Garage spaces:2
 HeartlandMLS©2026. Information Deemed Reliable But Not Guaranteed. This information is being provided by the HeartlandMLS. The listings presented here may or may not be listed by the Broker/Agent operating this website. This information is intended for the personal use of consumers and may not be used for any purpose other than to identify prospective properties consumers may be interested in purchasing. Data <Last Updated November 16, 2026
New listings near 2817 Folsom Street
- Coming Soon
 $225,000Coming Soon-- beds -- baths
2314/2316 4th Avenue, Leavenworth, KS 66048
MLS# 2651086Listed by: REILLY REAL ESTATE LLC - Coming Soon
 $450,000Coming Soon3 beds 2 baths1,960 sq. ft.
16925 Kickapoo Road, Leavenworth, KS 66048
MLS# 2650647Listed by: REECENICHOLS - COUNTRY CLUB PLAZA - Coming Soon
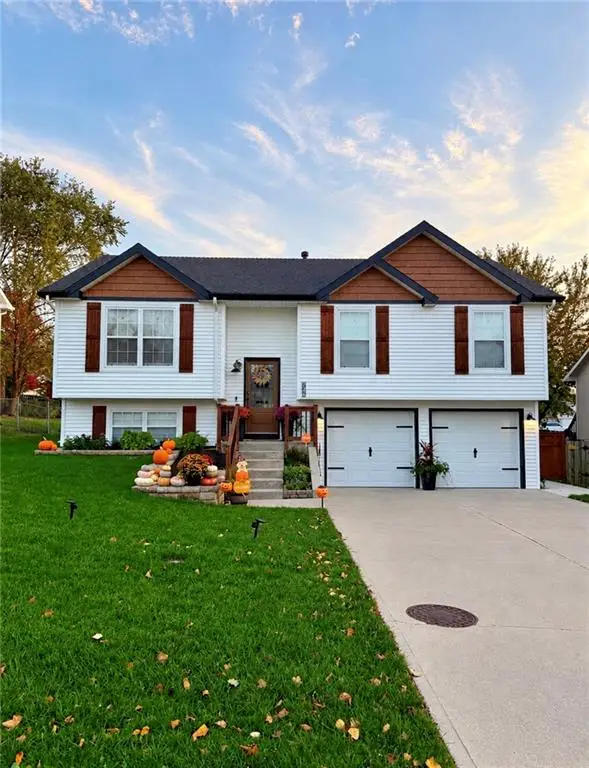 $320,000Coming Soon3 beds 2 baths1,872 sq. ft.
745 Village Street, Leavenworth, KS 66048
MLS# 2649862Listed by: PLATINUM REALTY LLC - New
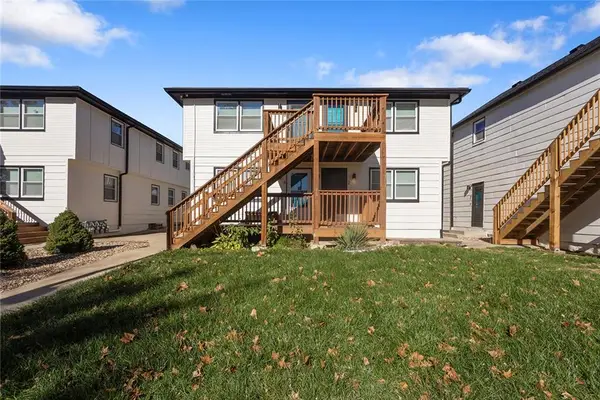 $380,000Active-- beds -- baths
728 Seneca Street, Leavenworth, KS 66048
MLS# 2651873Listed by: WORTH CLARK REALTY - New
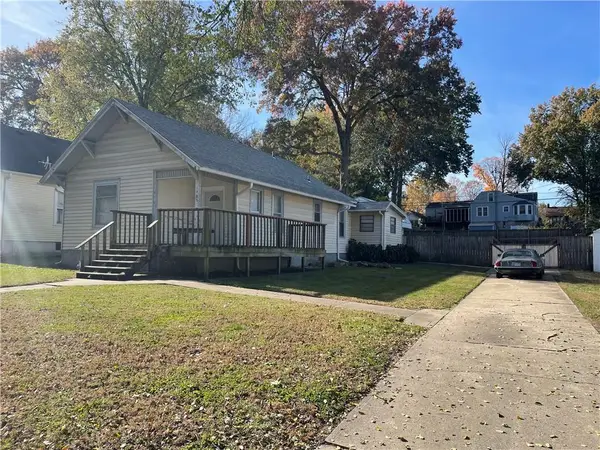 $150,000Active3 beds 1 baths904 sq. ft.
1300 9th Avenue, Leavenworth, KS 66048
MLS# 2651728Listed by: REILLY REAL ESTATE LLC - New
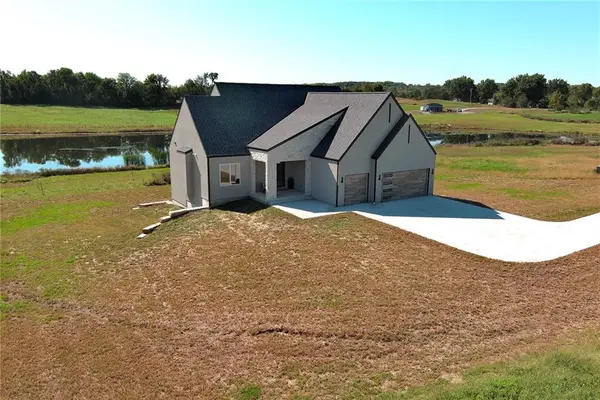 $850,000Active5 beds 4 baths3,374 sq. ft.
16055 W Eisenhower Road, Leavenworth, KS 66048
MLS# 2651661Listed by: EXP REALTY LLC - New
 $6,000,000Active-- beds -- baths
920 N 2nd Street, Leavenworth, KS 66048
MLS# 2651116Listed by: WORTH CLARK REALTY - New
 $285,000Active3 beds 2 baths2,136 sq. ft.
1401 Olive Street, Leavenworth, KS 66048
MLS# 2651014Listed by: REECENICHOLS - LEES SUMMIT - New
 $319,900Active4 beds 3 baths2,023 sq. ft.
747 Park Avenue, Leavenworth, KS 66048
MLS# 2650901Listed by: REALTY EXECUTIVES


Protect your home and budget from life's surprises with an Assurant Home Warranty, backed by a partner that supports you through every step of homeownership. Explore Plans.
© 2023 - 2026 ERA Franchise Systems LLC. All rights reserved. ERA Franchise Systems LLC fully supports the principles of the Fair Housing Act and the Equal Opportunity Act. ERA, ERA Real Estate powered, and their respective logos are registered service marks of ERA Franchise Systems LLC. Each office is independently owned and operated.