
3512 Remington Lane, Leavenworth, KS 66048
Local realty services provided by:ERA High Pointe Realty
3512 Remington Lane,Leavenworth, KS 66048
- 4 Beds
- 3 Baths
- - sq. ft.
- Single family
- Sold
Listed by: cary kauffman
Office: weichert, realtors welch & co.
MLS#:2629301
Source:MOKS_HL
Sorry, we are unable to map this address
Price summary
- Price:
About this home
Move-in ready 4-bedroom, 3-bath front-to-back split with a spacious, functional floor plan! The welcoming main level features a vaulted living room with a wood-burning fireplace, creating the perfect gathering space. The upper level offers a spacious kitchen with mahogany plank floors, ample cabinet space, and direct access to a large deck—ideal for outdoor entertaining, grilling, or relaxing with your morning coffee. The private primary suite includes an ensuite bath and is complemented by two additional bedrooms, a second full bath, and the convenience of bedroom-level laundry. The finished walkout lower level expands your living space with a large family room, fourth bedroom, and third full bath—perfect for guests, a home office, multi-generational living, or a private teen suite. Fresh paint, brand-new carpet, multiple living spaces, and a versatile layout make this home an exceptional value that's ready for its next owner.
Contact an agent
Home facts
- Year built:1989
- Subdivision & Development:Other
- Listing ID #:2629301
- Added:50 day(s) ago
- Updated:August 28, 2026 at 10:33 AM
Rooms and interior
- Bedrooms:4
- Total bathrooms:3
- Full bathrooms:3
- Rooms Total:12
- Kitchen Description:Dishwasher, Microwave, Refrigerator
- Basement:Yes
- Basement Description:Finished, Walk Out
Heating and cooling
- Cooling:Electric
- Heating:Natural Gas
Structure and exterior
- Roof:Composition
- Year built:1989
- Architectural Style:Front/Back Split
- Construction Materials:Frame, Lap
Utilities
- Water:City/Public
- Sewer:Public Sewer
Finances and disclosures
- Price:
Features and amenities
- Appliances:Dishwasher, Free-Standing Electric Oven, Microwave, Refrigerator
- Amenities:Ceiling Fan(s)
Parking
- Parking description:Attached
- Garage:Yes
- Garage spaces:2
 HeartlandMLS©2026. Information Deemed Reliable But Not Guaranteed. This information is being provided by the HeartlandMLS. The listings presented here may or may not be listed by the Broker/Agent operating this website. This information is intended for the personal use of consumers and may not be used for any purpose other than to identify prospective properties consumers may be interested in purchasing. Data <Last Updated August 28, 2026
New listings near 3512 Remington Lane
- New
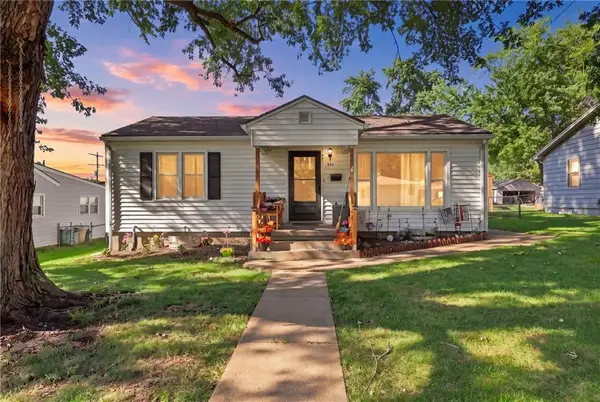 $175,000Active3 beds 2 baths1,260 sq. ft.
530 Pennsylvania Avenue, Leavenworth, KS 66048
MLS# 2638774Listed by: BG & ASSOCIATES LLC - New
 $235,000Active3 beds 2 baths1,264 sq. ft.
703 N 12th Street, Leavenworth, KS 66048
MLS# 2639213Listed by: SOLD ON KC, INC - New
 $179,900Active2 beds 1 baths909 sq. ft.
4022 10th Avenue, Leavenworth, KS 66048
MLS# 2639085Listed by: LIFESTYLES REALTY MISSOURI, INC - New
 $420,000Active4 beds 2 baths3,254 sq. ft.
33859 167th Street, Leavenworth, KS 66048
MLS# 2633473Listed by: BG & ASSOCIATES LLC - New
 $180,000Active2 beds 1 baths1,150 sq. ft.
906 N 8th Street, Leavenworth, KS 66048
MLS# 2636019Listed by: BG & ASSOCIATES LLC - New
 $530,000Active4 beds 3 baths2,592 sq. ft.
4712 Redwood Street, Leavenworth, KS 66048
MLS# 2638963Listed by: LYNCH REAL ESTATE - New
 $220,000Active3 beds 2 baths2,016 sq. ft.
1203 Western Street, Leavenworth, KS 66048
MLS# 2638966Listed by: BG & ASSOCIATES LLC - New
 $510,000Active5 beds 3 baths2,833 sq. ft.
16502 Dana Lane, Leavenworth, KS 66048
MLS# 2634209Listed by: REAL BROKER, LLC - New
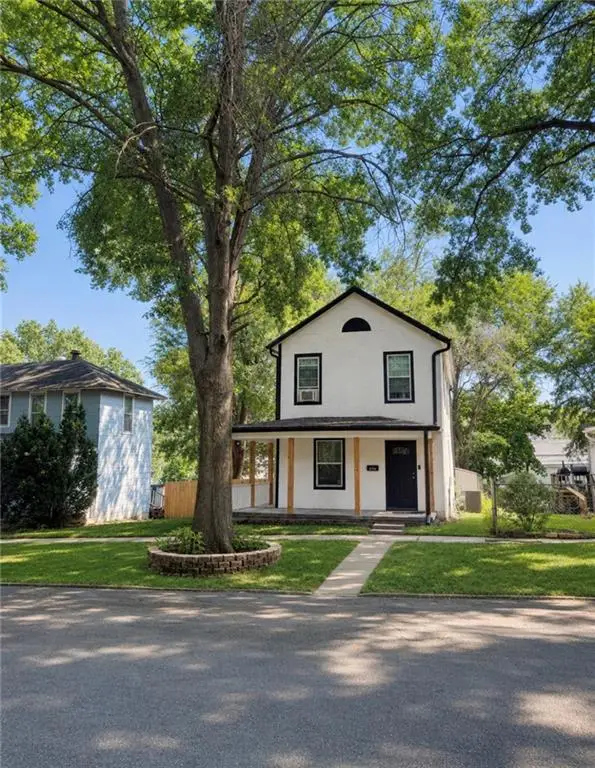 $234,950Active3 beds 2 baths1,474 sq. ft.
407 Olive Street, Leavenworth, KS 66048
MLS# 2638476Listed by: UNITED REAL ESTATE KANSAS CITY 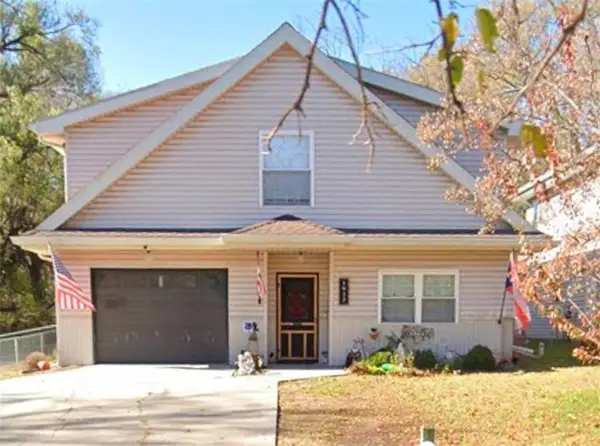 $339,000Pending4 beds 3 baths3,226 sq. ft.
1922 W 7th Street, Leavenworth, KS 66048
MLS# 2637568Listed by: BG & ASSOCIATES LLC


Protect your home and budget from life's surprises with an Assurant Home Warranty, backed by a partner that supports you through every step of homeownership. Explore Plans.
© 2023 - 2026 ERA Franchise Systems LLC. All rights reserved. ERA Franchise Systems LLC fully supports the principles of the Fair Housing Act and the Equal Opportunity Act. ERA, ERA Real Estate powered, and their respective logos are registered service marks of ERA Franchise Systems LLC. Each office is independently owned and operated.