
3800 Richmond Drive, Leavenworth, KS 66048
Local realty services provided by:ERA High Pointe Realty
3800 Richmond Drive,Leavenworth, KS 66048
- 4 Beds
- 3 Baths
- - sq. ft.
- Single family
- Sold
Listed by: kathy barry
Office: reilly real estate llc.
MLS#:2621920
Source:MOKS_HL
Sorry, we are unable to map this address
Price summary
- Price:
- Monthly HOA dues:$33.33
About this home
This home has it all and should not be missed. It is a 4 bedroom 3 bath walk out true ranch with 3 bedrooms on the main floor and main floor laundry. The main floor has a beautiful kitchen with vaulted ceiling, stainless appliances, granite, hardwood floors, sink that overlooks the backyard. The kitchen opens to a 12 x13 dining area. Off the dining area is a sun room and the great room. The Great room features a beautiful stone walled fireplace, and tall ceilings. The primary bedroom is 15'x14' and has a remodeled beautiful bathroom and walk in closet. Also on the main floor are two more bedrooms and an adjoining bathroom. the lower level features a HUGE family room with two areas, a covered storage area, a storage closet , a 4th bedroom with 2 walk in closets and a huge shop area. Outside is a detached shed and a dog run or vegetable garden area. Don't miss this one.
Contact an agent
Home facts
- Subdivision & Development:Shenandoah
- Listing ID #:2621920
- Added:90 day(s) ago
- Updated:August 21, 2026 at 07:43 AM
Rooms and interior
- Bedrooms:4
- Total bathrooms:3
- Full bathrooms:3
- Rooms Total:9
- Kitchen Description:Dishwasher, Disposal, Microwave
- Basement:Yes
- Basement Description:Finished, Full, Walk Out
Heating and cooling
- Cooling:Electric
- Heating:Natural Gas
Structure and exterior
- Roof:Composition
- Architectural Style:Ranch, Reverse 1.5 Story
- Construction Materials:Frame
Utilities
- Water:City/Public
- Sewer:Public Sewer
Finances and disclosures
- Price:
Features and amenities
- Appliances:Dishwasher, Disposal, Gas Range, Microwave
- Amenities:Ceiling Fan(s), Painted Cabinets, Trail(s), Walk-In Closet(s)
Parking
- Parking description:Attached, Off Street
- Garage:Yes
- Garage spaces:2
 HeartlandMLS©2026. Information Deemed Reliable But Not Guaranteed. This information is being provided by the HeartlandMLS. The listings presented here may or may not be listed by the Broker/Agent operating this website. This information is intended for the personal use of consumers and may not be used for any purpose other than to identify prospective properties consumers may be interested in purchasing. Data <Last Updated August 21, 2026
New listings near 3800 Richmond Drive
- Open Sun, 12am to 2pmNew
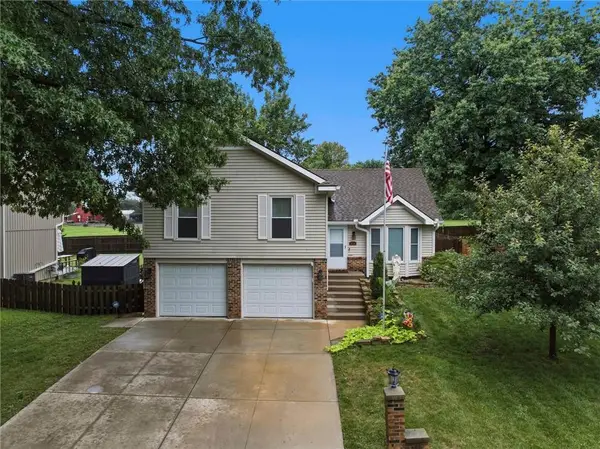 $289,900Active3 beds 3 baths1,818 sq. ft.
3536 Remington Lane, Leavenworth, KS 66048
MLS# 2635790Listed by: REAL BROKER, LLC - New
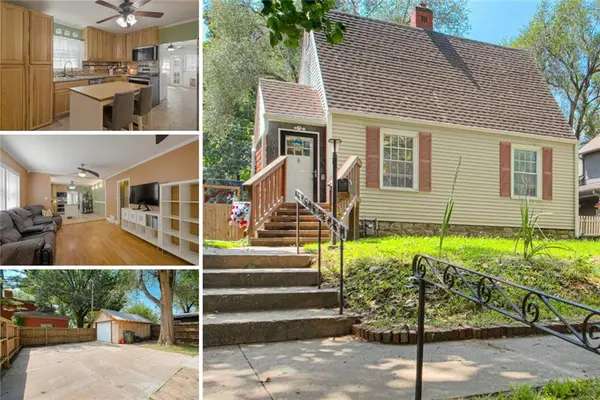 $239,000Active4 beds 2 baths1,449 sq. ft.
607 Miami Street, Leavenworth, KS 66048
MLS# 2637375Listed by: KELLER WILLIAMS KC NORTH - New
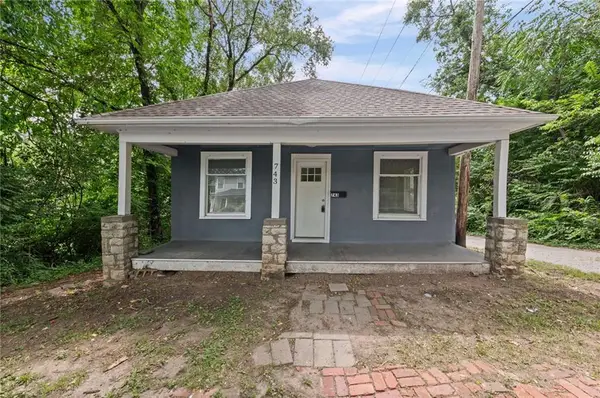 $110,000Active2 beds 1 baths775 sq. ft.
743 Kickapoo Street, Leavenworth, KS 66048
MLS# 2637792Listed by: PLATINUM REALTY LLC - New
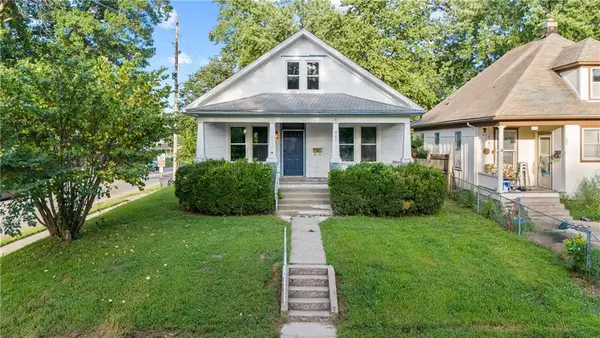 $150,000Active2 beds 2 baths1,160 sq. ft.
901 9th Avenue, Leavenworth, KS 66048
MLS# 2625541Listed by: BG & ASSOCIATES LLC - New
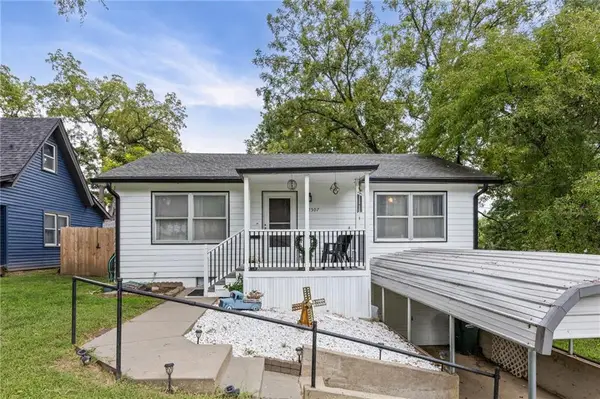 $269,000Active3 beds 2 baths1,600 sq. ft.
2507 Maple Avenue, Leavenworth, KS 66048
MLS# 2634931Listed by: RE/MAX PROFESSIONALS - New
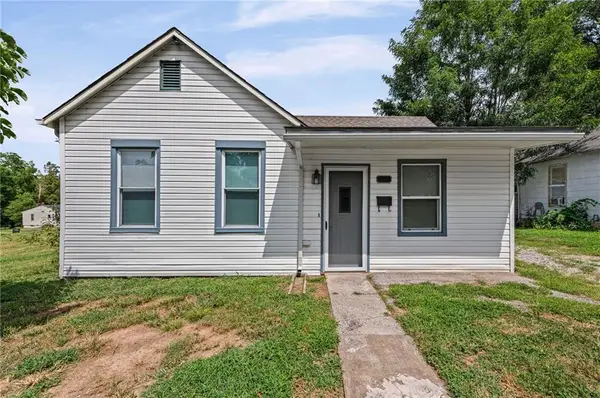 $149,000Active2 beds 1 baths830 sq. ft.
1138 Kansas Street, Leavenworth, KS 66048
MLS# 2636410Listed by: PLATINUM REALTY LLC - New
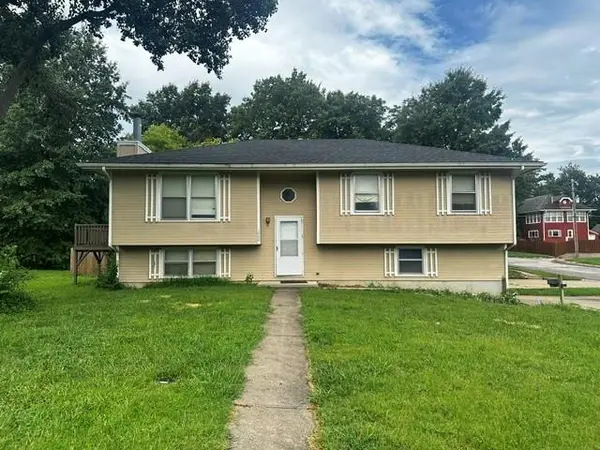 $204,000Active4 beds 3 baths1,670 sq. ft.
1000 6th Avenue, Leavenworth, KS 66048
MLS# 2637599Listed by: HOMESMART LEGACY - New
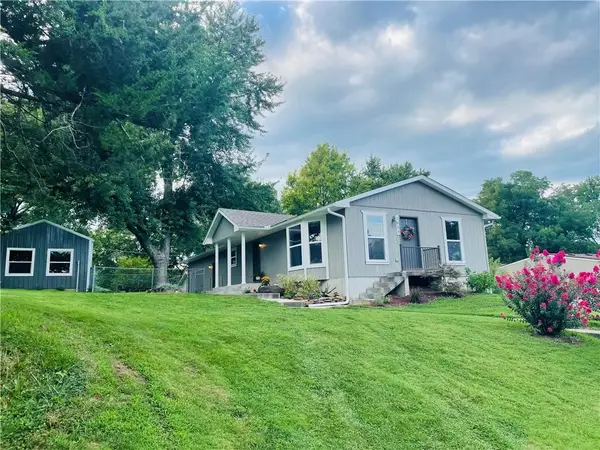 $268,000Active2 beds 2 baths1,183 sq. ft.
1832 Cleveland Terrace, Leavenworth, KS 66048
MLS# 2634135Listed by: REILLY REAL ESTATE LLC - New
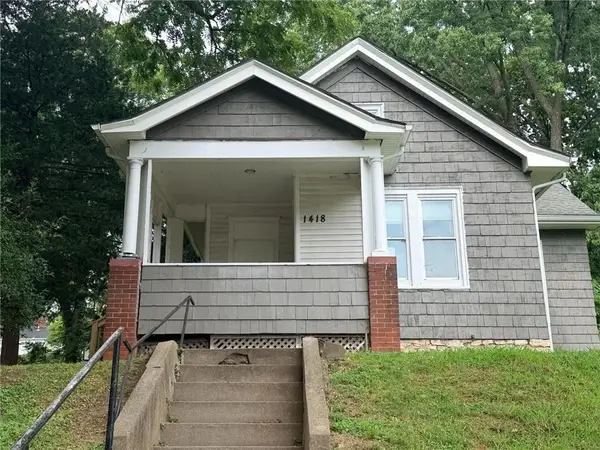 $149,900Active3 beds 2 baths1,232 sq. ft.
1418 6th Avenue, Leavenworth, KS 66048
MLS# 2637034Listed by: HOMESMART LEGACY 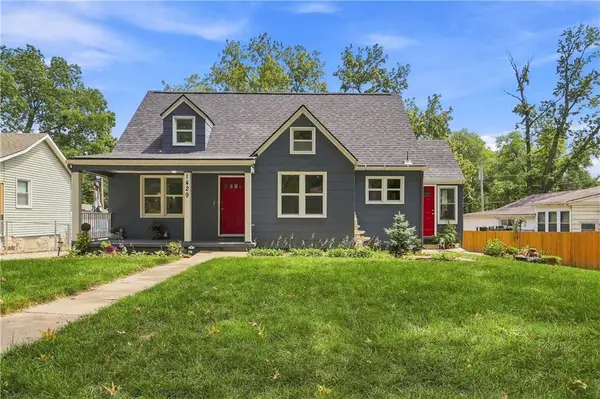 $230,000Pending4 beds 3 baths2,075 sq. ft.
1429 Kingman Street, Leavenworth, KS 66048
MLS# 2636607Listed by: REECENICHOLS - OVERLAND PARK


Protect your home and budget from life's surprises with an Assurant Home Warranty, backed by a partner that supports you through every step of homeownership. Explore Plans.
© 2023 - 2026 ERA Franchise Systems LLC. All rights reserved. ERA Franchise Systems LLC fully supports the principles of the Fair Housing Act and the Equal Opportunity Act. ERA, ERA Real Estate powered, and their respective logos are registered service marks of ERA Franchise Systems LLC. Each office is independently owned and operated.