
512 Ottawa Street, Leavenworth, KS 66048
Local realty services provided by:ERA McClain Brothers
512 Ottawa Street,Leavenworth, KS 66048
$189,950
- 4 Beds
- 2 Baths
- 2,057 sq. ft.
- Single family
- Active
Listed by: andrea smith
Office: lynch real estate
MLS#:2636149
Source:MOKS_HL
Price summary
- Price:$189,950
- Price per sq. ft.:$92.34
About this home
Spacious and impressively refreshed, this 4-bedroom, 2-bath home offers a functional layout with plenty of room to make your own. A charming front sunroom provides a bright, inviting space for morning coffee, relaxing, or additional living space.
Inside, you’ll find new lighting fixtures, updated flooring in select areas, and a refreshed kitchen featuring new cabinetry and brand-new appliances. Both bathrooms have updated fixtures, and a new water heater adds peace of mind.
The main level features the primary bedroom, a full bath, and laundry area for added convenience. Three additional bedrooms offer flexibility for guests, a home office, or hobby space.
Conveniently located near the base and just minutes from downtown businesses, shopping, and dining. With generous living space, valuable updates, and an affordable price point, this move-in-ready home is a great opportunity. Schedule your showing today!
Contact an agent
Home facts
- Year built:1900
- Subdivision & Development:Other
- Listing ID #:2636149
- Added:46 day(s) ago
- Updated:September 28, 2026 at 02:27 PM
Rooms and interior
- Bedrooms:4
- Total bathrooms:2
- Full bathrooms:2
- Rooms Total:10
- Basement:Yes
- Basement Description:Stone/Rock, Unfinished
- Living area:2,057 sq. ft.
Heating and cooling
- Cooling:Electric
- Heating:Natural Gas
Structure and exterior
- Roof:Composition
- Year built:1900
- Building area:2,057 sq. ft.
- Lot area:0.1 Acres
- Lot Features:City Limits, City Lot
- Architectural Style:2 Stories
- Foundation Description:Stone/Rock
Utilities
- Water:City/Public
- Sewer:Public Sewer
Finances and disclosures
- Price:$189,950
- Price per sq. ft.:$92.34
Parking
- Parking description:Other
 HeartlandMLS©2026. Information Deemed Reliable But Not Guaranteed. This information is being provided by the HeartlandMLS. The listings presented here may or may not be listed by the Broker/Agent operating this website. This information is intended for the personal use of consumers and may not be used for any purpose other than to identify prospective properties consumers may be interested in purchasing. Data <Last Updated September 28, 2026
New listings near 512 Ottawa Street
- New
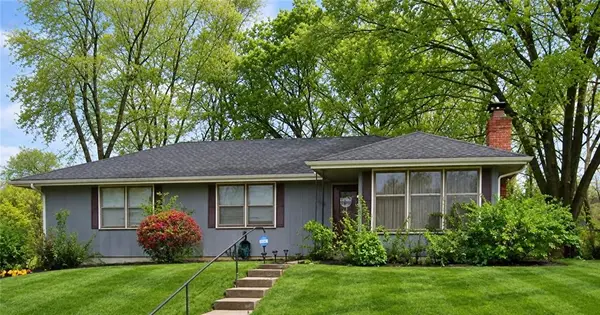 $269,000Active3 beds 3 baths1,824 sq. ft.
2608 S 16th Terrace, Leavenworth, KS 66048
MLS# 2642448Listed by: BG & ASSOCIATES LLC - New
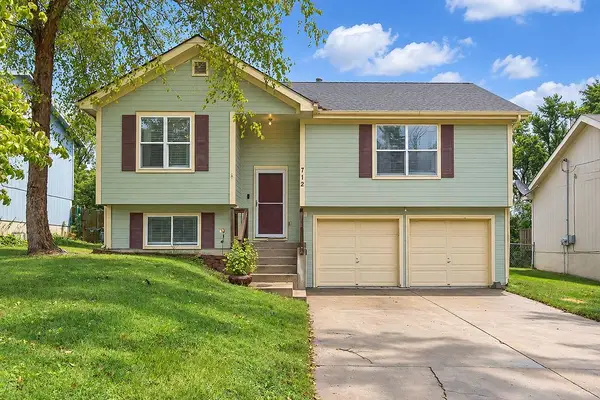 $234,900Active3 beds 2 baths1,810 sq. ft.
712 Rees Street, Leavenworth, KS 66048
MLS# 2643515Listed by: REALTY EXECUTIVES - New
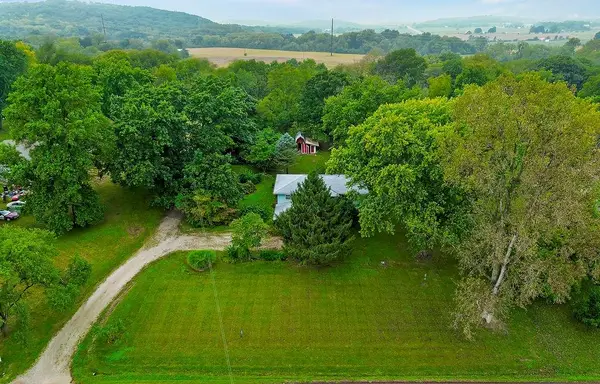 $299,000Active2 beds 2 baths1,994 sq. ft.
16623 Fort Riley Road, Leavenworth, KS 66048
MLS# 2643243Listed by: REALTY EXECUTIVES - New
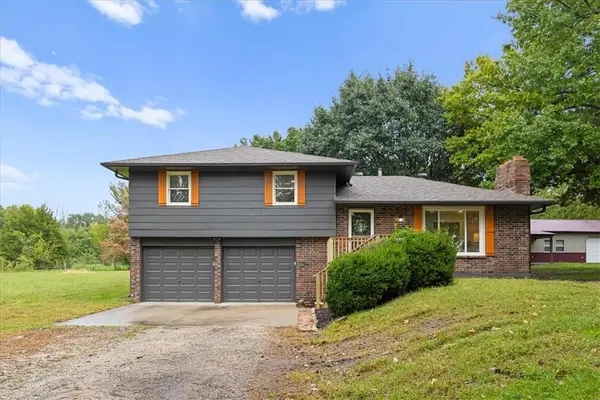 $415,000Active3 beds 2 baths1,664 sq. ft.
22990 155th Street, Leavenworth, KS 66048
MLS# 2644264Listed by: 1ST CLASS REAL ESTATE KC - Open Sat, 10am to 12pmNew
 $354,000Active4 beds 3 baths2,442 sq. ft.
912 Village Street, Leavenworth, KS 66048
MLS# 2640028Listed by: BG & ASSOCIATES LLC - New
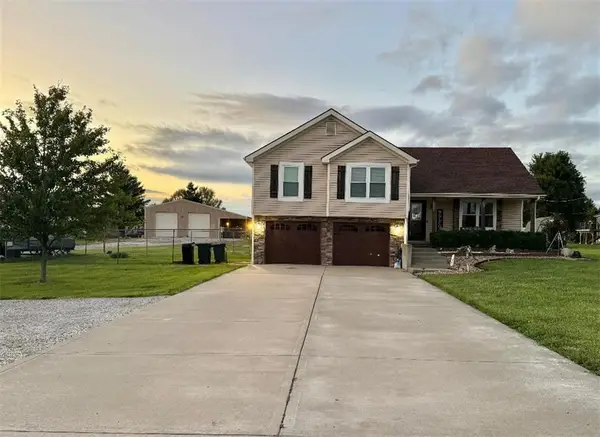 $489,000Active4 beds 3 baths2,584 sq. ft.
15200 Roger Road, Leavenworth, KS 66048
MLS# 2644173Listed by: PLATINUM REALTY LLC - New
 $322,900Active4 beds 3 baths2,908 sq. ft.
1901 Choctaw Street, Leavenworth, KS 66048
MLS# 2644078Listed by: REILLY REAL ESTATE LLC - New
 $239,000Active-- beds -- baths
403 Logan Street, Leavenworth, KS 66048
MLS# 2643902Listed by: REILLY REAL ESTATE LLC - New
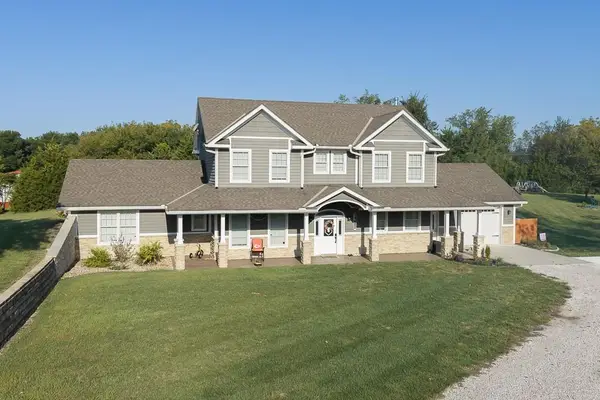 $649,950Active4 beds 4 baths2,950 sq. ft.
19602 Dempsey Road, Leavenworth, KS 66048
MLS# 2642989Listed by: LYNCH REAL ESTATE - New
 $190,000Active2 beds 1 baths1,166 sq. ft.
1012 N 8th Street, Leavenworth, KS 66048
MLS# 2643897Listed by: REALTY EXECUTIVES


Protect your home and budget from life's surprises with an Assurant Home Warranty, backed by a partner that supports you through every step of homeownership. Explore Plans.
© 2023 - 2026 ERA Franchise Systems LLC. All rights reserved. ERA Franchise Systems LLC fully supports the principles of the Fair Housing Act and the Equal Opportunity Act. ERA, ERA Real Estate powered, and their respective logos are registered service marks of ERA Franchise Systems LLC. Each office is independently owned and operated.