
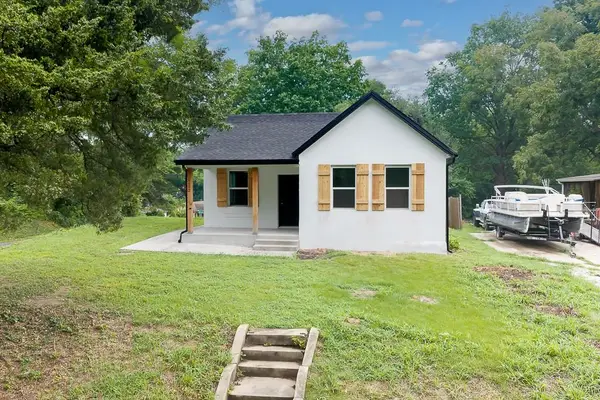
516 Linn Street, Leavenworth, KS 66048
Local realty services provided by:ERA McClain Brothers
516 Linn Street,Leavenworth, KS 66048
$205,000
- 3 Beds
- 2 Baths
- 1,811 sq. ft.
- Single family
- Active
Listed by: monica willis
Office: reecenichols-kcn
MLS#:2622106
Source:MOKS_HL
Price summary
- Price:$205,000
- Price per sq. ft.:$113.2
About this home
Move In Ready! Quick access to Fort Leavenworth- Welcome to this freshly painted charming 19th century home featuring high ceilings, large living/family room, lots of natural light, spacious kitchen, blending timeless character with modern comfort. The additional family room could easily server as a formal dining area or extra sitting space for entertaining and family gatherings. The eat-in kitchen is conveniently connected to the sitting area, creating a warm and inviting flow throughout the main level. Off the kitchen you will find a generously sized laundry room complete with a utility closet and mudroom. Step outside onto the back porch overlooking the backyard, where you can enjoy a cozy fire pit and seating area- perfect for relaxing evenings outside. There are two private parking space at the back of the house. The upstairs features three spacious bedrooms, including a large primary suite with its own private full bath. The two additional bedrooms are also generously sized, with a charming sitting area centrally located between the rooms, adding even more flexibility and comfort to this beautiful home. Best of all, New AC, newer roof, new black metal fence and all appliance stay....
Contact an agent
Home facts
- Year built:1900
- Subdivision & Development:Fackler's
- Listing ID #:2622106
- Added:29 day(s) ago
- Updated:August 05, 2026 at 02:22 PM
Rooms and interior
- Bedrooms:3
- Total bathrooms:2
- Full bathrooms:2
- Rooms Total:10
- Kitchen Description:Refrigerator
- Basement:Yes
- Basement Description:Crawl Space
- Living area:1,811 sq. ft.
Heating and cooling
- Cooling:Electric
- Heating:Natural Gas
Structure and exterior
- Roof:Composition
- Year built:1900
- Building area:1,811 sq. ft.
- Lot area:0.14 Acres
- Lot Features:City Limits
- Architectural Style:1.5 Stories
- Construction Materials:Cedar, Vinyl Siding
Utilities
- Water:City/Public
- Sewer:Public Sewer
Finances and disclosures
- Price:$205,000
- Price per sq. ft.:$113.2
Features and amenities
- Appliances:Refrigerator
- Amenities:Ceiling Fan(s)
Parking
- Parking description:Off Street, Other
 HeartlandMLS©2026. Information Deemed Reliable But Not Guaranteed. This information is being provided by the HeartlandMLS. The listings presented here may or may not be listed by the Broker/Agent operating this website. This information is intended for the personal use of consumers and may not be used for any purpose other than to identify prospective properties consumers may be interested in purchasing. Data <Last Updated August 5, 2026
New listings near 516 Linn Street
- New
 $185,000Active3 beds 2 baths1,485 sq. ft.
1336 6th Street, Leavenworth, KS 66048
MLS# 2635221Listed by: EXP REALTY LLC - New
 $235,000Active3 beds 2 baths2,688 sq. ft.
1122 2nd Avenue, Leavenworth, KS 66048
MLS# 2634226Listed by: REILLY REAL ESTATE LLC - New
 $279,950Active4 beds 3 baths1,680 sq. ft.
1425 Western Street, Leavenworth, KS 66048
MLS# 2634685Listed by: REILLY REAL ESTATE LLC - New
 $168,500Active2 beds 1 baths1,224 sq. ft.
2924 Shrine Park Road, Leavenworth, KS 66048
MLS# 2628438Listed by: REILLY REAL ESTATE LLC - New
 $340,000Active4 beds 3 baths2,232 sq. ft.
1206 Wildwood Street, Leavenworth, KS 66048
MLS# 2633198Listed by: EXP REALTY LLC - New
 $300,000Active3 beds 4 baths2,005 sq. ft.
3144 Lakeview Circle, Leavenworth, KS 66048
MLS# 2634676Listed by: REALTY EXECUTIVES - New
 $450,000Active4 beds 3 baths2,583 sq. ft.
1609 Shadow Drive, Leavenworth, KS 66048
MLS# 2632014Listed by: THE MORENO GROUP - New
 $425,000Active5 beds 3 baths2,620 sq. ft.
4000 Cades Cove, Leavenworth, KS 66048
MLS# 2632233Listed by: REILLY REAL ESTATE LLC  $110,000Pending3 beds 2 baths1,249 sq. ft.
1213 Central Street, Leavenworth, KS 66048
MLS# 2634171Listed by: EXP REALTY LLC- New
 $259,950Active3 beds 2 baths1,327 sq. ft.
1122 Randolph Street, Leavenworth, KS 66048
MLS# 2634342Listed by: LYNCH REAL ESTATE


Protect your home and budget from life's surprises with an Assurant Home Warranty, backed by a partner that supports you through every step of homeownership. Explore Plans.
© 2023 - 2026 ERA Franchise Systems LLC. All rights reserved. ERA Franchise Systems LLC fully supports the principles of the Fair Housing Act and the Equal Opportunity Act. ERA, ERA Real Estate powered, and their respective logos are registered service marks of ERA Franchise Systems LLC. Each office is independently owned and operated.