
801 S 10th Street, Leavenworth, KS 66048
Local realty services provided by:ERA High Pointe Realty
801 S 10th Street,Leavenworth, KS 66048
$224,995
- 3 Beds
- 2 Baths
- 2,800 sq. ft.
- Single family
- Active
Listed by: stacy labarge
Office: renters warehouse missouri, llc.
MLS#:2651778
Source:MOKS_HL
Price summary
- Price:$224,995
- Price per sq. ft.:$80.36
About this home
Original hardwood floors in the main level anchor this historic home, offering a warm and inviting atmosphere right from the entrance. Situated on a corner lot, this single-family residence combines timeless character with practical features for everyday living.
This one-story home features three bedrooms, two full bathrooms, and a living area spanning 1589.0 square feet. The updated kitchen comes equipped with a dishwasher and a disposal, while the updated bath adds modern convenience to the home's historic charm.
Outside, the property occupies a 0.15-acre lot measuring 6500.0 square feet and includes an external garage. Located in Leavenworth, this property offers a serene setting to call home.
Schedule a viewing today to experience this charming historic home in person.
Contact an agent
Home facts
- Year built:1900
- Subdivision & Development:Other
- Listing ID #:2651778
- Added:2 day(s) ago
- Updated:November 19, 2026 at 05:49 PM
Rooms and interior
- Bedrooms:3
- Total bathrooms:2
- Full bathrooms:2
- Kitchen Description:Dishwasher, Disposal
- Basement:Yes
- Basement Description:Full
- Living area:2,800 sq. ft.
Heating and cooling
- Cooling:Electric
- Heating:Forced Air Gas
Structure and exterior
- Roof:Composition
- Year built:1900
- Building area:2,800 sq. ft.
- Lot area:0.15 Acres
- Architectural Style:2 Stories
- Construction Materials:Vinyl Siding
Utilities
- Water:City/Public
- Sewer:Public Sewer
Finances and disclosures
- Price:$224,995
- Price per sq. ft.:$80.36
Features and amenities
- Appliances:Dishwasher, Disposal
Parking
- Parking description:Detached
- Garage:Yes
- Garage spaces:2
 HeartlandMLS©2026. Information Deemed Reliable But Not Guaranteed. This information is being provided by the HeartlandMLS. The listings presented here may or may not be listed by the Broker/Agent operating this website. This information is intended for the personal use of consumers and may not be used for any purpose other than to identify prospective properties consumers may be interested in purchasing. Data <Last Updated November 19, 2026
New listings near 801 S 10th Street
- Coming Soon
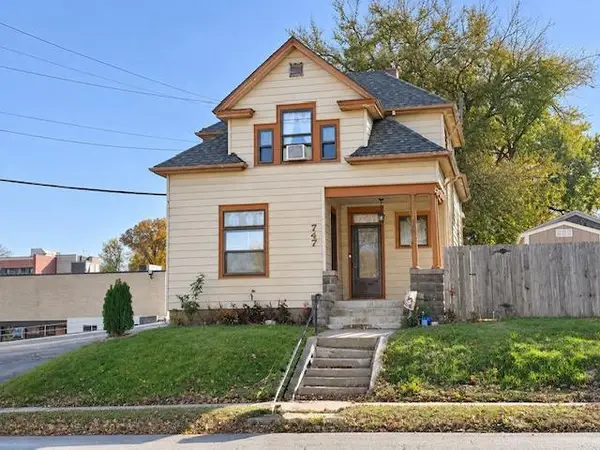 $150,000Coming Soon3 beds 2 baths1,486 sq. ft.
747 Spruce Street, Leavenworth, KS 66048
MLS# 2652255Listed by: KELLER WILLIAMS KC NORTH - Coming Soon
 $225,000Coming Soon-- beds -- baths
2314/2316 4th Avenue, Leavenworth, KS 66048
MLS# 2651086Listed by: REILLY REAL ESTATE LLC - Coming Soon
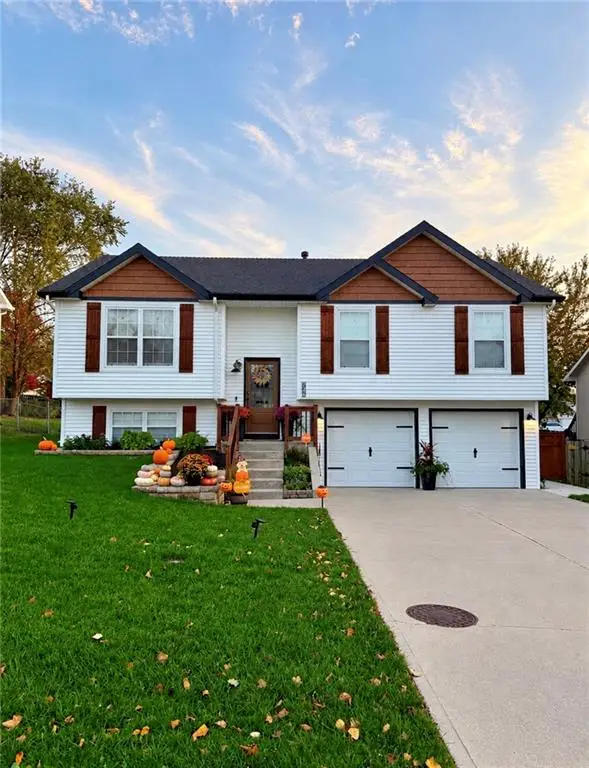 $320,000Coming Soon3 beds 2 baths1,872 sq. ft.
745 Village Street, Leavenworth, KS 66048
MLS# 2649862Listed by: PLATINUM REALTY LLC - New
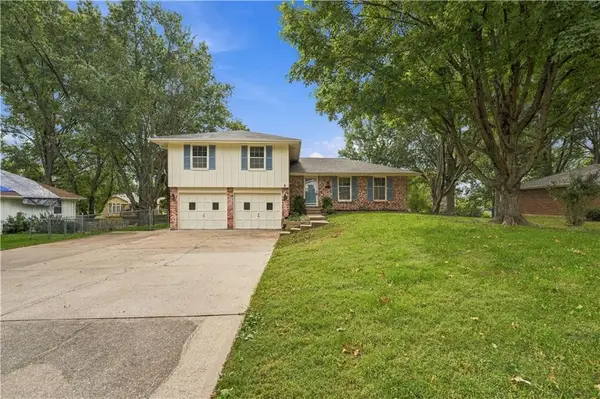 $269,000Active3 beds 3 baths1,666 sq. ft.
1203 Limit Street, Leavenworth, KS 66048
MLS# 2651979Listed by: REALTY EXECUTIVES - New
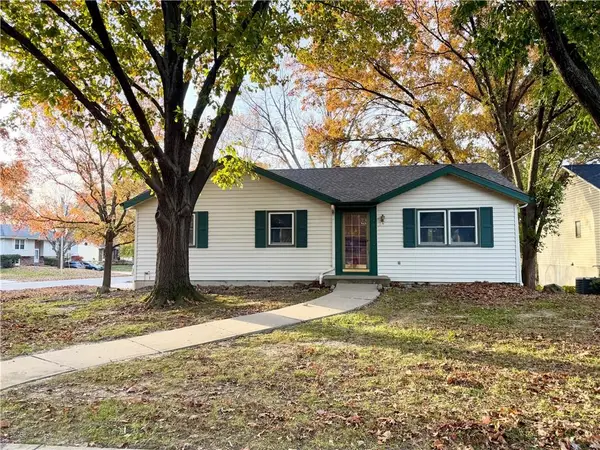 $249,900Active3 beds 2 baths1,692 sq. ft.
1401 Independence Court, Leavenworth, KS 66048
MLS# 2651828Listed by: REILLY REAL ESTATE LLC - New
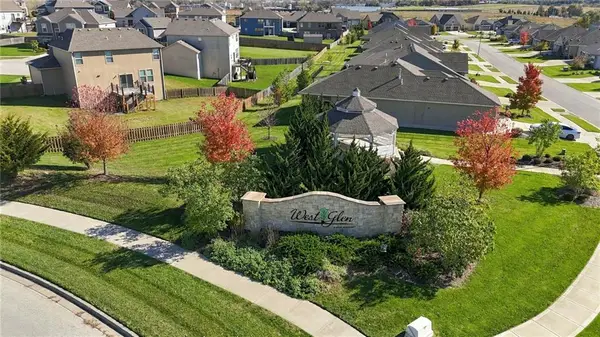 $412,500Active3 beds 3 baths1,974 sq. ft.
1952 West Glen Court #2A, Leavenworth, KS 66048
MLS# 2652025Listed by: REILLY REAL ESTATE LLC - New
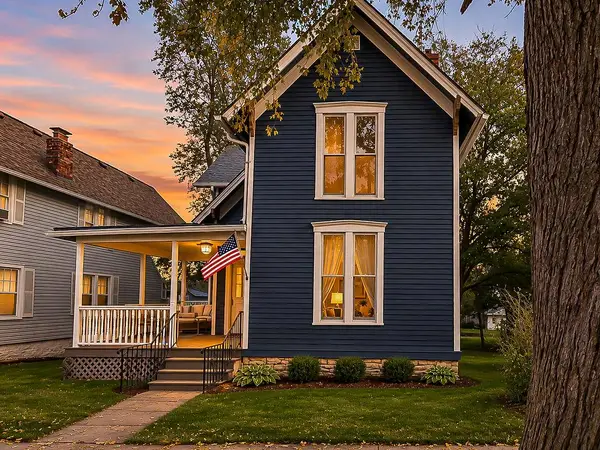 $185,000Active3 beds 1 baths1,289 sq. ft.
1111 5th Avenue, Leavenworth, KS 66048
MLS# 2652066Listed by: REALTY EXECUTIVES - New
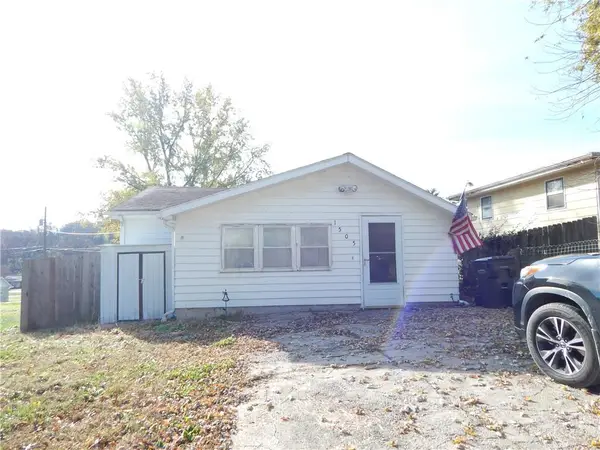 $129,000Active1 beds 1 baths818 sq. ft.
1505 Cherokee Street, Leavenworth, KS 66048
MLS# 2651970Listed by: REALTY EXECUTIVES - New
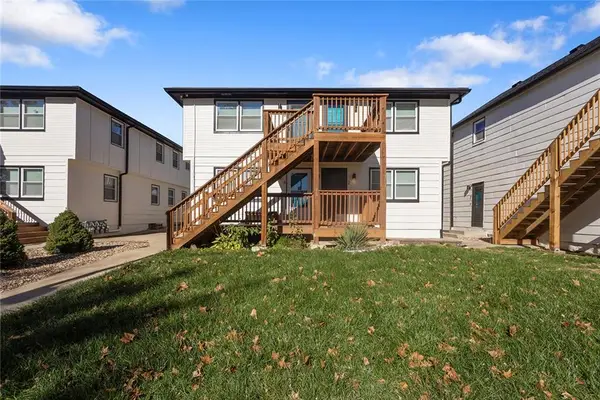 $380,000Active-- beds -- baths
728 Seneca Street, Leavenworth, KS 66048
MLS# 2651873Listed by: WORTH CLARK REALTY


Protect your home and budget from life's surprises with an Assurant Home Warranty, backed by a partner that supports you through every step of homeownership. Explore Plans.
© 2023 - 2026 ERA Franchise Systems LLC. All rights reserved. ERA Franchise Systems LLC fully supports the principles of the Fair Housing Act and the Equal Opportunity Act. ERA, ERA Real Estate powered, and their respective logos are registered service marks of ERA Franchise Systems LLC. Each office is independently owned and operated.