
10511 Mission Road #203A, Leawood, KS 66206
Local realty services provided by:ERA McClain Brothers
10511 Mission Road #203A,Leawood, KS 66206
$389,000
- 1 Beds
- 2 Baths
- 1,209 sq. ft.
- Condominium
- Active
Listed by: jamie burks
Office: redfin corporation
MLS#:2636295
Source:MOKS_HL
Price summary
- Price:$389,000
- Price per sq. ft.:$321.75
- Monthly HOA dues:$540
About this home
*Seller is open to assisting with an interest rate buy-down.* Luxury, convenience, and tranquility come together in this exceptional Mission Farms condo—complete with TWO underground garage spaces! Welcome to the coveted Mission Farms lifestyle, where acclaimed dining, boutique shopping, scenic trails, and everyday conveniences are just outside your door. Yet inside, this beautifully positioned interior unit feels like a private retreat, tucked away with peaceful, tree-filled views and a desirable north-facing orientation that fills the home with beautiful natural light.
Imagine beginning your morning with coffee on the private balcony surrounded by views of lush greenery, then strolling out for dinner with friends at one of the area's acclaimed restaurants. At the end of the evening, come home to the comfort and serenity of your own upscale retreat.
Timeless elegance meets thoughtful updates throughout, including beautifully refinished floors, classic plantation shutters, LED recessed lighting, and a newer HVAC system for year-round comfort. The recently renovated common areas—with fresh paint, new carpet, tile, and lighting—create an impressive, polished welcome from the moment you arrive.
And the luxuries continue with two assigned spaces in the secure underground garage plus a private, climate-controlled storage unit—a rare combination that makes everyday living effortless. Friendly neighbors and a vibrant community add to the appeal, while the lock-and-leave lifestyle gives you the freedom to travel without the maintenance demands of a traditional home.
This is more than a condo—it's a chance to live exceptionally well in one of Mission Farms' most desirable locations. Come experience the privacy, elegance, walkability, and effortless lifestyle for yourself. Schedule your private showing now....
Contact an agent
Home facts
- Year built:2006
- Subdivision & Development:Mission Farms Condominiums
- Listing ID #:2636295
- Added:47 day(s) ago
- Updated:September 28, 2026 at 02:27 PM
Rooms and interior
- Bedrooms:1
- Total bathrooms:2
- Full bathrooms:1
- Half bathrooms:1
- Rooms Total:7
- Kitchen Description:Cooktop, Dishwasher, Disposal, Microwave, Refrigerator
- Basement:Yes
- Basement Description:Slab
- Living area:1,209 sq. ft.
Heating and cooling
- Cooling:Electric, Heat Pump
- Heating:Heat Pump
Structure and exterior
- Roof:Slate
- Year built:2006
- Building area:1,209 sq. ft.
- Lot area:0.03 Acres
- Architectural Style:Ranch
- Construction Materials:Stucco
- Foundation Description:Slab
Schools
- High school:SM South
- Middle school:Indian Woods
- Elementary school:Brookwood
Utilities
- Water:City/Public
- Sewer:Public Sewer
Finances and disclosures
- Price:$389,000
- Price per sq. ft.:$321.75
Features and amenities
- Appliances:Dishwasher, Disposal, Gas Range, Microwave, Refrigerator, Stainless Steel Appliance(s), Washer
- Amenities:Ceiling Fan(s), Custom Cabinets, Stained Cabinets, Storage, Trail(s), Walk-In Closet(s)
Parking
- Parking description:Attached, Covered, Secured
- Garage:Yes
- Garage spaces:2
 HeartlandMLS©2026. Information Deemed Reliable But Not Guaranteed. This information is being provided by the HeartlandMLS. The listings presented here may or may not be listed by the Broker/Agent operating this website. This information is intended for the personal use of consumers and may not be used for any purpose other than to identify prospective properties consumers may be interested in purchasing. Data <Last Updated September 28, 2026
New listings near 10511 Mission Road #203A
- New
 $695,000Active4 beds 3 baths2,917 sq. ft.
9500 Meadow Lane, Leawood, KS 66206
MLS# 2643163Listed by: REECENICHOLS - LEAWOOD - New
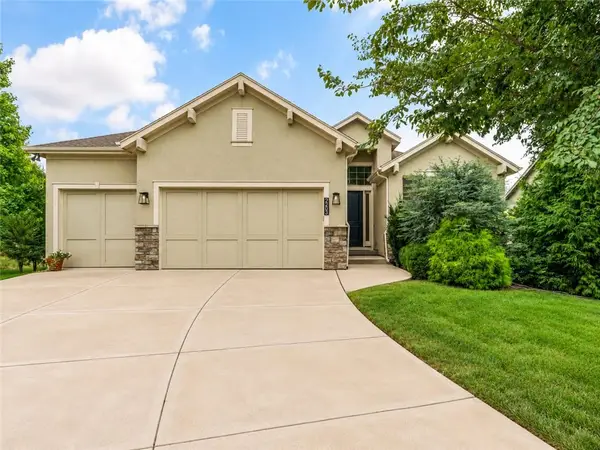 $850,000Active4 beds 3 baths3,141 sq. ft.
2203 W 132nd Street, Leawood, KS 66209
MLS# 2643655Listed by: REAL BROKER, LLC - New
 $450,000Active3 beds 3 baths2,382 sq. ft.
2008 W 84th Street, Leawood, KS 66206
MLS# 2644052Listed by: ORENDA REAL ESTATE SERVICES  $699,950Pending4 beds 3 baths3,094 sq. ft.
12830 High Drive, Leawood, KS 66209
MLS# 2638415Listed by: REECENICHOLS - LEAWOOD- New
 $900,000Active4 beds 4 baths3,916 sq. ft.
15040 Sherwood Street, Leawood, KS 66224
MLS# 2640841Listed by: REECENICHOLS - LEAWOOD - New
 $599,000Active4 beds 4 baths3,322 sq. ft.
13721 Manor Road, Leawood, KS 66224
MLS# 2641011Listed by: REECENICHOLS-KCN - New
 $750,000Active3 beds 4 baths2,752 sq. ft.
7900 Sagamore Road, Leawood, KS 66206
MLS# 2641653Listed by: REECENICHOLS - LEAWOOD - New
 $539,000Active2 beds 2 baths1,630 sq. ft.
2012 W 123rd Terrace, Leawood, KS 66209
MLS# 2643149Listed by: UNITED REAL ESTATE KANSAS CITY - New
 $2,350,000Active4 beds 6 baths4,756 sq. ft.
3205 W 149th Street, Overland Park, KS 66224
MLS# 2643641Listed by: REECENICHOLS - OVERLAND PARK - New
 $2,485,000Active5 beds 4 baths4,881 sq. ft.
13705 Springfield Road, Leawood, KS 66224
MLS# 2637208Listed by: WEICHERT, REALTORS WELCH & CO.


Protect your home and budget from life's surprises with an Assurant Home Warranty, backed by a partner that supports you through every step of homeownership. Explore Plans.
© 2023 - 2026 ERA Franchise Systems LLC. All rights reserved. ERA Franchise Systems LLC fully supports the principles of the Fair Housing Act and the Equal Opportunity Act. ERA, ERA Real Estate powered, and their respective logos are registered service marks of ERA Franchise Systems LLC. Each office is independently owned and operated.