
12000 Aberdeen Street, Leawood, KS 66209
Local realty services provided by:ERA McClain Brothers
12000 Aberdeen Street,Leawood, KS 66209
- 5 Beds
- 4 Baths
- - sq. ft.
- Single family
- Sold
Listed by: teresa fox
Office: united real estate kansas city
MLS#:2625879
Source:MOKS_HL
Sorry, we are unable to map this address
Price summary
- Price:
- Monthly HOA dues:$39.58
About this home
A true chef's kitchen with Wolf top range and new luxury Cafe appliances. Primary Bathroom was gutted to studs, entire shower tray and tile was replaced and upgraded to all real marble stone. The Second Suite bedroom bath had a complete replacement of shower tray and new natural stone tile installed. Additional upgrades and finishing work done, shelving has been added in pantry. New in ground sprinkler system. Upgraded hvac wifi control panel. Cafe wifi controlled appliances from your phone to start oven and watch baking outside of home. Rain shower head with multi color lighting choice in primary shower. Three shower heads. Big new soaker tub in primary bath. 5 Minutes from shopping Mall and access to 435hwy going east or west. The best location in the metro in a very desired neighborhood. Within walking distance to Leawood Elementary school. On a quiet cul-de-sac. All brand new lighting, all brand new flooring.
Contact an agent
Home facts
- Year built:1979
- Subdivision & Development:Verona Gardens
- Listing ID #:2625879
- Added:64 day(s) ago
- Updated:August 16, 2026 at 08:09 AM
Rooms and interior
- Bedrooms:5
- Total bathrooms:4
- Full bathrooms:3
- Half bathrooms:1
- Rooms Total:12
- Kitchen Description:Cooktop, Dishwasher, Disposal, Double Oven, Microwave, Refrigerator
- Basement:Yes
- Basement Description:Concrete, Full
Heating and cooling
- Cooling:Electric
- Heating:Forced Air Gas
Structure and exterior
- Roof:Composition
- Year built:1979
- Lot Features:Corner Lot, Cul-De-Sac
- Architectural Style:Side/Side Split
- Construction Materials:Board & Batton, Stucco & Frame
- Foundation Description:Concrete
Schools
- High school:Blue Valley North
- Middle school:Leawood Middle
- Elementary school:Leawood
Utilities
- Water:City/Public
- Sewer:Public Sewer
Finances and disclosures
- Price:
Features and amenities
- Appliances:Built-In Oven, Dishwasher, Disposal, Gas Range, Microwave, Refrigerator, Washer, Water Purifier
- Amenities:Ceiling Fan(s), Central Vacuum, Smart Thermostat, Walk-In Closet(s), Wet Bar
Parking
- Parking description:Attached
- Garage:Yes
- Garage spaces:2
 HeartlandMLS©2026. Information Deemed Reliable But Not Guaranteed. This information is being provided by the HeartlandMLS. The listings presented here may or may not be listed by the Broker/Agent operating this website. This information is intended for the personal use of consumers and may not be used for any purpose other than to identify prospective properties consumers may be interested in purchasing. Data <Last Updated August 16, 2026
New listings near 12000 Aberdeen Street
- New
 $490,000Active4 beds 4 baths3,024 sq. ft.
2206 W 120th Street, Leawood, KS 66209
MLS# 2636980Listed by: REECENICHOLS-KCN - New
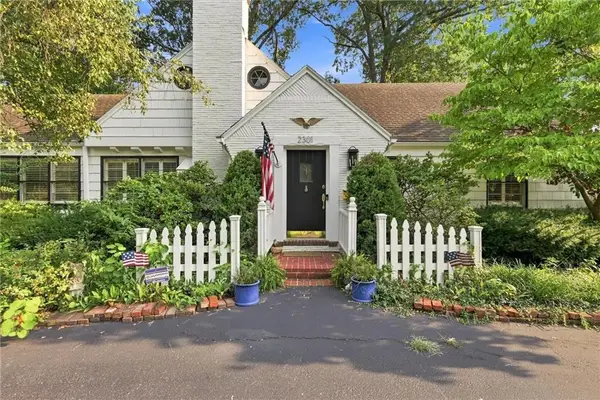 $795,000Active4 beds 4 baths3,037 sq. ft.
2301 W 95th Street, Leawood, KS 66206
MLS# 2635472Listed by: COMPASS REALTY GROUP - New
 $615,000Active3 beds 3 baths3,082 sq. ft.
12620 Cedar Street, Leawood, KS 66209
MLS# 2634598Listed by: REECENICHOLS - LEAWOOD - New
 $630,000Active4 beds 3 baths2,873 sq. ft.
12625 Overbrook Road, Leawood, KS 66209
MLS# 2635250Listed by: KELLER WILLIAMS REALTY PARTNERS INC. - New
 $330,000Active2 beds 2 baths1,156 sq. ft.
11607 Tomahawk Creek Parkway #J, Leawood, KS 66211
MLS# 2635643Listed by: RODRICKS , OADES & CO. REALTY - Open Sun, 1 to 3pmNew
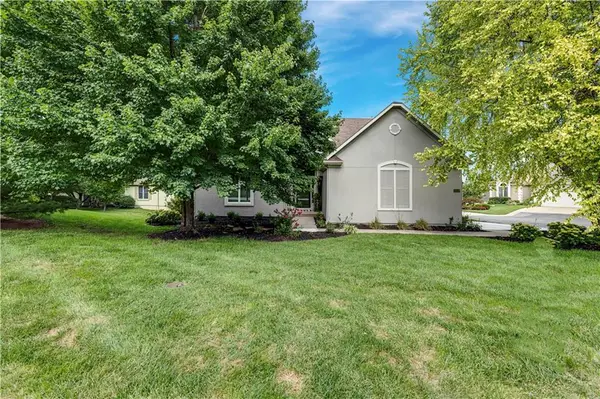 $675,000Active4 beds 3 baths3,248 sq. ft.
14349 Norwood Street, Leawood, KS 66224
MLS# 2635858Listed by: REECENICHOLS - LEAWOOD - Open Sun, 1 to 3pmNew
 $449,000Active2 beds 2 baths1,697 sq. ft.
13653 Manor Road, Leawood, KS 66224
MLS# 2635987Listed by: KELLER WILLIAMS REALTY PARTNERS INC.  $1,175,000Pending5 beds 5 baths5,570 sq. ft.
13020 Falmouth Street, Leawood, KS 66209
MLS# 2636768Listed by: COMPASS REALTY GROUP $325,000Pending2 beds 3 baths2,284 sq. ft.
2202 Condolea Terrace, Leawood, KS 66209
MLS# 2636776Listed by: RE/MAX STATE LINE- Open Sun, 2 to 4pmNew
 $869,900Active4 beds 4 baths3,278 sq. ft.
12730 Overbrook Road, Leawood, KS 66209
MLS# 2632029Listed by: KW DIAMOND PARTNERS


Protect your home and budget from life's surprises with an Assurant Home Warranty, backed by a partner that supports you through every step of homeownership. Explore Plans.
© 2023 - 2026 ERA Franchise Systems LLC. All rights reserved. ERA Franchise Systems LLC fully supports the principles of the Fair Housing Act and the Equal Opportunity Act. ERA, ERA Real Estate powered, and their respective logos are registered service marks of ERA Franchise Systems LLC. Each office is independently owned and operated.