
14707 Mission Road, Leawood, KS 66224
Local realty services provided by:ERA McClain Brothers
14707 Mission Road,Leawood, KS 66224
$6,500,000
- 6 Beds
- 11 Baths
- 12,354 sq. ft.
- Single family
- Coming Soon
Listed by: brooke miller, kbt leawood team
Office: reecenichols - country club plaza
MLS#:2639399
Source:MOKS_HL
Price summary
- Price:$6,500,000
- Price per sq. ft.:$526.15
About this home
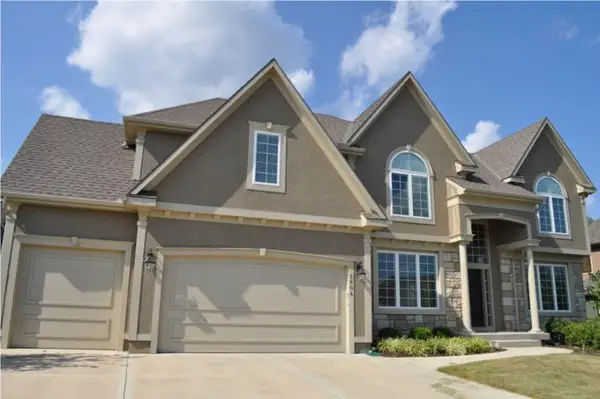
A Truly Extraordinary Leawood Estate. Magnificent. Private. This extraordinarily detailed estate is a rare offering, showcasing exceptional craftsmanship, exquisite custom woodwork, and an unmistakable sense of grandeur throughout. Set on 4.65 pristine acres in one of Leawood’s most coveted locations, this exceptional property enjoys an extraordinary level of privacy and natural beauty, with Iron Woods Park embracing two sides of the estate. Wrought-iron perimeter fence and impressive motorized entry gate. At the heart of the outdoor experience is a spectacular pool and entertainment area. Inside, grandeur continues with ornate custom millwork, rich architectural detailing, and beautifully appointed spaces that reflect the craftsmanship and elegance of a true luxury estate. With approximately 14,000 square feet, the residence offers an extraordinary scale of living with 6 bedrooms, 8 full baths and 3 half baths, and an incredible 6-car garage. This is far more than a home—it is a private Leawood estate, an entertainer’s dream, and an exceptional legacy property offering a level of acreage, privacy, craftsmanship, and amenities that is exceptionally difficult to find. The Numbers in summary:
In July 2026, this property appraised for $7,500,000 by the highly respected local Professional Appraiser, Mark Cox. An in-depth inspection was also performed and a corresponding report was written in June 2026. The insurance company required a minimum of coverage of $7,600,000 for “just the house” because they determined that $7,600,000 is the actual cost to rebuild the house. The resort-caliber party pool area would cost about $1,000,000 to replicate. This 4.65 acre lot in the heart of Leawood and cuddled by Iron Woods Park, with the wrought iron perimeter fence & motorized gate is worth $2,000,000
That’s $10,600,000 of value for $6,500,000 – almost 40% below those retail values. And at $6.5m, the house is priced 13% below the appraisal that was performed in July 2026....
Contact an agent
Home facts
- Year built:1999
- Subdivision & Development:Other
- Listing ID #:2639399
- Updated:October 02, 2026 at 02:49 PM
Rooms and interior
- Bedrooms:6
- Total bathrooms:11
- Full bathrooms:8
- Half bathrooms:3
- Rooms Total:2
- Kitchen Description:Dishwasher, Disposal, Microwave, Refrigerator
- Basement:Yes
- Basement Description:Finished, Walk Out
- Living area:12,354 sq. ft.
Heating and cooling
- Cooling:Electric
- Heating:Forced Air Gas
Structure and exterior
- Roof:Tile
- Year built:1999
- Building area:12,354 sq. ft.
- Lot area:4.65 Acres
- Lot Features:Acreage, Estate Lot
- Architectural Style:1.5 Stories, 2 Stories
- Construction Materials:Stone Trim
Schools
- High school:Blue Valley
- Middle school:Pleasant Ridge
- Elementary school:Prairie Star
Utilities
- Water:City/Public
Finances and disclosures
- Price:$6,500,000
- Price per sq. ft.:$526.15
Features and amenities
- Appliances:Dishwasher, Disposal, Gas Range, Microwave, Refrigerator, Washer
- Amenities:Custom Cabinets, Pantry, Walk-In Closet(s), Wet Bar
Parking
- Parking description:Attached
- Garage:Yes
- Garage spaces:6
 HeartlandMLS©2026. Information Deemed Reliable But Not Guaranteed. This information is being provided by the HeartlandMLS. The listings presented here may or may not be listed by the Broker/Agent operating this website. This information is intended for the personal use of consumers and may not be used for any purpose other than to identify prospective properties consumers may be interested in purchasing. Data <Last Updated October 2, 2026
New listings near 14707 Mission Road
- Coming Soon
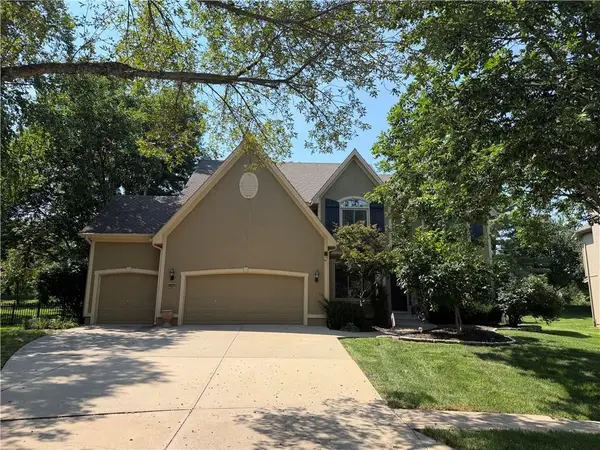 $775,000Coming Soon5 beds 5 baths4,496 sq. ft.
14252 Granada Court, Leawood, KS 66224
MLS# 2637847Listed by: REECENICHOLS - LEAWOOD - Coming Soon
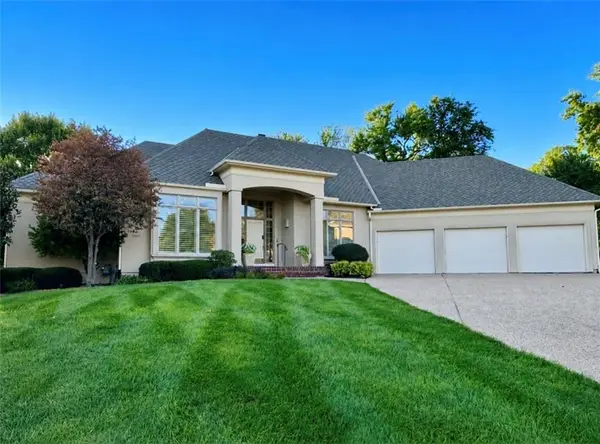 $950,000Coming Soon3 beds 4 baths3,703 sq. ft.
11507 Cedar Street, Leawood, KS 66211
MLS# 2638915Listed by: COMPASS REALTY GROUP - Coming Soon
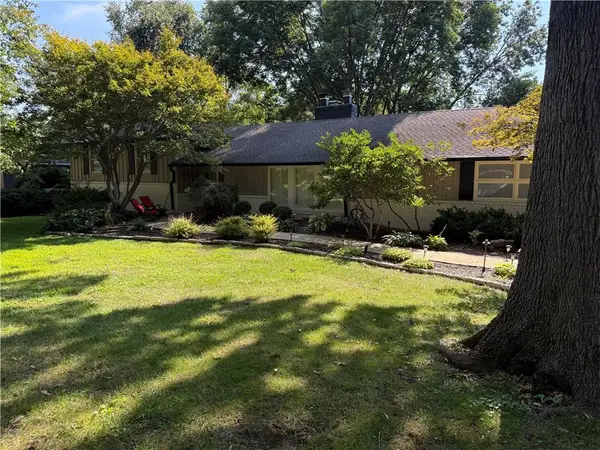 $750,000Coming Soon4 beds 3 baths2,602 sq. ft.
9828 Sagamore Road, Leawood, KS 66206
MLS# 2639361Listed by: REECENICHOLS -THE VILLAGE - Coming Soon
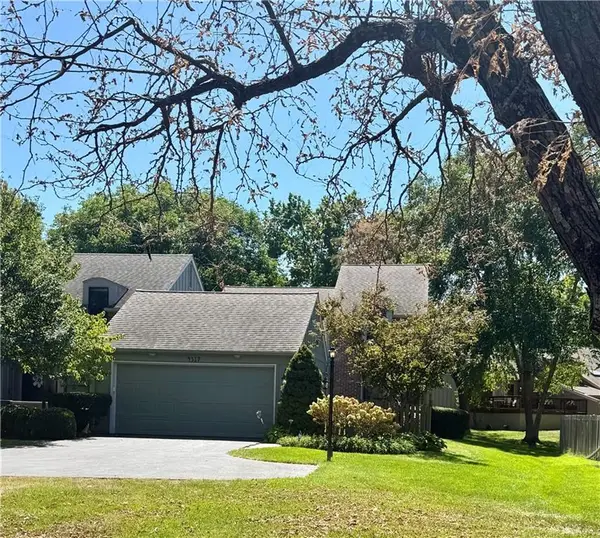 $475,000Coming Soon4 beds 3 baths2,761 sq. ft.
4317 W 112th Street, Leawood, KS 66211
MLS# 2640645Listed by: KW KANSAS CITY METRO - Coming Soon
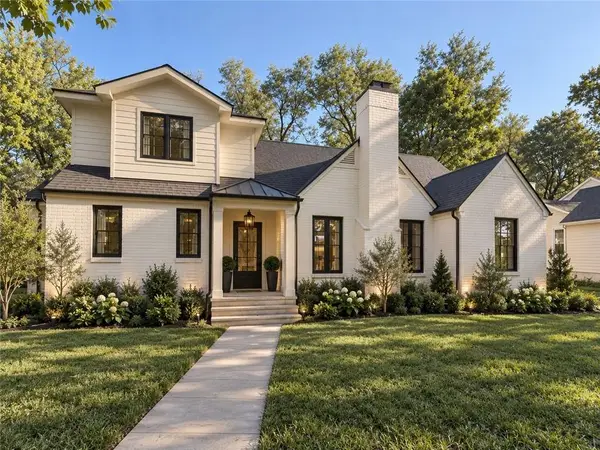 $1,799,995Coming Soon5 beds 5 baths4,092 sq. ft.
2008 W 85th Terrace, Leawood, KS 66206
MLS# 2641721Listed by: KELLER WILLIAMS REALTY PARTNERS INC. - Coming Soon
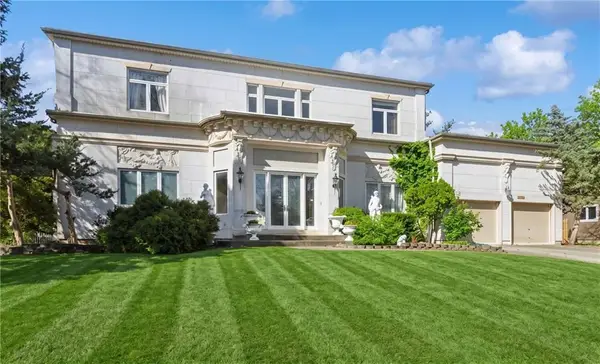 $1,290,000Coming Soon4 beds 5 baths6,111 sq. ft.
11224 Rosewood Street, Leawood, KS 66211
MLS# 2643255Listed by: VAN NOY REAL ESTATE - Coming Soon
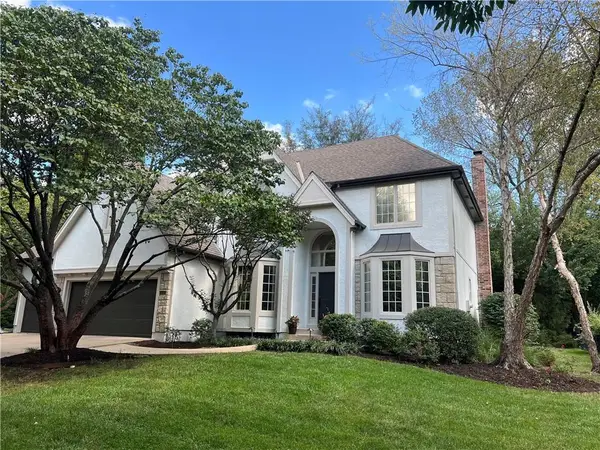 $925,000Coming Soon4 beds 5 baths4,467 sq. ft.
14105 Fontana Street, Leawood, KS 66224
MLS# 2644146Listed by: 395 REALTY LLC - Coming Soon
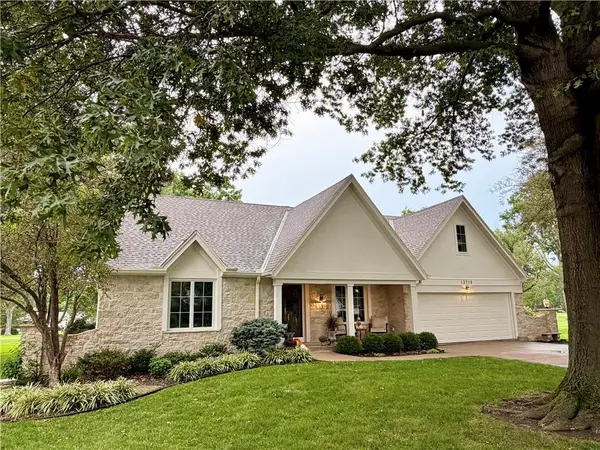 $1,250,000Coming Soon4 beds 4 baths4,703 sq. ft.
12710 Pembroke Lane, Leawood, KS 66209
MLS# 2644562Listed by: PLATINUM REALTY LLC - Coming Soon
 $785,000Coming Soon5 beds 4 baths4,797 sq. ft.
2804 W 145th Street, Leawood, KS 66224
MLS# 2644595Listed by: VAN NOY REAL ESTATE


Protect your home and budget from life's surprises with an Assurant Home Warranty, backed by a partner that supports you through every step of homeownership. Explore Plans.
© 2023 - 2026 ERA Franchise Systems LLC. All rights reserved. ERA Franchise Systems LLC fully supports the principles of the Fair Housing Act and the Equal Opportunity Act. ERA, ERA Real Estate powered, and their respective logos are registered service marks of ERA Franchise Systems LLC. Each office is independently owned and operated.