
2705 W 112th Street, Leawood, KS 66211
Local realty services provided by:ERA High Pointe Realty
2705 W 112th Street,Leawood, KS 66211
- 4 Beds
- 7 Baths
- - sq. ft.
- Single family
- Sold
Listed by: aimee jacobson, we move kc team
Office: seek real estate
MLS#:2618315
Source:MOKS_HL
Sorry, we are unable to map this address
Price summary
- Price:
- Monthly HOA dues:$266.67
About this home
Rare opportunity in Hallbrook Farms with sweeping golf course views! This reverse 1.5- story Mediterranean-style estate sits on over half an acre and offers an exceptional blend of space, function, and timeless design. From the moment you enter, you’re welcomed by soaring ceilings, expansive windows, and thoughtfully designed living spaces. The main level features a well-appointed chef’s kitchen with Wolf and Sub-Zero appliances, a full size Sub-Zero wine fridge, a spacious hearth room, and an oversized eat-in area that easily accommodates large gatherings. A formal dining room, private office, and a main-floor primary suite complete the level. The primary retreat offers a massive bathroom and two large walk-in closets, along with direct access to the deck; perfect for taking in the scenic golf course views. The walkout lower level is designed for both everyday living and entertaining, featuring a large family room, full bar, and three generously sized bedrooms, each with its own en-suite bath. Current updates prior to going active include exterior paint, roof cleaning, wood rot repairs, gutter cleaning & repairs and the removal of the front fountain. A rare combination of privacy, views, and livable luxury in one of Hallbrook’s most sought-after settings....
Contact an agent
Home facts
- Year built:1996
- Subdivision & Development:Hallbrook
- Listing ID #:2618315
- Added:80 day(s) ago
- Updated:August 17, 2026 at 07:19 AM
Rooms and interior
- Bedrooms:4
- Total bathrooms:7
- Full bathrooms:5
- Half bathrooms:2
- Rooms Total:8
- Kitchen Description:Dishwasher, Disposal, Double Oven, Microwave, Refrigerator
- Basement:Yes
- Basement Description:Finished, Walk Out
Heating and cooling
- Cooling:Electric, Zoned
- Heating:Forced Air Gas, Zoned
Structure and exterior
- Roof:Tile
- Year built:1996
- Lot Features:Estate Lot
- Architectural Style:Reverse 1.5 Story
- Construction Materials:Synthetic Stucco
Schools
- High school:Blue Valley North
- Middle school:Leawood Middle
- Elementary school:Leawood
Utilities
- Water:City/Public
- Sewer:Public Sewer
Finances and disclosures
- Price:
Features and amenities
- Appliances:Dishwasher, Disposal, Gas Range, Microwave, Refrigerator
- Amenities:Ceiling Fan(s), Pantry, Sauna, Walk-In Closet(s)
Parking
- Parking description:Attached
- Garage:Yes
- Garage spaces:3
 HeartlandMLS©2026. Information Deemed Reliable But Not Guaranteed. This information is being provided by the HeartlandMLS. The listings presented here may or may not be listed by the Broker/Agent operating this website. This information is intended for the personal use of consumers and may not be used for any purpose other than to identify prospective properties consumers may be interested in purchasing. Data <Last Updated August 17, 2026
New listings near 2705 W 112th Street
- New
 $490,000Active4 beds 4 baths3,024 sq. ft.
2206 W 120th Street, Leawood, KS 66209
MLS# 2636980Listed by: REECENICHOLS-KCN - New
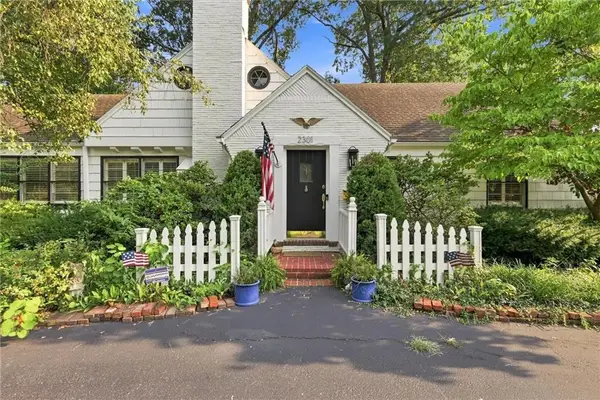 $795,000Active4 beds 4 baths3,037 sq. ft.
2301 W 95th Street, Leawood, KS 66206
MLS# 2635472Listed by: COMPASS REALTY GROUP  $615,000Pending3 beds 3 baths3,082 sq. ft.
12620 Cedar Street, Leawood, KS 66209
MLS# 2634598Listed by: REECENICHOLS - LEAWOOD $630,000Pending4 beds 3 baths2,873 sq. ft.
12625 Overbrook Road, Leawood, KS 66209
MLS# 2635250Listed by: KELLER WILLIAMS REALTY PARTNERS INC.- New
 $330,000Active2 beds 2 baths1,156 sq. ft.
11607 Tomahawk Creek Parkway #J, Leawood, KS 66211
MLS# 2635643Listed by: RODRICKS , OADES & CO. REALTY - New
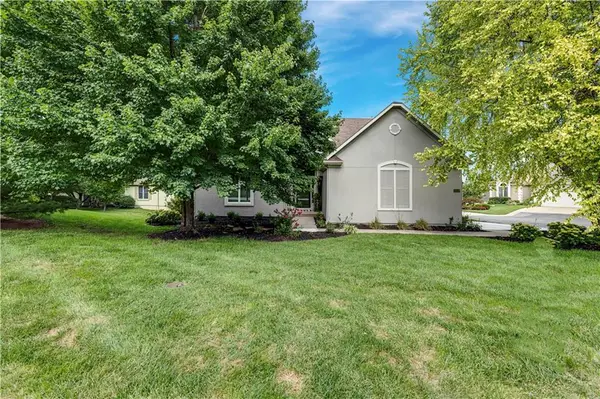 $675,000Active4 beds 3 baths3,248 sq. ft.
14349 Norwood Street, Leawood, KS 66224
MLS# 2635858Listed by: REECENICHOLS - LEAWOOD  $449,000Pending2 beds 2 baths1,697 sq. ft.
13653 Manor Road, Leawood, KS 66224
MLS# 2635987Listed by: KELLER WILLIAMS REALTY PARTNERS INC. $1,175,000Pending5 beds 5 baths5,570 sq. ft.
13020 Falmouth Street, Leawood, KS 66209
MLS# 2636768Listed by: COMPASS REALTY GROUP $325,000Pending2 beds 3 baths2,284 sq. ft.
2202 Condolea Terrace, Leawood, KS 66209
MLS# 2636776Listed by: RE/MAX STATE LINE- New
 $869,900Active4 beds 4 baths3,278 sq. ft.
12730 Overbrook Road, Leawood, KS 66209
MLS# 2632029Listed by: KW DIAMOND PARTNERS


Protect your home and budget from life's surprises with an Assurant Home Warranty, backed by a partner that supports you through every step of homeownership. Explore Plans.
© 2023 - 2026 ERA Franchise Systems LLC. All rights reserved. ERA Franchise Systems LLC fully supports the principles of the Fair Housing Act and the Equal Opportunity Act. ERA, ERA Real Estate powered, and their respective logos are registered service marks of ERA Franchise Systems LLC. Each office is independently owned and operated.