
2909 W 146th Street, Leawood, KS 66224
Local realty services provided by:ERA McClain Brothers
Listed by: thrive realestate kc team, kirk blinzler
Office: kw kansas city metro
MLS#:2630853
Source:MOKS_HL
Price summary
- Price:$825,000
- Price per sq. ft.:$220
About this home
Amazing Leabrooke Highlands home with Cul-De-Sac location. This open concept floorplan combines the Kitchen, Breakfast Area, and Living Room making it perfect for entertaining. The cooks delight kitchen with Large Center Island has an abundant supply of cabinetry & counter space. Kitchen has granite countertops, stainless appliances, gas burner cooktop and corner walk-in pantry. Enjoy your work at home days in the first floor Office/Den with loads of natural light. Large master closet opens to bedroom level laundry room. The finished walkout basement features a walk-around wet bar with beverage fridge and built-in cabinetry. The large lower level rec room with loads of natural light and ¾ bath is great for entertaining and family movie nights. Unfinished basement area has room for an additional bedroom finish. Freshly painted interior and exterior. New carpet throughout the home. Incredible outdoor living areas include a covered porch with beautiful panoramic views located just off the main floor family room, plus a lower level patio with paver stones covered by a pergola to provide extra shade. The spacious backyard is beautifully landscaped and provides added privacy. Neighborhood pool, tennis courts and clubhouse! Close to shopping, Ironwoods Park and walking trails. Award winning Blue Valley Schools make this the perfect location for your new home!...
Contact an agent
Home facts
- Year built:2012
- Listing ID #:2630853
- Added:3 day(s) ago
- Updated:July 20, 2026 at 02:22 PM
Rooms and interior
- Bedrooms:4
- Total bathrooms:5
- Full bathrooms:4
- Half bathrooms:1
- Rooms Total:16
- Kitchen Description:Dishwasher, Disposal, Microwave
- Basement:Yes
- Basement Description:Finished, Walk Out
- Living area:3,750 sq. ft.
Heating and cooling
- Cooling:Electric
- Heating:Forced Air Gas
Structure and exterior
- Roof:Composition
- Year built:2012
- Building area:3,750 sq. ft.
- Lot area:0.27 Acres
- Lot Features:Cul-De-Sac
- Architectural Style:2 Stories
- Construction Materials:Stucco & Frame
Schools
- High school:Blue Valley
- Middle school:Prairie Star
- Elementary school:Prairie Star
Utilities
- Water:City/Public
- Sewer:Public Sewer
Finances and disclosures
- Price:$825,000
- Price per sq. ft.:$220
Features and amenities
- Appliances:Built-In Oven, Dishwasher, Disposal, Microwave, Stainless Steel Appliance(s)
- Amenities:Ceiling Fan(s), Clubhouse, Exercise Room, Pantry, Party Room, Pool, Trail(s), Walk-In Closet(s), Wet Bar
- Pool features:Swimming Pool
Parking
- Parking description:Attached
- Garage:Yes
- Garage spaces:3
 HeartlandMLS©2026. Information Deemed Reliable But Not Guaranteed. This information is being provided by the HeartlandMLS. The listings presented here may or may not be listed by the Broker/Agent operating this website. This information is intended for the personal use of consumers and may not be used for any purpose other than to identify prospective properties consumers may be interested in purchasing. Data <Last Updated July 20, 2026
New listings near 2909 W 146th Street
- New
 $4,100,000Active7 beds 7 baths7,848 sq. ft.
9309 High Drive, Leawood, KS 66206
MLS# 2624692Listed by: ASHER REAL ESTATE LLC  $875,900Pending3 beds 3 baths3,157 sq. ft.
10120 Wenonga Lane, Leawood, KS 66206
MLS# 2630142Listed by: RE/MAX STATE LINE $555,000Pending2 beds 3 baths1,728 sq. ft.
10511 Mission Road #312, Leawood, KS 66206
MLS# 2632332Listed by: KW KANSAS CITY METRO- New
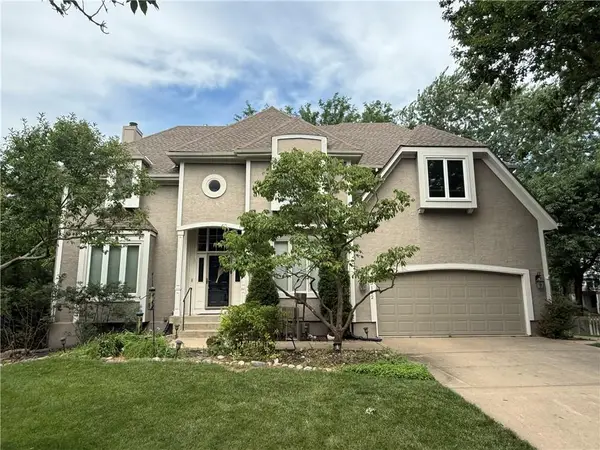 $650,000Active4 beds 5 baths3,891 sq. ft.
13112 Meadow Lane, Leawood, KS 66209
MLS# 2630042Listed by: REECENICHOLS- LEAWOOD TOWN CENTER - New
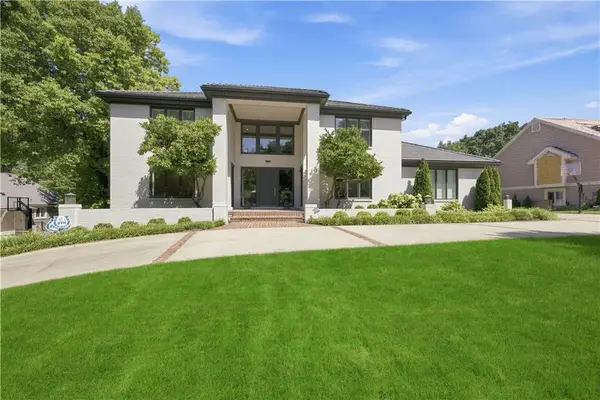 $2,485,000Active5 beds 7 baths8,224 sq. ft.
3048 W 118th Terrace, Leawood, KS 66211
MLS# 2631657Listed by: HALLBROOK REALTY  $1,050,000Pending3 beds 3 baths3,863 sq. ft.
5248 W 115th Terrace, Leawood, KS 66211
MLS# 2627483Listed by: KW KANSAS CITY METRO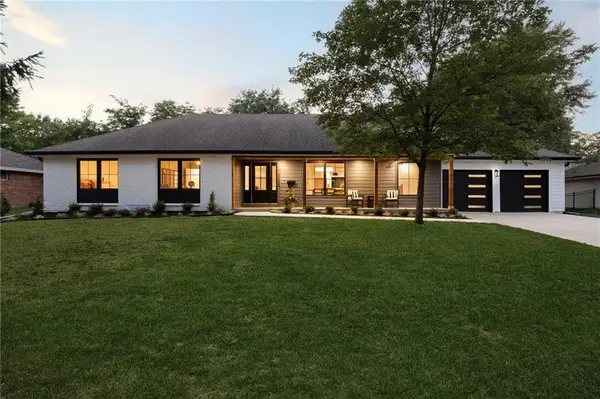 $985,000Pending4 beds 3 baths3,078 sq. ft.
10322 Sagamore Lane, Leawood, KS 66206
MLS# 2628132Listed by: REECENICHOLS- LEAWOOD TOWN CENTER $639,000Pending3 beds 3 baths1,834 sq. ft.
9416 Wenonga Road, Leawood, KS 66206
MLS# 2629787Listed by: BHG KANSAS CITY HOMES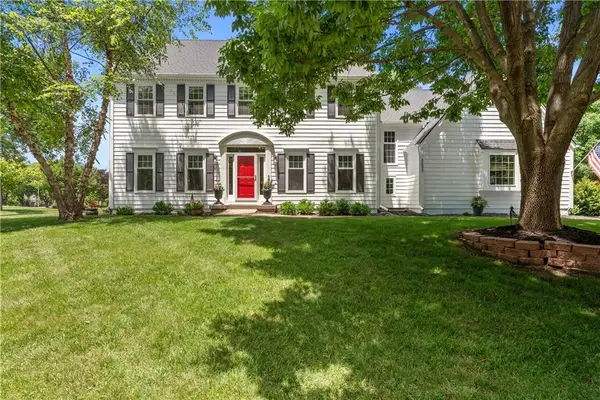 $850,000Pending5 beds 6 baths4,493 sq. ft.
3552 W 129th Terrace, Leawood, KS 66209
MLS# 2630093Listed by: REAL BROKER, LLC-MO


Protect your home and budget from life's surprises with an Assurant Home Warranty, backed by a partner that supports you through every step of homeownership. Explore Plans.
© 2023 - 2026 ERA Franchise Systems LLC. All rights reserved. ERA Franchise Systems LLC fully supports the principles of the Fair Housing Act and the Equal Opportunity Act. ERA, ERA Real Estate powered, and their respective logos are registered service marks of ERA Franchise Systems LLC. Each office is independently owned and operated.