
4989 W 131 Place, Leawood, KS 66209
Local realty services provided by:ERA McClain Brothers
4989 W 131 Place,Leawood, KS 66209
- 5 Beds
- 6 Baths
- - sq. ft.
- Single family
- Sold
Listed by: lisa ruben team, lisa ruben
Office: reecenichols - country club plaza
MLS#:2578980
Source:MOKS_HL
Sorry, we are unable to map this address
Price summary
- Price:
- Monthly HOA dues:$79.17
About this home
This home is FABULOUS! Welcome to this beautifully updated home nestled on a quiet cul-de-sac lot in the heart of award-winning Blue Valley School District! The spacious main-level primary suite offers convenience and comfort, featuring an updated en-suite bath and dual walk-in closets. The chef’s kitchen shines with high-end appliances, custom cabinetry, and sleek finishes—perfect for everyday living and entertaining. Upstairs, you’ll find four generously sized bedrooms, a versatile loft space, and ample storage. The finished lower level is a true retreat, complete with a newly renovated wet bar, daylight windows, and plenty of room for recreation or hosting guests. Located on a private, oversized lot in a peaceful community with top-tier schools, this home effortlessly combines functionality with luxury. Don’t miss the opportunity to make this one-of-a-kind property your own!
Contact an agent
Home facts
- Year built:1996
- Subdivision & Development:Bridgewood
- Listing ID #:2578980
- Added:327 day(s) ago
- Updated:August 26, 2026 at 11:33 AM
Rooms and interior
- Bedrooms:5
- Total bathrooms:6
- Full bathrooms:5
- Half bathrooms:1
- Rooms Total:13
- Kitchen Description:Dishwasher, Disposal, Double Oven, Microwave, Trash Compactor
- Basement Description:Daylight, Finished, Full, Inside Entrance
Heating and cooling
- Cooling:Electric, Zoned
- Heating:Forced Air Gas, Zoned
Structure and exterior
- Roof:Tile
- Year built:1996
- Lot Features:Cul-De-Sac, Level
- Architectural Style:Traditional
- Construction Materials:Stone Trim, Stucco
Schools
- High school:Blue Valley North
- Middle school:Overland Trail
- Elementary school:Overland Trail
Utilities
- Water:City/Public
- Sewer:Public Sewer
Finances and disclosures
- Price:
Features and amenities
- Appliances:Dishwasher, Disposal, Fireplace Screen, Microwave, Trash Compactor
- Amenities:Ceiling Fan(s), Central Vacuum, Custom Cabinets, Intercom, Pantry, Walk-In Closet(s), Wet Bar
Parking
- Parking description:Attached
- Garage:Yes
- Garage spaces:3
 HeartlandMLS©2026. Information Deemed Reliable But Not Guaranteed. This information is being provided by the HeartlandMLS. The listings presented here may or may not be listed by the Broker/Agent operating this website. This information is intended for the personal use of consumers and may not be used for any purpose other than to identify prospective properties consumers may be interested in purchasing. Data <Last Updated November 15, 2025
New listings near 4989 W 131 Place
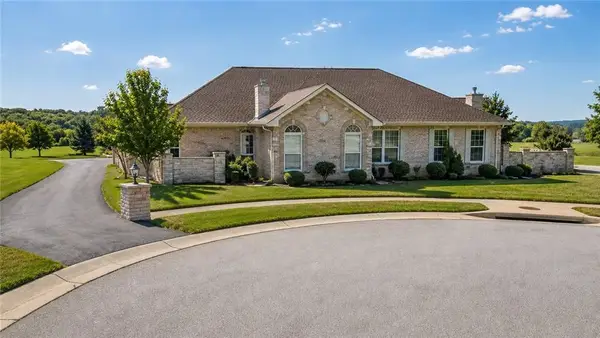 $320,000Pending2 beds 2 baths1,167 sq. ft.
13959 Kenneth Court, Leawood, KS 66224
MLS# 2637500Listed by: REAL BROKER, LLC- New
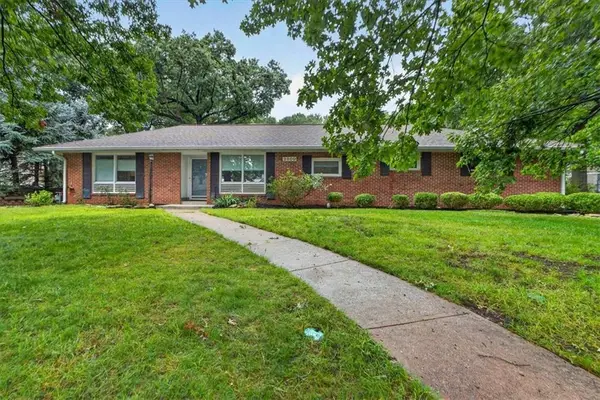 $450,000Active2 beds 1 baths1,461 sq. ft.
2800 W 91st Street, Leawood, KS 66206
MLS# 2638303Listed by: COMPASS REALTY GROUP - Open Fri, 4 to 6pmNew
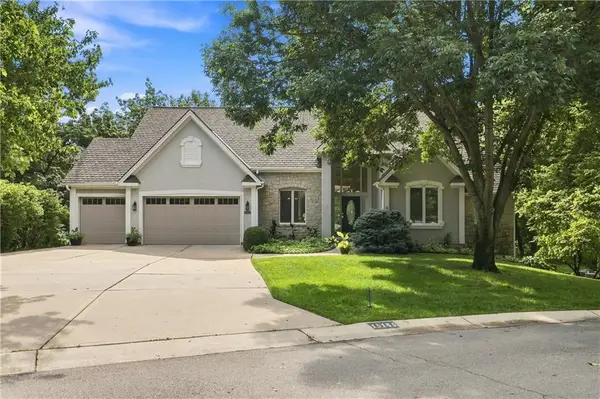 $1,050,000Active4 beds 6 baths4,081 sq. ft.
15145 Pawnee Circle, Leawood, KS 66224
MLS# 2636833Listed by: REECENICHOLS - LEAWOOD - New
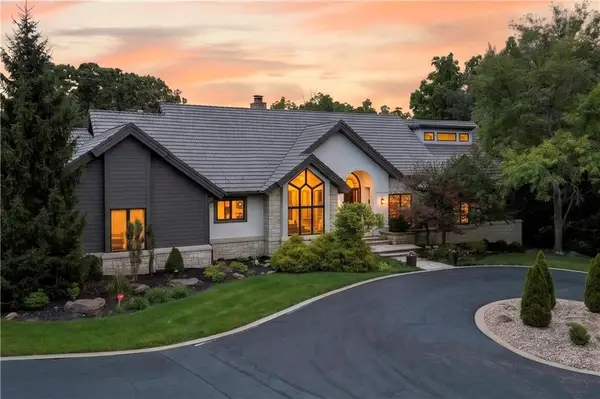 $1,995,000Active4 beds 5 baths6,124 sq. ft.
3805 W 123rd Street, Leawood, KS 66209
MLS# 2637940Listed by: KELLER WILLIAMS REALTY PARTNERS INC. - Open Sun, 12 to 2pmNew
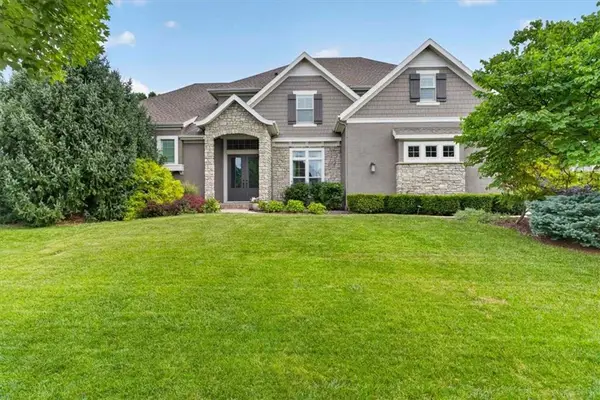 $1,575,000Active5 beds 6 baths5,509 sq. ft.
5008 W 141st Terrace, Leawood, KS 66224
MLS# 2635776Listed by: SAGE SOTHEBY'S INTERNATIONAL REALTY - New
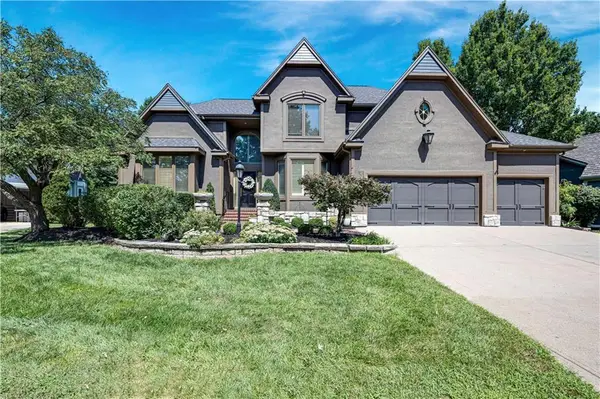 $845,000Active4 beds 5 baths3,690 sq. ft.
6229 W 128th Street, Leawood, KS 66209
MLS# 2637345Listed by: COMPASS REALTY GROUP - New
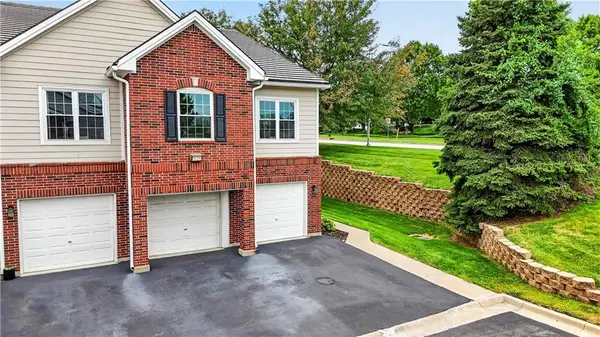 $330,000Active2 beds 2 baths1,204 sq. ft.
11610 Tomahawk Creek Parkway #K, Leawood, KS 66211
MLS# 2637665Listed by: REECENICHOLS - COUNTRY CLUB PLAZA - New
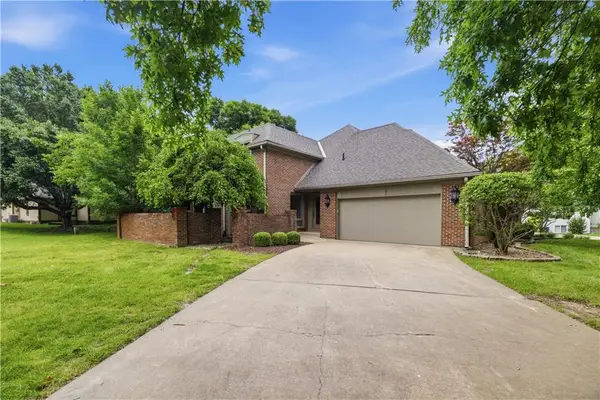 $529,000Active3 beds 3 baths1,838 sq. ft.
5204 W 112th Street, Leawood, KS 66211
MLS# 2637778Listed by: COMPASS REALTY GROUP - New
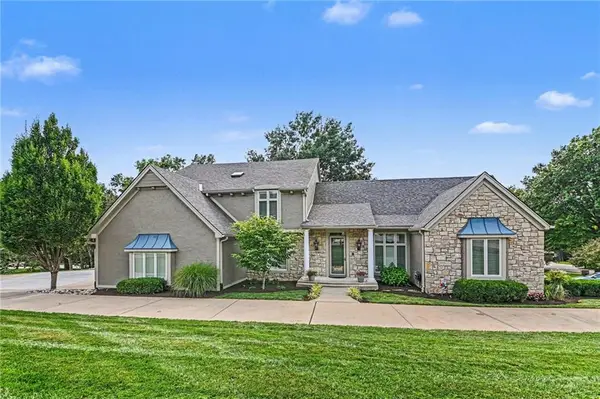 $1,200,000Active6 beds 7 baths5,546 sq. ft.
3901 W 121st Terrace, Leawood, KS 66209
MLS# 2637552Listed by: PLATINUM REALTY LLC - New
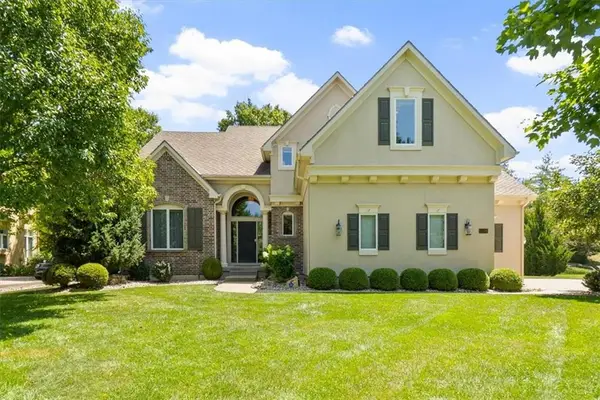 $1,100,000Active5 beds 6 baths5,420 sq. ft.
14109 Meadow Lane, Leawood, KS 66224
MLS# 2631475Listed by: KELLER WILLIAMS REALTY PARTNERS INC.


Protect your home and budget from life's surprises with an Assurant Home Warranty, backed by a partner that supports you through every step of homeownership. Explore Plans.
© 2023 - 2026 ERA Franchise Systems LLC. All rights reserved. ERA Franchise Systems LLC fully supports the principles of the Fair Housing Act and the Equal Opportunity Act. ERA, ERA Real Estate powered, and their respective logos are registered service marks of ERA Franchise Systems LLC. Each office is independently owned and operated.