
6334 W 108th Street, Leawood, KS 66211
Local realty services provided by:ERA McClain Brothers
6334 W 108th Street,Leawood, KS 66211
$539,000
- 4 Beds
- 4 Baths
- 3,451 sq. ft.
- Single family
- Active
Listed by: molly ladd
Office: real broker, llc.
MLS#:2629266
Source:MOKS_HL
Price summary
- Price:$539,000
- Price per sq. ft.:$156.19
- Monthly HOA dues:$33.33
About this home
Welcome to this beautifully maintained 4-bedroom, 1.5-story home with a finished walkout lower level, nestled in the highly sought-after Quail Ridge neighborhood. Offering the perfect blend of timeless character, functional living spaces, and exceptional outdoor entertaining, this home is sure to impress. Step inside to a spacious great room featuring soaring ceilings and abundant natural light. A formal dining room provides flexibility and can easily serve as a home office or playroom. The well-appointed kitchen is designed for both everyday living and entertaining, complete with stainless steel appliances, granite countertops, a pantry, and a cozy fireplace that creates a warm gathering space. Just off the kitchen, you'll find a convenient laundry/mudroom and half bath. One of the standout features of this home is the expansive covered deck overlooking the beautifully landscaped backyard—an ideal spot for hosting friends, relaxing with family, or catching the big game while enjoying the outdoors. The main-level primary suite is a true retreat, showcasing a beautifully remodeled spa-inspired bath with a freestanding soaking tub, walk-in shower, dual vanities, and a spacious walk-in closet.Upstairs, you'll find three generously sized bedrooms, each offering ample closet space, along with a beautifully updated full bath. The finished walkout lower level provides additional living and recreation space with easy access to the patio and backyard, making it perfect for entertaining, hobbies, or relaxing. Recent updates include fresh interior paint and the removal of popcorn ceilings on the main and upper levels, giving the home a fresh, modern feel. This exceptional Quail Ridge home combines comfort, style, and thoughtful updates in a location you'll love. Don't miss the opportunity to make it yours!...
Contact an agent
Home facts
- Year built:1979
- Listing ID #:2629266
- Added:1 day(s) ago
- Updated:July 10, 2026 at 01:03 AM
Rooms and interior
- Bedrooms:4
- Total bathrooms:4
- Full bathrooms:3
- Half bathrooms:1
- Rooms Total:13
- Kitchen Description:Dishwasher, Microwave, Refrigerator
- Basement:Yes
- Basement Description:Concrete, Finished, Full, Inside Entrance, Walk Out
- Living area:3,451 sq. ft.
Heating and cooling
- Cooling:Electric
- Heating:Natural Gas
Structure and exterior
- Roof:Composition
- Year built:1979
- Building area:3,451 sq. ft.
- Lot area:0.45 Acres
- Lot Features:Cul-De-Sac
- Architectural Style:1.5 Stories
- Construction Materials:Vinyl Siding
- Foundation Description:Concrete
Schools
- High school:SM South
- Middle school:Indian Woods
- Elementary school:John Diemer
Utilities
- Water:City/Public
- Sewer:Public Sewer
Finances and disclosures
- Price:$539,000
- Price per sq. ft.:$156.19
Features and amenities
- Appliances:Dishwasher, Microwave, Refrigerator, Stainless Steel Appliance(s)
- Amenities:Ceiling Fan(s), Pantry, Stained Cabinets, Walk-In Closet(s), Wet Bar
Parking
- Parking description:Attached, Built-In
- Garage:Yes
- Garage spaces:2
 HeartlandMLS©2026. Information Deemed Reliable But Not Guaranteed. This information is being provided by the HeartlandMLS. The listings presented here may or may not be listed by the Broker/Agent operating this website. This information is intended for the personal use of consumers and may not be used for any purpose other than to identify prospective properties consumers may be interested in purchasing. Data <Last Updated July 10, 2026
New listings near 6334 W 108th Street
- New
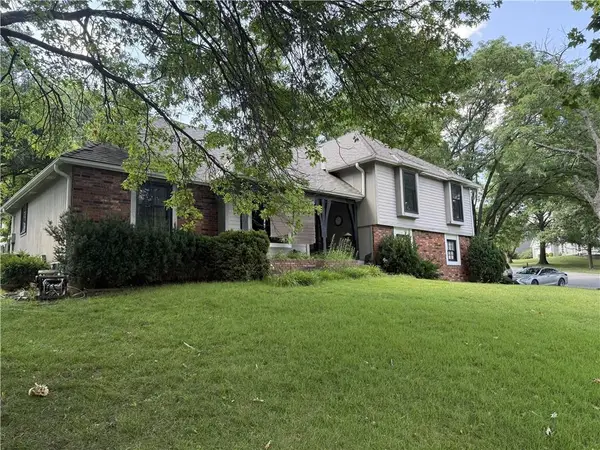 $400,000Active4 beds 3 baths2,632 sq. ft.
12001 Aberdeen Road, Leawood, KS 66209
MLS# 2622517Listed by: REAL BROKER, LLC-MO - New
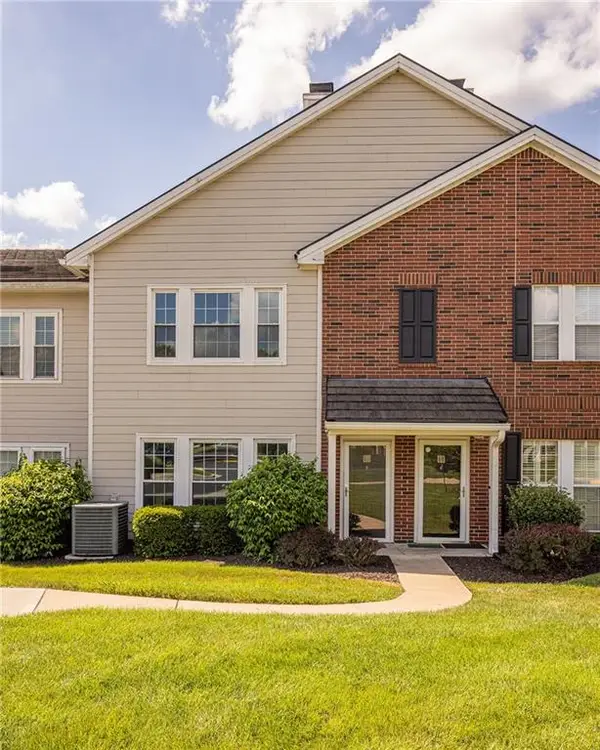 $349,500Active3 beds 3 baths1,643 sq. ft.
11603 Tomahawk Creek Parkway #G, Leawood, KS 66211
MLS# 2629818Listed by: PARKWAY REAL ESTATE LLC 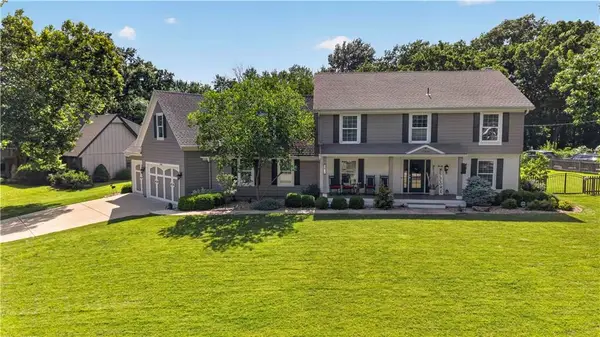 $750,000Pending4 beds 4 baths3,451 sq. ft.
12816 Sagamore Road, Leawood, KS 66209
MLS# 2629229Listed by: REECENICHOLS - COUNTRY CLUB PLAZA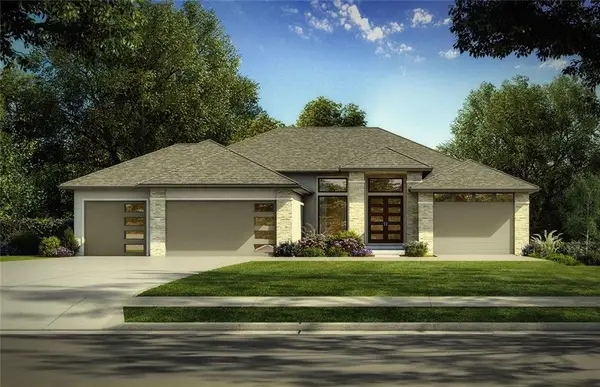 $1,972,554Pending4 beds 5 baths4,525 sq. ft.
13709 Springfield Road, Leawood, KS 66224
MLS# 2582063Listed by: WEICHERT, REALTORS WELCH & CO.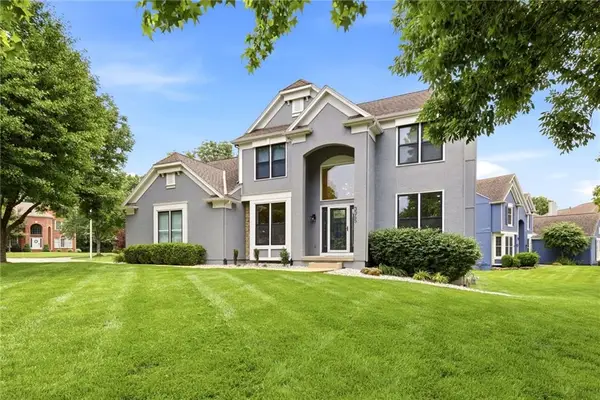 $750,000Pending6 beds 4 baths3,810 sq. ft.
3345 W 143rd Terrace, Leawood, KS 66224
MLS# 2622566Listed by: KELLER WILLIAMS REALTY PARTNERS INC.- New
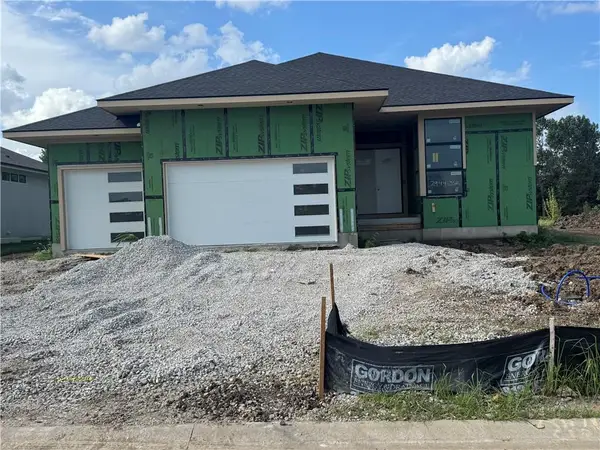 $1,445,500Active4 beds 3 baths3,552 sq. ft.
2944 W 133rd Terrace, Leawood, KS 66209
MLS# 2629502Listed by: WEICHERT, REALTORS WELCH & CO. 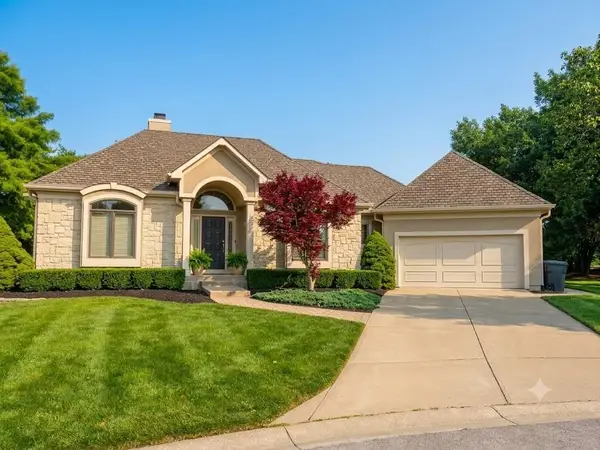 $450,000Pending2 beds 2 baths1,639 sq. ft.
12918 Travis Court, Leawood, KS 66209
MLS# 2628704Listed by: COMPASS REALTY GROUP- New
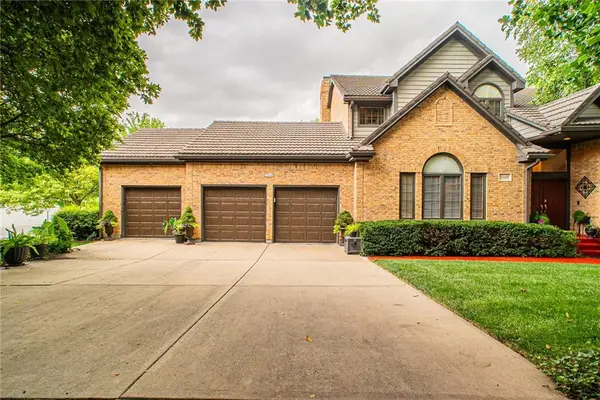 $775,000Active5 beds 6 baths4,600 sq. ft.
12668 Sherwood Drive, Leawood, KS 66209
MLS# 2629428Listed by: COMPASS REALTY GROUP  $915,000Pending5 beds 5 baths4,882 sq. ft.
4505 W 138th Street, Leawood, KS 66224
MLS# 2622806Listed by: WORTH CLARK REALTY


Protect your home and budget from life's surprises with an Assurant Home Warranty, backed by a partner that supports you through every step of homeownership. Explore Plans.
© 2023 - 2026 ERA Franchise Systems LLC. All rights reserved. ERA Franchise Systems LLC fully supports the principles of the Fair Housing Act and the Equal Opportunity Act. ERA, ERA Real Estate powered, and their respective logos are registered service marks of ERA Franchise Systems LLC. Each office is independently owned and operated.