
1106 Old Hwy 50, Lebo, KS 66856
Local realty services provided by:ERA High Pointe Realty
1106 Old Hwy 50,Lebo, KS 66856
- 2 Beds
- 3 Baths
- - sq. ft.
- Single family
- Sold
Listed by: blake holmes
Office: tri-county real estate
MLS#:245604
Source:KS_TAAR
Sorry, we are unable to map this address
Price summary
- Price:
About this home
Enjoy peaceful country living in this well-maintained 2-bedroom, 2.5-bath berm home situated on 5 scenic acres just off Highway 75. Conveniently located on a paved blacktop road, this property offers the perfect balance of rural living and accessibility, just 20 miles from Emporia and 25 miles from Burlington. Inside, you'll find a spacious open-concept living area, generously sized bedrooms with large closets, and beautiful custom cabinetry throughout the home, adding both character and abundant storage. Additional features include a built-in vacuum system, efficient utilities, and the convenience of both propane heat and a wood-burning furnace, allowing you to choose the heating option that best fits your needs. A standout feature is the indoor swimming pool, allowing you to enjoy swimming year-round in the comfort of your own home. Additionally, you'll find an attached 2-car garage, a storm cellar, and five acres with plenty of space. Combining the energy efficiency of berm construction with quality craftsmanship and an ideal location just off paved Highway 75, this property offers a unique combination of comfort, convenience, and country living. Schedule your private showing to see everything this home has to offer....
Contact an agent
Home facts
- Year built:1991
- Subdivision & Development:Other
- Listing ID #:245604
- Added:52 day(s) ago
- Updated:September 07, 2026 at 10:13 AM
Rooms and interior
- Bedrooms:2
- Total bathrooms:3
- Full bathrooms:2
- Half bathrooms:1
- Dining Description:Kitchen/Family Combo
- Basement:Yes
- Basement Description:Slab
Heating and cooling
- Heating:Propane Rented, Wood
- Central air:Yes
Structure and exterior
- Roof:Composition
- Year built:1991
- Architectural Style:Ranch
- Construction Materials:Stone
- Exterior Features:Glassed Porch
Schools
- High school:Lebo High School/USD 243
- Middle school:Lebo Middle School/USD 243
- Elementary school:Lebo Elementary School/USD 243
Finances and disclosures
- Price:
- Tax amount:$4,295
Features and amenities
- Laundry features:Main Level
Parking
- Parking description:Attached
- Garage:Yes
- Garage spaces:2
New listings near 1106 Old Hwy 50
 $615,000Active4 beds 3 baths3,886 sq. ft.
803 W Broadway St, Lebo, KS 66856
MLS# 246148Listed by: TRI-COUNTY REAL ESTATE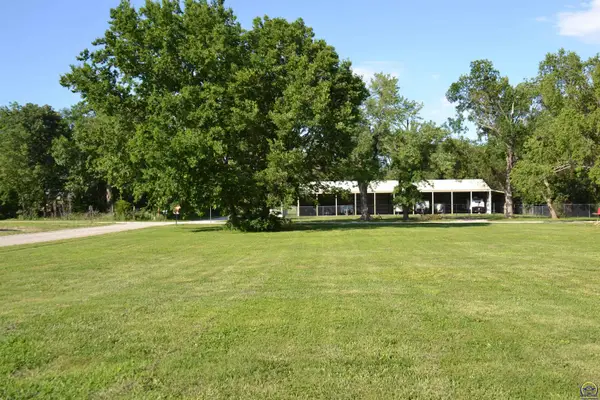 $20,000Active0.31 Acres
00000 Glasgow St, Lebo, KS 66856
MLS# 244998Listed by: LIBERTY REAL ESTATE LLC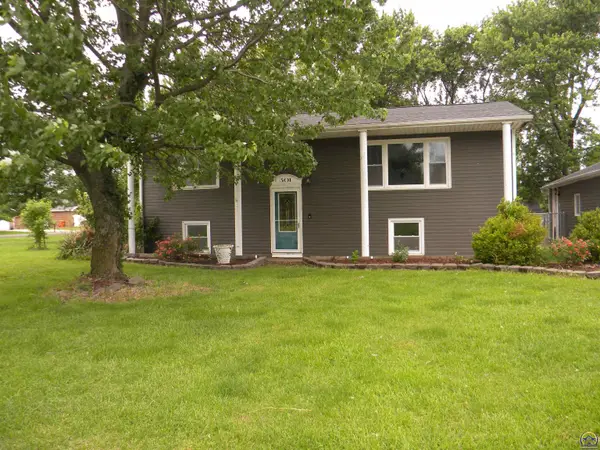 $180,000Active4 beds 2 baths2,080 sq. ft.
301 N Sycamore St, Lebo, KS 66856-0000
MLS# 244601Listed by: TRI-COUNTY REAL ESTATE $179,900Pending2 beds 2 baths1,900 sq. ft.
209 W 5th St, Lebo, KS 66856
MLS# 244108Listed by: FARM & HOME REAL ESTATE $260,000Active5 beds 3 baths1,680 sq. ft.
108 E 5th Street, Lebo, KS 66856
MLS# 2610426Listed by: TRUSTPOINT REAL ESTATE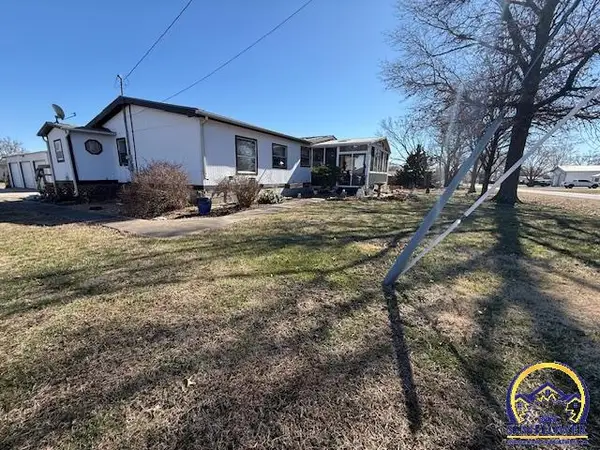 $170,000Pending3 beds 2 baths1,568 sq. ft.
200 S Walnut St, Lebo, KS 66856
MLS# 243156Listed by: PRESTIGE REAL ESTATE


Protect your home and budget from life's surprises with an Assurant Home Warranty, backed by a partner that supports you through every step of homeownership. Explore Plans.
© 2023 - 2026 ERA Franchise Systems LLC. All rights reserved. ERA Franchise Systems LLC fully supports the principles of the Fair Housing Act and the Equal Opportunity Act. ERA, ERA Real Estate powered, and their respective logos are registered service marks of ERA Franchise Systems LLC. Each office is independently owned and operated.