
511 Cochran St, Lebo, KS 66856-9999
Local realty services provided by:ERA High Pointe Realty
511 Cochran St,Lebo, KS 66856-9999
$199,000
- 3 Beds
- 1 Baths
- 1,250 sq. ft.
- Single family
- Active
Listed by: carla sloop
Office: liberty real estate llc.
MLS#:247558
Source:KS_TAAR
Price summary
- Price:$199,000
- Price per sq. ft.:$159.2
About this home
Looking for your next opportunity to invest in real estate? This property is about 1 mile from Melvern Lake and includes a 3-bedroom, 1-bath ranch, a 2-car detached garage, a large metal outbuilding that can park 6-8 cars, and a 10-unit storage unit that needs a little TLC. New roof and gutters on the house in October 2026. Lots of room for gardening or an orchard. Come take a look!
Contact an agent
Home facts
- Year built:1920
- Subdivision & Development:Other
- Listing ID #:247558
- Added:2 day(s) ago
- Updated:November 22, 2026 at 03:33 AM
Rooms and interior
- Bedrooms:3
- Total bathrooms:1
- Full bathrooms:1
- Dining Description:Living/Dining Combo
- Kitchen Description:Dishwasher, Electric Range, Microwave, Refrigerator
- Basement Description:Crawl Space, Storm Shelter
- Living area:1,250 sq. ft.
Heating and cooling
- Cooling:Window Unit(s)
Structure and exterior
- Roof:Composition
- Year built:1920
- Building area:1,250 sq. ft.
- Architectural Style:Ranch
- Construction Materials:Frame
Schools
- High school:Marais des Cygnes High School/USD 456
- Middle school:Marais des Cygnes Middle School/USD 456
- Elementary school:Marais des Cygnes Elementary School/USD 456
Utilities
- Sewer:Septic Tank
Finances and disclosures
- Price:$199,000
- Price per sq. ft.:$159.2
- Tax amount:$990
Features and amenities
- Appliances:Dishwasher, Refrigerator
- Laundry features:Main Level
- Amenities:Sheetrock
Parking
- Parking description:Detached
- Garage:Yes
- Garage spaces:6
New listings near 511 Cochran St
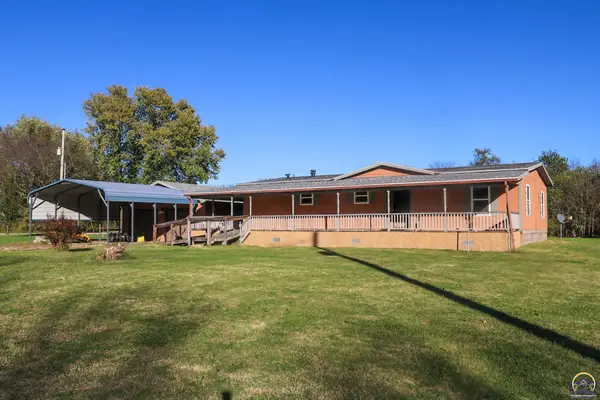 $185,000Active3 beds 2 baths1,856 sq. ft.
408 S Walnut St, Lebo, KS 66856
MLS# 247405Listed by: RE/MAX EK REAL ESTATE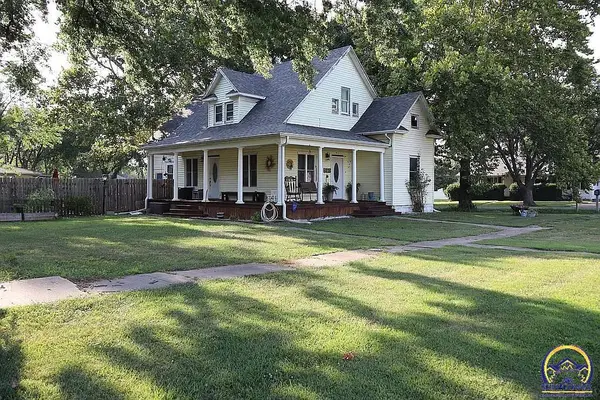 $148,000Active3 beds 2 baths1,663 sq. ft.
525 N Spruce St, Lebo, KS 66856
MLS# 246724Listed by: TRI-COUNTY REAL ESTATE $585,000Active4 beds 3 baths3,886 sq. ft.
803 W Broadway St, Lebo, KS 66856
MLS# 246148Listed by: TRI-COUNTY REAL ESTATE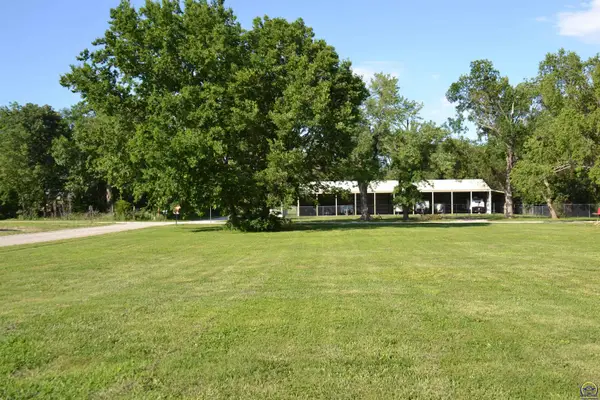 $20,000Active0.31 Acres
00000 Glasgow St, Lebo, KS 66856
MLS# 244998Listed by: LIBERTY REAL ESTATE LLC $179,900Pending2 beds 2 baths1,900 sq. ft.
209 W 5th St, Lebo, KS 66856
MLS# 244108Listed by: FARM & HOME REAL ESTATE


Protect your home and budget from life's surprises with an Assurant Home Warranty, backed by a partner that supports you through every step of homeownership. Explore Plans.
© 2023 - 2026 ERA Franchise Systems LLC. All rights reserved. ERA Franchise Systems LLC fully supports the principles of the Fair Housing Act and the Equal Opportunity Act. ERA, ERA Real Estate powered, and their respective logos are registered service marks of ERA Franchise Systems LLC. Each office is independently owned and operated.