
2163 E 500 Road, Lecompton, KS 66050
Local realty services provided by:ERA McClain Brothers
2163 E 500 Road,Lecompton, KS 66050
$2,650,000
- 7 Beds
- 8 Baths
- 6,537 sq. ft.
- Single family
- Active
Listed by: david dietrich
Office: whitetail properties real esta
MLS#:2629243
Source:MOKS_HL
Price summary
- Price:$2,650,000
- Price per sq. ft.:$405.38
About this home
Set among 61.7± acres of mature hardwood timber, rolling pasture, and three picturesque stocked ponds, this extraordinary Douglas County estate offers a rare combination of luxury, recreation, and versatility just minutes from Lawrence. Thoughtfully designed as a place where family and friends can gather for generations, the property features two beautifully appointed residences, outstanding recreational amenities, and an unmatched connection to the outdoors.
The 5,242-square-foot custom home blends timeless craftsmanship with exceptional comfort, offering five bedrooms, four full bathrooms, two half baths, an executive office, theater room, craft room, and a beautifully finished walkout lower level complete with a second kitchen. Expansive gathering spaces and walls of windows create a warm, inviting atmosphere ideal for entertaining or everyday living.
A separate 1,395-square-foot guest residence with two bedrooms and two full bathrooms provides incredible flexibility for multi-generational living, extended family, guests, or a caretaker.
The land is equally impressive. Nearly 50 acres of mature hardwood timber provide outstanding wildlife habitat and exceptional hunting opportunities, while miles of established trails that are perfect for horseback riding, hiking, or UTV adventures. The stocked ponds offer excellent fishing and create stunning focal points throughout the property. Additional improvements include a four-stall horse barn, a charming pond-side cabin, and open pasture and hay ground suitable for horses or livestock.
Whether you're seeking a private family estate, equestrian property, executive retreat, or premier recreational getaway, this remarkable offering delivers an unmatched lifestyle in one of northeast Kansas' most desirable locations. Combining refined living with exceptional outdoor recreation, this is a rare opportunity to own a property designed to be enjoyed today and treasured for generations to come....
Contact an agent
Home facts
- Subdivision & Development:None
- Listing ID #:2629243
- Added:56 day(s) ago
- Updated:September 05, 2026 at 02:48 PM
Rooms and interior
- Bedrooms:7
- Total bathrooms:8
- Full bathrooms:6
- Half bathrooms:2
- Rooms Total:15
- Basement:Yes
- Basement Description:Finished, Walk Out
- Living area:6,537 sq. ft.
Heating and cooling
- Cooling:Electric
- Heating:Forced Air Gas, Propane Rented
Structure and exterior
- Roof:Composition
- Building area:6,537 sq. ft.
- Lot area:61.7 Acres
- Architectural Style:1.5 Stories
- Construction Materials:Frame, Wood Siding
Utilities
- Water:City/Public
- Sewer:Septic Tank
Finances and disclosures
- Price:$2,650,000
- Price per sq. ft.:$405.38
Parking
- Parking description:Attached
- Garage:Yes
- Garage spaces:4
 HeartlandMLS©2026. Information Deemed Reliable But Not Guaranteed. This information is being provided by the HeartlandMLS. The listings presented here may or may not be listed by the Broker/Agent operating this website. This information is intended for the personal use of consumers and may not be used for any purpose other than to identify prospective properties consumers may be interested in purchasing. Data <Last Updated September 5, 2026
New listings near 2163 E 500 Road
 $285,000Pending3 beds 3 baths1,502 sq. ft.
528 Whitfield, Lecompton, KS 66050
MLS# 246212Listed by: MCGREW REAL ESTATE INC $1,250,000Active3 beds 2 baths1,560 sq. ft.
1460 E 250 Road, Lecompton, KS 66050
MLS# 2633304Listed by: MCGREW REAL ESTATE INC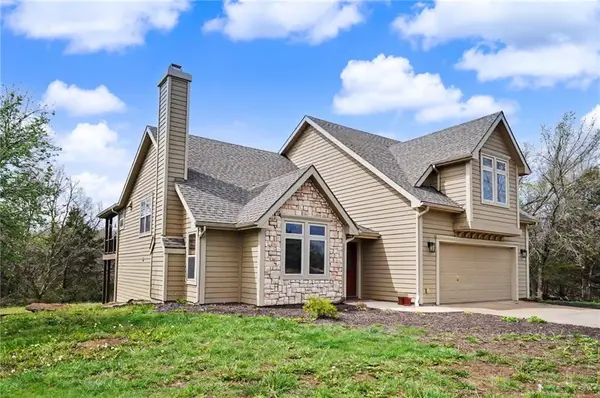 $590,000Active4 beds 3 baths2,445 sq. ft.
881 N 1928 Road, Lecompton, KS 66050
MLS# 2614694Listed by: MCGREW REAL ESTATE INC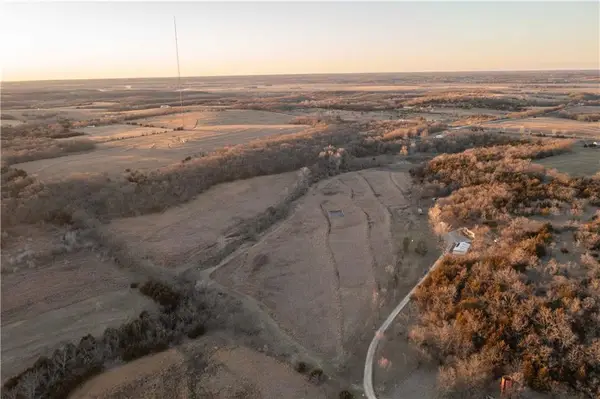 $710,000Active4 beds 3 baths3,180 sq. ft.
324 N 2050 Road, Lecompton, KS 66050
MLS# 2471982Listed by: MIDWEST LAND GROUP


Protect your home and budget from life's surprises with an Assurant Home Warranty, backed by a partner that supports you through every step of homeownership. Explore Plans.
© 2023 - 2026 ERA Franchise Systems LLC. All rights reserved. ERA Franchise Systems LLC fully supports the principles of the Fair Housing Act and the Equal Opportunity Act. ERA, ERA Real Estate powered, and their respective logos are registered service marks of ERA Franchise Systems LLC. Each office is independently owned and operated.