
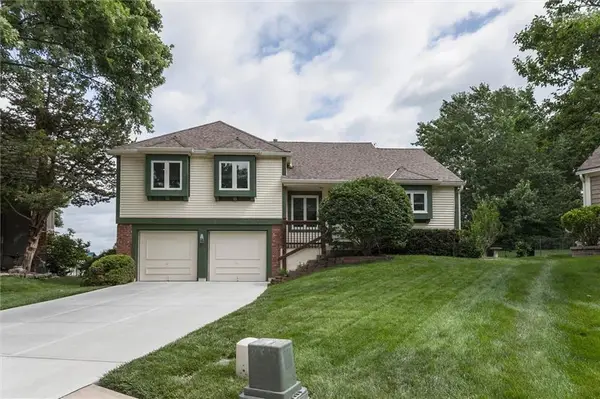
13203 W 76th Street, Lenexa, KS 66216
Local realty services provided by:ERA McClain Brothers
13203 W 76th Street,Lenexa, KS 66216
$529,000
- 5 Beds
- 4 Baths
- 3,323 sq. ft.
- Single family
- Coming Soon
Listed by: suzy goldstein, erich goldstein
Office: bhg kansas city homes
MLS#:2639787
Source:MOKS_HL
Price summary
- Price:$529,000
- Price per sq. ft.:$159.19
About this home
LUCKY DAY! Pampered 1.5 story offers ease of first-floor living in favorite Lenexa community Graystone Estates. From the moment you step into the vaulted entry, you will feel "at home." Sunshine-infused greatroom opens into an open and equipped chef's kitchen with soft-close cabinets and pull-out pantry, NEW refrigerator & disposal, formal dining room, spacious main-floor primary suite with luxe bath PLUS 2 additional main-floor Bedrooms (or Study, Studio, Nursery...you decide). Enjoy today's colors and decor, and updates galore!, including many NEW windows, NEW all-weather front door, NEW garage door opener, NEW lighting, NEW driveway, NEW laundry room, NEW water filtration system and smart thermostat, and refinished and sealed hardwood floors...just to name a few. Upstairs, 2 spacious bedrooms plus updated bath. The finished, walkout Lower-Level is ready for FUN, with Family Room, full Bath, and storage galore, including a cedar closet. Enjoy the outdoors on your patio and deck overlooking lovely fenced yard with lush landscaping and irrigation system. Active HOA includes community pool, lighted pickleball, basketball, play area. Award-winning Shawnee Mission Schools. Easy highway access, shopping & dining. We can't wait to show you!...
Contact an agent
Home facts
- Year built:1974
- Subdivision & Development:Greystone Estates
- Listing ID #:2639787
- Updated:October 04, 2026 at 11:02 AM
Rooms and interior
- Bedrooms:5
- Total bathrooms:4
- Full bathrooms:4
- Rooms Total:11
- Kitchen Description:Dishwasher, Disposal, Microwave, Refrigerator
- Basement:Yes
- Basement Description:Finished, Full, Walk Out
- Living area:3,323 sq. ft.
Heating and cooling
- Cooling:Electric
- Heating:Natural Gas
Structure and exterior
- Roof:Composition
- Year built:1974
- Building area:3,323 sq. ft.
- Lot area:0.32 Acres
- Lot Features:City Lot
- Architectural Style:1.5 Stories
- Construction Materials:Board & Batton, Brick Trim
Schools
- High school:SM Northwest
- Middle school:Trailridge
- Elementary school:Mill Creek
Utilities
- Water:City/Public
- Sewer:Public Sewer
Finances and disclosures
- Price:$529,000
- Price per sq. ft.:$159.19
Features and amenities
- Appliances:Dishwasher, Disposal, Gas Range, Microwave, Refrigerator, Stainless Steel Appliance(s)
- Amenities:Cedar Closet, Ceiling Fan(s), Custom Cabinets, Play Area, Pool, Stained Cabinets
- Pool features:Swimming Pool
Parking
- Parking description:Attached
- Garage:Yes
- Garage spaces:2
 HeartlandMLS©2026. Information Deemed Reliable But Not Guaranteed. This information is being provided by the HeartlandMLS. The listings presented here may or may not be listed by the Broker/Agent operating this website. This information is intended for the personal use of consumers and may not be used for any purpose other than to identify prospective properties consumers may be interested in purchasing. Data <Last Updated October 4, 2026
New listings near 13203 W 76th Street
- Coming Soon
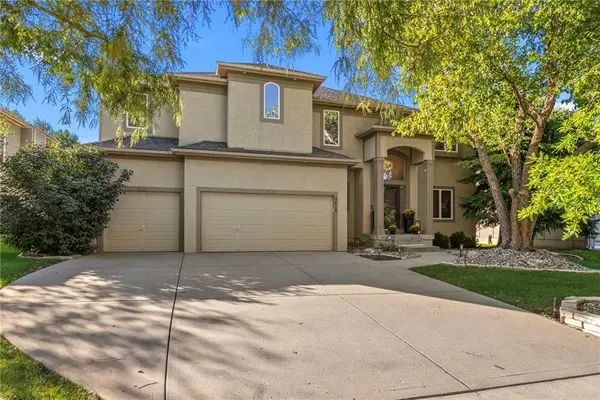 $625,000Coming Soon4 beds 5 baths3,691 sq. ft.
8614 Houston Street, Lenexa, KS 66227
MLS# 2644840Listed by: REECENICHOLS- LEAWOOD TOWN CENTER - Coming Soon
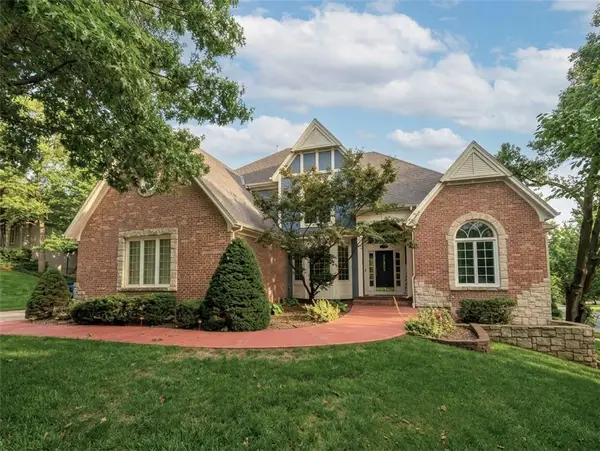 $850,000Coming Soon4 beds 5 baths6,019 sq. ft.
8436 Pflumm Circle, Lenexa, KS 66215
MLS# 2644845Listed by: KW KANSAS CITY METRO - Coming Soon
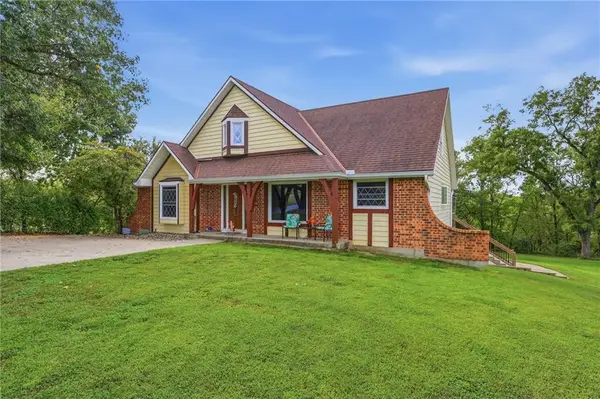 $599,000Coming Soon5 beds 4 baths3,880 sq. ft.
27625 89th Street W, Lenexa, KS 66053
MLS# 2645173Listed by: KELLER WILLIAMS REALTY PARTNERS INC. - Coming Soon
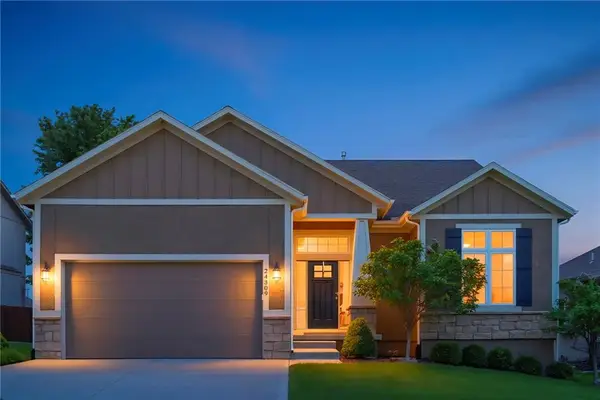 $632,000Coming Soon4 beds 3 baths2,921 sq. ft.
24309 W 91 Place, Lenexa, KS 66227
MLS# 2616056Listed by: KELLER WILLIAMS REALTY PARTNERS INC. - Coming Soon
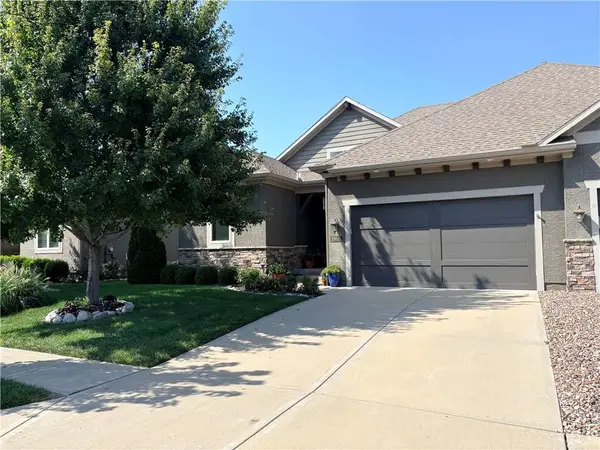 $575,000Coming Soon3 beds 4 baths2,737 sq. ft.
19610 W 100th Terrace, Lenexa, KS 66220
MLS# 2638503Listed by: KW KANSAS CITY METRO - Coming Soon
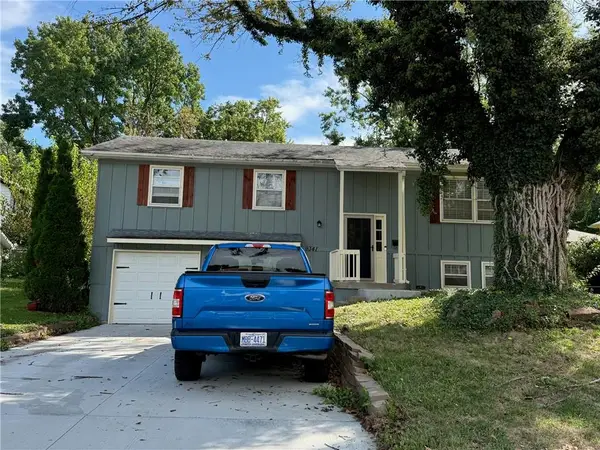 $315,000Coming Soon3 beds 3 baths1,656 sq. ft.
9341 Mullen Road, Lenexa, KS 66215
MLS# 2639051Listed by: COMPASS REALTY GROUP - Coming Soon
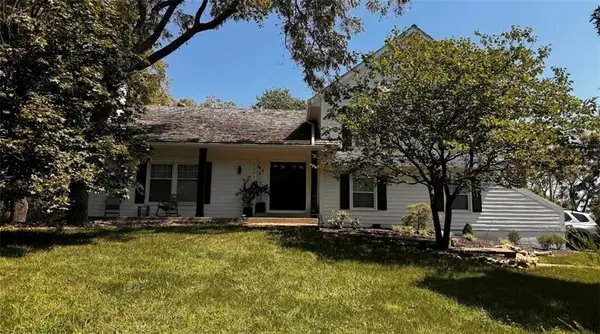 $600,000Coming Soon3 beds 3 baths2,020 sq. ft.
20734 Pebble Lane, Lenexa, KS 66220
MLS# 2641460Listed by: KW KANSAS CITY METRO - Coming Soon
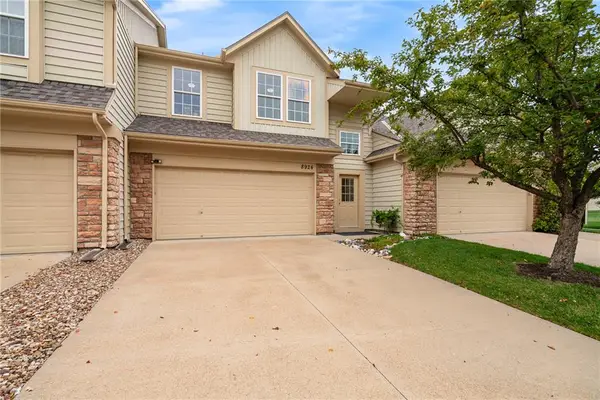 $355,000Coming Soon3 beds 2 baths1,731 sq. ft.
8924 Inkster Street, Lenexa, KS 66227
MLS# 2642713Listed by: REECENICHOLS - OVERLAND PARK - Coming Soon
 $380,000Coming Soon3 beds 3 baths1,740 sq. ft.
8001 Cottonwood Street, Lenexa, KS 66215
MLS# 2643614Listed by: REECENICHOLS -JOHNSON COUNTY W


Protect your home and budget from life's surprises with an Assurant Home Warranty, backed by a partner that supports you through every step of homeownership. Explore Plans.
© 2023 - 2026 ERA Franchise Systems LLC. All rights reserved. ERA Franchise Systems LLC fully supports the principles of the Fair Housing Act and the Equal Opportunity Act. ERA, ERA Real Estate powered, and their respective logos are registered service marks of ERA Franchise Systems LLC. Each office is independently owned and operated.