
13805 W 78th Terrace, Lenexa, KS 66216
Local realty services provided by:ERA McClain Brothers
13805 W 78th Terrace,Lenexa, KS 66216
$489,000
- 5 Beds
- 4 Baths
- 3,200 sq. ft.
- Single family
- Active
Listed by: yumna elmansi
Office: platinum realty llc.
MLS#:2631940
Source:MOKS_HL
Price summary
- Price:$489,000
- Price per sq. ft.:$152.81
About this home
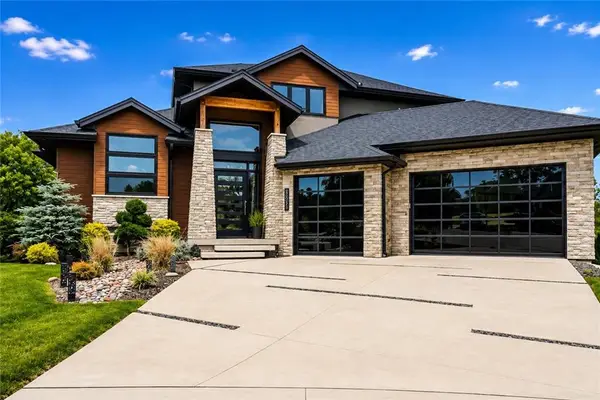
Welcome to 13805 W. 78th Terrace in Lenexa! This beautifully updated 5-bedroom, 3.5-bath home offers the perfect blend of modern style and everyday comfort. Inside, you’ll find fresh flooring, updated lighting, spacious living areas, and a beautifully updated kitchen with stainless steel appliances and ample cabinet space. The inviting family room features a cozy fireplace with custom built-ins and opens to a large deck overlooking a private, tree-lined backyard. The finished walkout basement includes a second kitchen, additional living space, and a second laundry area, making it ideal for guests, multi-generational living, or entertaining. Situated on a quiet cul-de-sac with convenient access to parks, shopping, dining, and major highways, this move-in-ready home is one you won’t want to miss!
Contact an agent
Home facts
- Year built:1981
- Subdivision & Development:White Oak Estate
- Listing ID #:2631940
- Added:25 day(s) ago
- Updated:August 11, 2026 at 02:25 PM
Rooms and interior
- Bedrooms:5
- Total bathrooms:4
- Full bathrooms:3
- Half bathrooms:1
- Rooms Total:13
- Kitchen Description:Dishwasher, Disposal
- Basement:Yes
- Basement Description:Concrete, Unfinished
- Living area:3,200 sq. ft.
Heating and cooling
- Cooling:Attic Fan, Electric
- Heating:Natural Gas
Structure and exterior
- Roof:Composition
- Year built:1981
- Building area:3,200 sq. ft.
- Lot area:0.31 Acres
- Lot Features:City Limits, City Lot
- Architectural Style:2 Stories
- Foundation Description:Concrete
Schools
- High school:SM Northwest
- Middle school:Trailridge
- Elementary school:Mill Creek
Utilities
- Water:City/Public
- Sewer:Public Sewer
Finances and disclosures
- Price:$489,000
- Price per sq. ft.:$152.81
Features and amenities
- Appliances:Dishwasher, Disposal
Parking
- Parking description:Attached
- Garage:Yes
- Garage spaces:2
 HeartlandMLS©2026. Information Deemed Reliable But Not Guaranteed. This information is being provided by the HeartlandMLS. The listings presented here may or may not be listed by the Broker/Agent operating this website. This information is intended for the personal use of consumers and may not be used for any purpose other than to identify prospective properties consumers may be interested in purchasing. Data <Last Updated August 11, 2026
New listings near 13805 W 78th Terrace
- New
 $700,350Active4 beds 3 baths2,660 sq. ft.
9299 Pickering Street, Lenexa, KS 66227
MLS# 2635957Listed by: RODROCK & ASSOCIATES REALTORS - New
 $645,150Active4 beds 3 baths2,603 sq. ft.
9283 Pickering Street, Lenexa, KS 66227
MLS# 2635899Listed by: RODROCK & ASSOCIATES REALTORS - New
 $547,375Active4 beds 2 baths2,050 sq. ft.
25375 W 92nd Terrace, Lenexa, KS 66227
MLS# 2635911Listed by: RODROCK & ASSOCIATES REALTORS  $510,000Pending4 beds 4 baths3,892 sq. ft.
13704 W 75th Terrace, Lenexa, KS 66216
MLS# 2635850Listed by: PLATINUM REALTY LLC- New
 $849,950Active4 beds 3 baths2,810 sq. ft.
7922 Round Prairie Street, Shawnee, KS 66220
MLS# 2635783Listed by: WEICHERT, REALTORS WELCH & CO. - New
 $867,972Active4 beds 4 baths2,810 sq. ft.
22041 W 99th Terrace, Lenexa, KS 66220
MLS# 2635884Listed by: WEICHERT, REALTORS WELCH & CO. - New
 $475,000Active4 beds 3 baths2,499 sq. ft.
8531 Hallet Street, Lenexa, KS 66215
MLS# 2634175Listed by: REECENICHOLS - COUNTRY CLUB PLAZA  $340,000Pending3 beds 2 baths1,610 sq. ft.
10300 Haskins Street, Lenexa, KS 66215
MLS# 2635047Listed by: PLATINUM REALTY LLC- New
 $2,500,000Active5 beds 6 baths5,513 sq. ft.
8826 Mccoy Street, Lenexa, KS 66227
MLS# 2635712Listed by: REALTY EXECUTIVES - New
 $895,000Active4 beds 6 baths4,782 sq. ft.
9784 Houston Street, Lenexa, KS 66227
MLS# 2635049Listed by: WEICHERT, REALTORS WELCH & CO.


Protect your home and budget from life's surprises with an Assurant Home Warranty, backed by a partner that supports you through every step of homeownership. Explore Plans.
© 2023 - 2026 ERA Franchise Systems LLC. All rights reserved. ERA Franchise Systems LLC fully supports the principles of the Fair Housing Act and the Equal Opportunity Act. ERA, ERA Real Estate powered, and their respective logos are registered service marks of ERA Franchise Systems LLC. Each office is independently owned and operated.