
20619 W 88th Street, Lenexa, KS 66220
Local realty services provided by:ERA High Pointe Realty
20619 W 88th Street,Lenexa, KS 66220
- 4 Beds
- 5 Baths
- - sq. ft.
- Single family
- Sold
Listed by: bryan huff
Office: keller williams realty partners inc.
MLS#:2620772
Source:MOKS_HL
Sorry, we are unable to map this address
Price summary
- Price:
- Monthly HOA dues:$81.25
About this home
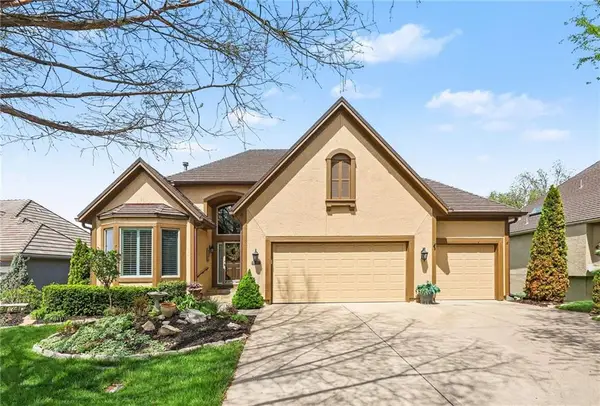
PRIVATE RETREAT BACKING TO MATURE WOODS ON A CUL-DE-SAC IN WOODLAND RESERVE! This stunning custom-built 2-story blends timeless elegance with everyday comfort on a breathtaking treed lot. A dramatic two-story entry and soaring great room welcome you with walls of windows and abundant natural light throughout the open-concept design. Thoughtfully designed for entertaining and elevated living, the chef’s kitchen features stainless steel appliances including 2 built-in ovens, generous prep space and a stunning center quartz-topped island with seamless flow to the expansive breakfast area for gatherings both large and intimate. The main level also offers a spacious family room, formal dining, dedicated office, convenient laundry room and half bath for effortless daily living. Head up and escape to the luxurious primary retreat featuring its own fireplace, serene wooded views and spa-inspired en-suite with whirlpool tub. A private bath accompanies the second bedroom, while bedrooms three and four share a bath with individual vanities for added comfort and functionality. Walkout lower level is an entertainer’s dream—complete with fireplace, rec room, game are and exercise room! Seamless indoor/outdoor living and entertaining await on the expansive deck or patio featuring a stunning built-in fireplace—perfect for relaxing evenings or hosting guests year-round. Tons of built-in storage space in the unfinished area! Enjoy resort-style neighborhood amenities including a private pond, pool, cabana, basketball court, play area and direct access to miles of Johnson County trails. Ideally located near K-10, I-435, Lenexa City Center, premier golf courses, dining, shopping and parks. WELCOME HOME!...
Contact an agent
Home facts
- Year built:2004
- Listing ID #:2620772
- Added:45 day(s) ago
- Updated:July 05, 2026 at 08:10 AM
Rooms and interior
- Bedrooms:4
- Total bathrooms:5
- Full bathrooms:3
- Half bathrooms:2
- Rooms Total:16
- Kitchen Description:Cooktop, Dishwasher, Disposal, Double Oven, Microwave
- Basement:Yes
- Basement Description:Finished, Full, Walk Out
Heating and cooling
- Cooling:Electric
- Heating:Natural Gas
Structure and exterior
- Roof:Tile
- Year built:2004
- Lot Features:Cul-De-Sac, Estate Lot
- Architectural Style:2 Stories
- Construction Materials:Stucco & Frame, Wood Siding
Schools
- High school:Olathe Northwest
- Middle school:Prairie Trail
- Elementary school:Manchester Park
Utilities
- Water:City/Public
- Sewer:Public Sewer
Finances and disclosures
- Price:
Features and amenities
- Appliances:Built-In Oven, Dishwasher, Disposal, Gas Range, Microwave, Stainless Steel Appliance(s)
- Amenities:Ceiling Fan(s), Pantry, Play Area, Pool, Stained Cabinets, Trail(s), Walk-In Closet(s), Wet Bar
- Pool features:Swimming Pool
Parking
- Parking description:Attached, Built-In
- Garage:Yes
- Garage spaces:3
 HeartlandMLS©2026. Information Deemed Reliable But Not Guaranteed. This information is being provided by the HeartlandMLS. The listings presented here may or may not be listed by the Broker/Agent operating this website. This information is intended for the personal use of consumers and may not be used for any purpose other than to identify prospective properties consumers may be interested in purchasing. Data <Last Updated July 5, 2026
New listings near 20619 W 88th Street
- New
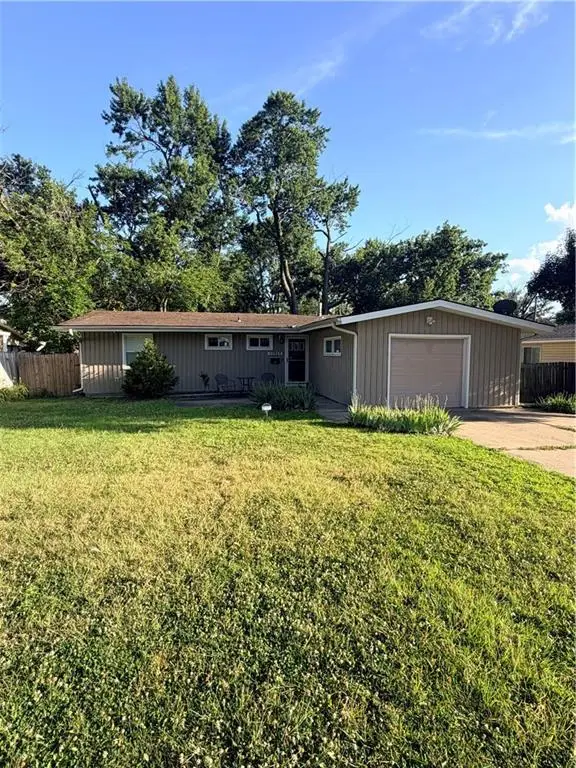 $285,000Active3 beds 2 baths1,056 sq. ft.
11917 W 91st Terrace, Lenexa, KS 66215
MLS# 2629705Listed by: EXP REALTY LLC  $370,000Pending4 beds 3 baths1,536 sq. ft.
7915 Woodstone Street, Lenexa, KS 66219
MLS# 2627692Listed by: REECENICHOLS -JOHNSON COUNTY W- New
 $500,000Active4 beds 3 baths2,228 sq. ft.
15508 W 89th Street, Lenexa, KS 66219
MLS# 2628001Listed by: REECENICHOLS - LEAWOOD - New
 $415,000Active4 beds 3 baths2,345 sq. ft.
10245 Haskins Street, Overland Park, KS 66215
MLS# 2628641Listed by: PLATINUM REALTY LLC - New
 $1,375,000Active5 beds 7 baths5,345 sq. ft.
8130 Millridge Street, Lenexa, KS 66220
MLS# 2625726Listed by: ROSBERG REALTY - New
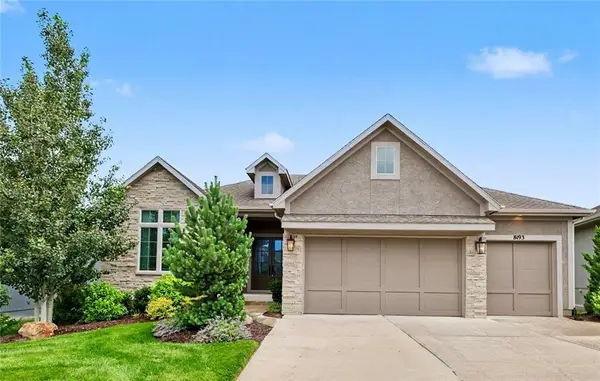 $884,950Active4 beds 3 baths3,144 sq. ft.
8193 Valley Road, Lenexa, KS 66220
MLS# 2628209Listed by: KELLER WILLIAMS REALTY PARTNERS INC. - New
 $500,000Active4 beds 5 baths3,564 sq. ft.
8336 Rosehill Road, Lenexa, KS 66215
MLS# 2628888Listed by: BHG KANSAS CITY HOMES 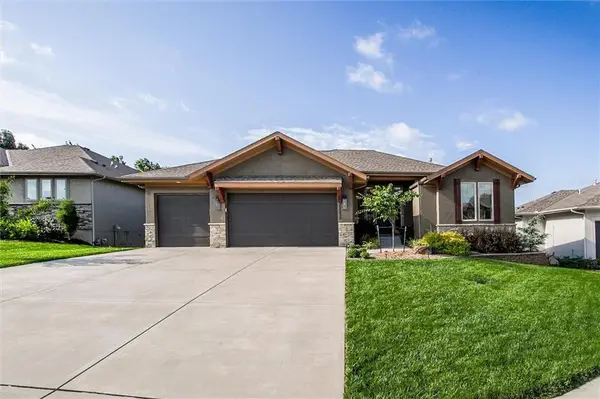 $625,000Pending4 beds 3 baths2,691 sq. ft.
22235 W 98th Terrace, Lenexa, KS 66220
MLS# 2627672Listed by: REECENICHOLS -JOHNSON COUNTY W- New
 $568,850Active4 beds 2 baths2,050 sq. ft.
25235 W 92nd Terrace, Lenexa, KS 66227
MLS# 2628651Listed by: RODROCK & ASSOCIATES REALTORS - New
 $700,000Active3 beds 3 baths2,771 sq. ft.
20306 W 99th Terrace, Lenexa, KS 66220
MLS# 2628592Listed by: WEICHERT, REALTORS WELCH & CO.


Protect your home and budget from life's surprises with an Assurant Home Warranty, backed by a partner that supports you through every step of homeownership. Explore Plans.
© 2023 - 2026 ERA Franchise Systems LLC. All rights reserved. ERA Franchise Systems LLC fully supports the principles of the Fair Housing Act and the Equal Opportunity Act. ERA, ERA Real Estate powered, and their respective logos are registered service marks of ERA Franchise Systems LLC. Each office is independently owned and operated.